
481 Hubbardston Rd, Templeton, MA 01468
Local realty services provided by:Better Homes and Gardens Real Estate The Masiello Group
481 Hubbardston Rd,Templeton, MA 01468
$619,000
- 4 Beds
- 3 Baths
- 2,769 sq. ft.
- Single family
- Active
Upcoming open houses
- Sat, Jul 1111:00 am - 12:30 pm
Listed by: olivia paras
Office: laer realty partners
MLS#:73546617
Source:MLSPIN
Price summary
- Price:$619,000
- Price per sq. ft.:$223.55
About this home
A home like this doesn't come along often! The showstopper is the incredible full in-law apartment above the attached 2-car garage, complete with its own private entrance (plus interior access), full kitchen with refrigerator & range hookup, spacious living room, separate sitting room, bedroom w/ closet, full bath, private balcony & endless possibilities for multigenerational living, guests or flexible living space. The main home is just as impressive, offering a thoughtful layout with a welcoming mudroom, oversized bonus room, updated kitchen with new flooring, island, stainless appliances, abundant cabinetry, two pantry closets & dedicated dining room. The open living room features hardwood floors & a cozy pellet stove. An updated full bath completes the 1st floor, while upstairs offers a spacious primary bedroom, 2 guest beds & another full bath. Relax on the charming front porch or entertain on the expansive back deck overlooking nearly 3 acres that abut conservation land!
Contact an agent
Home facts
- Year built:1987
- Listing ID #:73546617
- Updated:July 10, 2026 at 10:40 AM
Rooms and interior
- Bedrooms:4
- Total bathrooms:3
- Full bathrooms:3
- Rooms Total:10
- Flooring:Hardwood, Laminate, Vinyl
- Dining Description:Closet, Dining Area, Hardwood, Wainscoting
- Bathrooms Description:Bathroom - Full
- Kitchen Description:Closet, Dishwasher, Flooring - Vinyl, Kitchen Island, Microwave, Range, Refrigerator, Stainless Steel Appliances
- Basement Description:Concrete, Full, Interior Entry, Unfinished, Walk-Out Access
- Living area:2,769 sq. ft.
Heating and cooling
- Cooling:Ductless, Wall Unit(s)
- Heating:Baseboard, Ductless, Oil, Pellet Stove, Wood Stove
Structure and exterior
- Roof:Shingle
- Year built:1987
- Building area:2,769 sq. ft.
- Lot area:2.87 Acres
- Lot Features:Cleared, Level, Wooded
- Architectural Style:Cape
- Construction Materials:Frame
- Exterior Features:Balcony, Balcony/Deck, Deck, Deck - Exterior, Deck - Wood, Porch, Rain Gutters, Storage
- Foundation Description:Concrete Perimeter
Schools
- High school:Nrhs
- Middle school:Nrms
- Elementary school:Templeton Elementary
Utilities
- Water:Private
- Sewer:Private Sewer
Finances and disclosures
- Price:$619,000
- Price per sq. ft.:$223.55
- Tax amount:$5,941 (2026)
Features and amenities
- Appliances:Dishwasher, Dryer, Microwave, Range, Refrigerator, Washer
- Laundry features:Dryer, Dryer Hookup - Electric, Electric Dryer Hookup, In Basement, Washer, Washer Hookup
- Amenities:Ceiling Fan(s), Central Vacuum, Internet Available - Broadband
Parking
- Total parking spaces:10
- Parking description:Attached, Carport, Garage Faces Side, Off Street, Paved, Paved Drive
- Garage:Yes
- Garage spaces:2
New listings near 481 Hubbardston Rd
- New
 $819,900Active4 beds 3 baths2,492 sq. ft.
Lot A Turner St #Applewood, Templeton, MA 01436
MLS# 73547233Listed by: Coldwell Banker Realty - Leominster - New
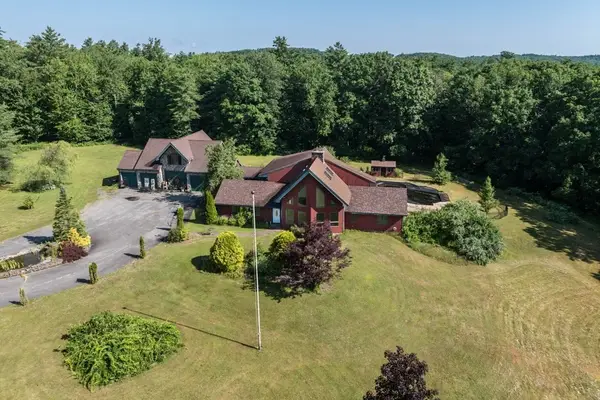 $899,900Active4 beds 4 baths4,659 sq. ft.
58 Rice Rd, Templeton, MA 01468
MLS# 73546649Listed by: Foster-Healey Real Estate - Open Sat, 11am to 12pmNew
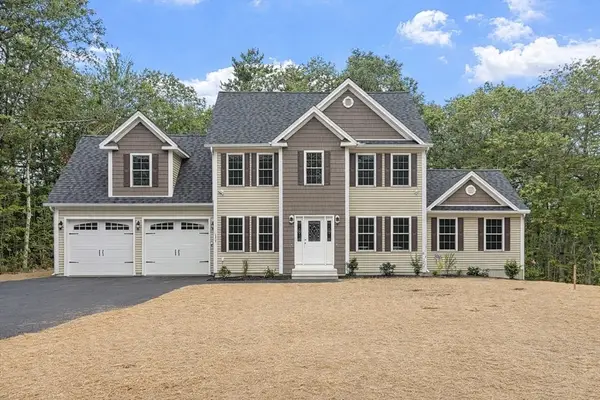 $794,900Active4 beds 3 baths2,492 sq. ft.
Lot 12-A Gray Rd #Applewood, Templeton, MA 01468
MLS# 73543760Listed by: Coldwell Banker Realty - Leominster - Open Sat, 11am to 1pm
 $489,900Active3 beds 2 baths1,940 sq. ft.
194 Turner Lane, Templeton, MA 01468
MLS# 73542922Listed by: Lamacchia Realty, Inc.  $425,000Active3 beds 2 baths2,104 sq. ft.
33 Prospect Street, Templeton, MA 01436
MLS# 73542879Listed by: Restart Realty $630,000Active4 beds 2 baths3,191 sq. ft.
142 Dudley Rd, Templeton, MA 01468
MLS# 73539871Listed by: LAER Realty Partners $249,900Active2 beds 1 baths1,000 sq. ft.
61 Carruth Rd, Templeton, MA 01468
MLS# 73541139Listed by: LAER Realty Partners $339,900Active2 beds 2 baths1,461 sq. ft.
25 Mill Stone Ln #43, Templeton, MA 01468
MLS# 73535238Listed by: LAER Realty Partners $709,900Active5 beds 4 baths2,840 sq. ft.
22 Lafayette Rd, Templeton, MA 01468
MLS# 73528301Listed by: Prospective Realty INC


Protect your home and budget from life's surprises with an Assurant Home Warranty, backed by a partner that supports you through every step of homeownership. Explore Plans.
© 2026 Better Homes and Gardens Real Estate LLC. An Anywhere Real Estate company. All rights reserved. Better Homes and Gardens® Real Estate is a registered trademark owned by Meredith Operations Corporation, licensed to Better Homes and Gardens Real Estate LLC and used with permission. Better Homes and Gardens Real Estate LLC fully supports the principles of the Fair Housing Act and the Equal Opportunity Act. Listing information is deemed reliable but is not guaranteed accurate.
Each office is independently owned and operated.
Any services or products provided by third parties are not provided by, affiliated with or related to Better Homes and Gardens Real Estate LLC, or its affiliated companies.