
58 Rice Road, Templeton, MA 01468
Local realty services provided by:Better Homes and Gardens Real Estate The Masiello Group
58 Rice Road,Templeton, MA 01468
$898,900
- 4 Beds
- 4 Baths
- 4,659 sq. ft.
- Single family
- Active
Listed by: wendy poudrette
Office: foster-healey real estate
MLS#:73546649
Source:MLSPIN
Price summary
- Price:$898,900
- Price per sq. ft.:$192.94
About this home
Private oasis on almost 9 wooded acres! Custom contemporary home built by the owner, tucked away at the end of a long driveway for complete privacy. Striking prow front with trapezoid windows welcomes abundant natural light. Offering 4 bedrooms and 4 baths, this exceptional home features a living room with soaring ceilings, skylights, and a massive floor to ceiling stone fireplace. The primary suite includes a private bath with hot tub. Gourmet kitchen offers a hooded gas stove, double ovens, wet bar, and ample workspace. Mini-splits provide efficient A/C. Full walk-out basement with sliders to the back yard. Step outside to enjoy the oversized composite deck overlooking a large level yard, tranquil koi pond, and in-ground pool with pool house. Ideal for entertaining or relaxing. Incredible 9-car garage provides endless possibilities for vehicles, hobbies, or storage. A truly one-of-a-kind property combining privacy, quality, and resort-style living.
Contact an agent
Home facts
- Year built:1993
- Listing ID #:73546649
- Updated:September 23, 2026 at 11:16 AM
Rooms and interior
- Bedrooms:4
- Total bathrooms:4
- Full bathrooms:3
- Half bathrooms:1
- Rooms Total:8
- Flooring:Carpet, Hardwood, Laminate, Tile
- Dining Description:Ceiling Fan(s), Exterior Access, Hardwood, Stone/Ceramic Tile
- Bathrooms Description:Bathroom, Bathroom - Full, Bathroom - With Shower Stall
- Kitchen Description:Dishwasher, Exterior Access, Flooring - Stone/Ceramic Tile, Microwave, Oven, Plumbed For Ice Maker, Range, Refrigerator, Wet Bar
- Basement Description:Full, Partially Finished, Walk-Out Access
- Living area:4,659 sq. ft.
Heating and cooling
- Cooling:Ductless
- Heating:Baseboard, Oil, Radiant
Structure and exterior
- Roof:Shingle
- Year built:1993
- Building area:4,659 sq. ft.
- Lot area:8.71 Acres
- Lot Features:Wooded
- Architectural Style:Contemporary
- Construction Materials:Frame
- Exterior Features:Covered, Deck - Composite, Rain Gutters
- Foundation Description:Concrete Perimeter
Utilities
- Water:Public
- Sewer:Private Sewer
Finances and disclosures
- Price:$898,900
- Price per sq. ft.:$192.94
- Tax amount:$10,118 (2026)
Features and amenities
- Appliances:Dishwasher, Dryer, Microwave, Range, Refrigerator, Washer
- Laundry features:Dryer, Electric Dryer Hookup, Washer, Washer Hookup
- Amenities:Wet Bar
Parking
- Total parking spaces:19
- Parking description:Attached, Garage Door Opener, Insulated, Off Street, Oversized, Storage, Workshop in Garage
- Garage:Yes
- Garage spaces:9
New listings near 58 Rice Road
- New
 $589,900Active3 beds 3 baths1,536 sq. ft.
65 Victoria Lane, Templeton, MA 01468
MLS# 73570630Listed by: Green Apple Home, LLC - New
 $375,000Active3 beds 1 baths1,331 sq. ft.
18 Beech, Templeton, MA 01436
MLS# 73576448Listed by: eXp Realty LLC - Corporate Office  $399,000Active3 beds 3 baths2,381 sq. ft.
10 Day Mill Dr #10, Templeton, MA 01468
MLS# 73575278Listed by: Prospective Realty INC $339,999Active6 beds 2 baths2,794 sq. ft.
28 Pleasant St, Templeton, MA 01436
MLS# 73574118Listed by: Cameron Real Estate Group $425,000Active3 beds 3 baths1,680 sq. ft.
20 Memorial St, Templeton, MA 01436
MLS# 73572417Listed by: RE/MAX Prof Associates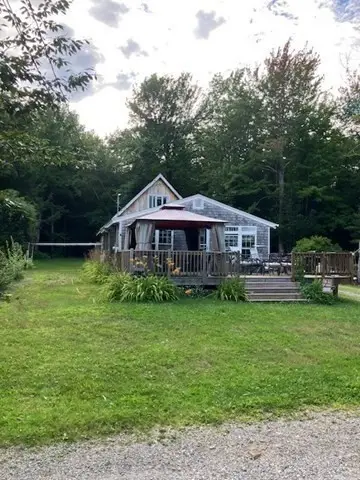 $265,000Active3 beds 1 baths1,700 sq. ft.
123 Rainbow Dr, Templeton, MA 01468
MLS# 73564243Listed by: StartPoint Realty $725,000Active3 beds 3 baths1,952 sq. ft.
Lot 12-A Gray Rd #Willow, Templeton, MA 01468
MLS# 73563325Listed by: Coldwell Banker Realty - Leominster $469,900Active3 beds 3 baths1,637 sq. ft.
99 Baptist Common Rd, Templeton, MA 01468
MLS# 73562664Listed by: Coldwell Banker Realty - Leominster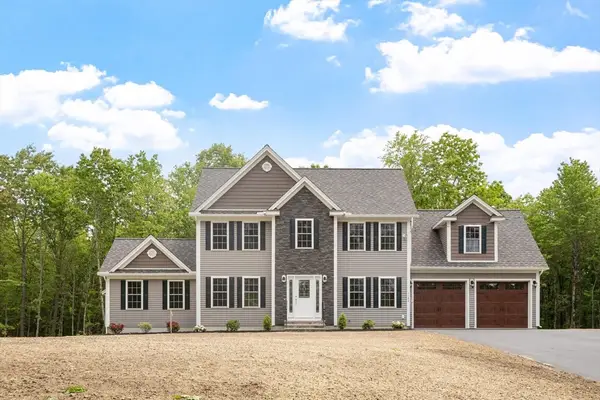 $819,900Active4 beds 3 baths2,492 sq. ft.
4 Turner St #Applewood, Templeton, MA 01436
MLS# 73562693Listed by: Coldwell Banker Realty - Leominster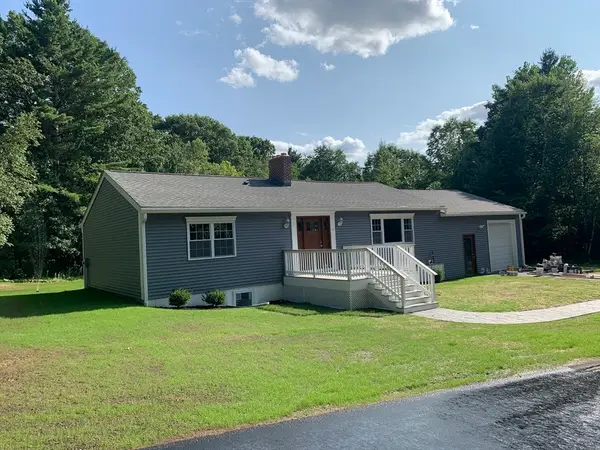 $574,900Active3 beds 3 baths2,544 sq. ft.
407 South Road, Templeton, MA 01468
MLS# 73554500Listed by: Mercury Real Estate


Protect your home and budget from life's surprises with an Assurant Home Warranty, backed by a partner that supports you through every step of homeownership. Explore Plans.
© 2026 Better Homes and Gardens Real Estate LLC. An Anywhere Real Estate company. All rights reserved. Better Homes and Gardens® Real Estate is a registered trademark owned by Meredith Operations Corporation, licensed to Better Homes and Gardens Real Estate LLC and used with permission. Better Homes and Gardens Real Estate LLC fully supports the principles of the Fair Housing Act and the Equal Opportunity Act. Listing information is deemed reliable but is not guaranteed accurate.
Each office is independently owned and operated.
Any services or products provided by third parties are not provided by, affiliated with or related to Better Homes and Gardens Real Estate LLC, or its affiliated companies.