
72 Cottage Ln, Templeton, MA 01468
Local realty services provided by:Better Homes and Gardens Real Estate The Shanahan Group
72 Cottage Ln,Templeton, MA 01468
$975,000
- 6 Beds
- 6 Baths
- 3,600 sq. ft.
- Multi-family
- Active
Listed by: eliana jahnke
Office: coldwell banker realty - worcester
MLS#:73553826
Source:MLSPIN
Price summary
- Price:$975,000
- Price per sq. ft.:$270.83
About this home
Priced to Sell!! Exceptional opportunity to own a brand new luxurious side-by-side duplex nestled on a quiet cul-de-sac. Each unit offers 3 bed, 2.5 baths, hardwood flooring on the main level, carpeted bedrooms, granite countertops, stainless steel appliances, energy-efficient ductless mini-split heating and cooling, a low-maintenance composite deck and an attached two-car garage. The spacious vaulted primary suite features a spa-inspired jetted soaking tub and walk-in shower with dual shower heads, creating the perfect retreat. The additional upstairs bedrooms are connected by a shared bathroom, offering both privacy and functionality. With separate entrances, utilities, and no shared common areas, each unit feels like its own private single-family home. Ideal for those looking to live in one unit and rent the other, multigenerational living, or investors seeking a turnkey addition to their portfolio. A rare chance to own a modern, income-generating property in a desirable location!
Contact an agent
Home facts
- Year built:2025
- Listing ID #:73553826
- Updated:September 23, 2026 at 11:16 AM
Rooms and interior
- Bedrooms:6
- Total bathrooms:6
- Full bathrooms:4
- Half bathrooms:2
- Rooms Total:14
- Flooring:Carpet, Concrete, Hardwood
- Dining Description:Dining Room, Living Room/Dining Room Combo
- Bathrooms Description:Bathroom With Tub & Shower, Bathroom with Shower Stall
- Kitchen Description:ENERGY STAR Qualified Dishwasher, ENERGY STAR Qualified Refrigerator, Kitchen, Microwave, Range
- Basement Description:Concrete, Full, Interior Entry, Unfinished, Walk-Out Access
- Living area:3,600 sq. ft.
Heating and cooling
- Cooling:6 Cooling Zones, Ductless, Heat Pump, Individual, Unit Control
- Heating:Ductless, Electric, Heat Pump, Individual, Unit Control, Wall Unit
Structure and exterior
- Roof:Shingle
- Year built:2025
- Building area:3,600 sq. ft.
- Lot area:1 Acres
- Lot Features:Cleared, Cul-De-Sac, Gentle Sloping, Sloped
- Construction Materials:Frame
- Exterior Features:Balcony/Deck, Deck - Composite, Decorative Lighting, Porch, Rain Gutters
- Foundation Description:Concrete Perimeter
Schools
- High school:Narragansett Regional High Sch
- Middle school:Narragansett Middle School
- Elementary school:Templeton Elementary School
Utilities
- Water:Individual Meter, Public
- Sewer:Public Sewer
Finances and disclosures
- Price:$975,000
- Price per sq. ft.:$270.83
- Tax amount:$698 (2026)
Features and amenities
- Appliances:ENERGY STAR Qualified Dishwasher, ENERGY STAR Qualified Refrigerator, Microwave, Range
- Laundry features:Dryer Hookup, Electric Dryer Hookup, Washer Hookup
- Amenities:Ceiling Fan(s), Open Floorplan, Slider, Storage, Walk-in Closet(s)
Parking
- Total parking spaces:16
- Parking description:Off Street, Paved, Paved Drive
- Garage:Yes
- Garage spaces:4
New listings near 72 Cottage Ln
- New
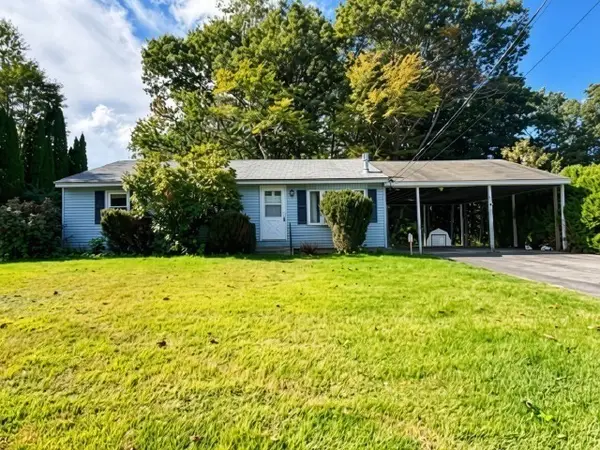 $199,000Active3 beds 1 baths1,040 sq. ft.
178 N Main St, Templeton, MA 01438
MLS# 73581871Listed by: ERA Key Realty Services - Worcester - New
 $589,900Active3 beds 3 baths1,536 sq. ft.
65 Victoria Lane, Templeton, MA 01468
MLS# 73570630Listed by: Green Apple Home, LLC - New
 $375,000Active3 beds 1 baths1,331 sq. ft.
18 Beech, Templeton, MA 01436
MLS# 73576448Listed by: eXp Realty LLC - Corporate Office  $399,000Active3 beds 3 baths2,381 sq. ft.
10 Day Mill Dr #10, Templeton, MA 01468
MLS# 73575278Listed by: Prospective Realty INC $339,999Active6 beds 2 baths2,794 sq. ft.
28 Pleasant St, Templeton, MA 01436
MLS# 73574118Listed by: Cameron Real Estate Group $425,000Active3 beds 3 baths1,680 sq. ft.
20 Memorial St, Templeton, MA 01436
MLS# 73572417Listed by: RE/MAX Prof Associates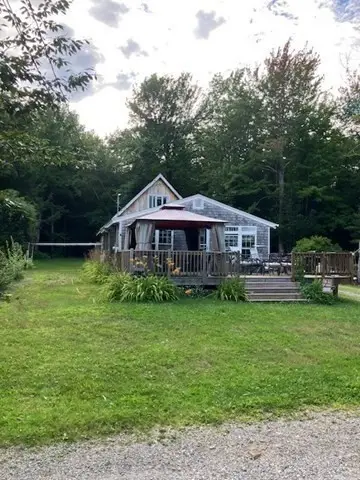 $265,000Active3 beds 1 baths1,700 sq. ft.
123 Rainbow Dr, Templeton, MA 01468
MLS# 73564243Listed by: StartPoint Realty $725,000Active3 beds 3 baths1,952 sq. ft.
Lot 12-A Gray Rd #Willow, Templeton, MA 01468
MLS# 73563325Listed by: Coldwell Banker Realty - Leominster $469,900Active3 beds 3 baths1,637 sq. ft.
99 Baptist Common Rd, Templeton, MA 01468
MLS# 73562664Listed by: Coldwell Banker Realty - Leominster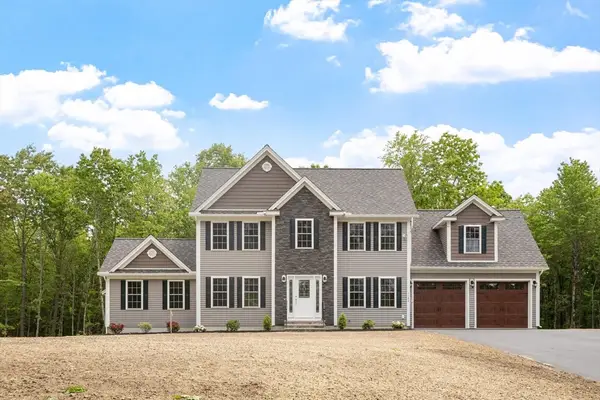 $819,900Active4 beds 3 baths2,492 sq. ft.
4 Turner St #Applewood, Templeton, MA 01436
MLS# 73562693Listed by: Coldwell Banker Realty - Leominster


Protect your home and budget from life's surprises with an Assurant Home Warranty, backed by a partner that supports you through every step of homeownership. Explore Plans.
© 2026 Better Homes and Gardens Real Estate LLC. An Anywhere Real Estate company. All rights reserved. Better Homes and Gardens® Real Estate is a registered trademark owned by Meredith Operations Corporation, licensed to Better Homes and Gardens Real Estate LLC and used with permission. Better Homes and Gardens Real Estate LLC fully supports the principles of the Fair Housing Act and the Equal Opportunity Act. Listing information is deemed reliable but is not guaranteed accurate.
Each office is independently owned and operated.
Any services or products provided by third parties are not provided by, affiliated with or related to Better Homes and Gardens Real Estate LLC, or its affiliated companies.