
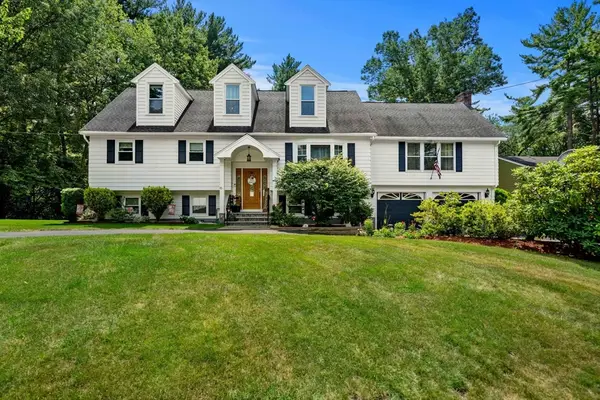
26 Frederick Circle, Tewksbury, MA 01876
Local realty services provided by:Better Homes and Gardens Real Estate The Masiello Group
26 Frederick Circle,Tewksbury, MA 01876
$679,900
- 3 Beds
- 2 Baths
- 1,700 sq. ft.
- Single family
- Active
Listed by: christina terranova
Office: compass
MLS#:73545128
Source:MLSPIN
Price summary
- Price:$679,900
- Price per sq. ft.:$399.94
About this home
NEW PRICE! Tucked away on a peaceful cul-de-sac, 26 Frederick Circle is a beautifully maintained one-owner home ready for its next chapter. The inviting open floor plan offers a bright kitchen and dining area that flows into a spacious family room with a cozy wood-burning fireplace and slider to an oversized, freshly painted deck—perfect for entertaining or relaxing outdoors. Upstairs features a generous primary bedroom, two additional bedrooms, and a full bath. The partially finished walkout basement offers flexible space for a home office, gym, or playroom. Enjoy a large backyard with beautiful garden space, a separate well for outdoor watering, and room to unwind. Recent updates include a new roof, new slider, and connection to town sewer (2025). Move-in ready and lovingly cared for throughout!
Contact an agent
Home facts
- Year built:1995
- Listing ID #:73545128
- Updated:August 23, 2026 at 10:58 AM
Rooms and interior
- Bedrooms:3
- Total bathrooms:2
- Full bathrooms:1
- Half bathrooms:1
- Rooms Total:7
- Flooring:Carpet, Tile, Wood
- Dining Description:Hardwood, Open Floorplan, Window(s) - Picture
- Kitchen Description:Balcony - Exterior, Countertops - Upgraded, Dining Area, Dishwasher, Exterior Access, Flooring - Stone/Ceramic Tile, Microwave, Open Floorplan, Range, Refrigerator, Remodeled
- Basement Description:Full, Partially Finished
- Living area:1,700 sq. ft.
Heating and cooling
- Cooling:Central Air
- Heating:Baseboard
- Central air:Yes
Structure and exterior
- Roof:Shingle
- Year built:1995
- Building area:1,700 sq. ft.
- Lot area:1 Acres
- Lot Features:Cul-De-Sac, Level
- Construction Materials:Frame
- Exterior Features:Deck, Garden, Sprinkler System
- Foundation Description:Concrete Perimeter
Utilities
- Water:Public
- Sewer:Public Sewer
Finances and disclosures
- Price:$679,900
- Price per sq. ft.:$399.94
- Tax amount:$8,514 (2025)
Features and amenities
- Appliances:Dishwasher, Microwave, Range, Refrigerator
- Laundry features:First Floor
- Amenities:Closet
Parking
- Total parking spaces:7
- Parking description:Attached, Off Street, Paved, Paved Drive, Under
- Garage:Yes
- Garage spaces:1
New listings near 26 Frederick Circle
- New
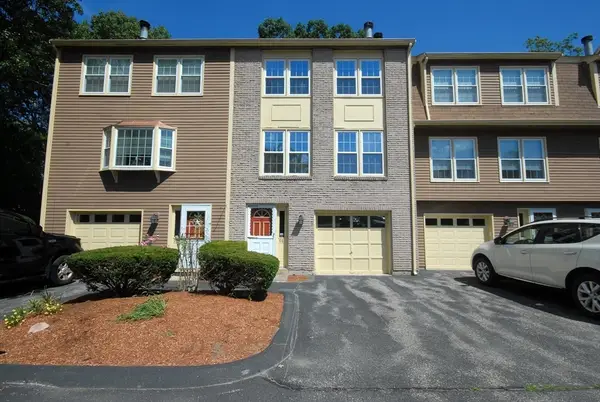 $582,000Active2 beds 2 baths1,320 sq. ft.
98 Heritage Dr #98, Tewksbury, MA 01876
MLS# 73566885Listed by: Team Realty - Open Sun, 11am to 12:30pmNew
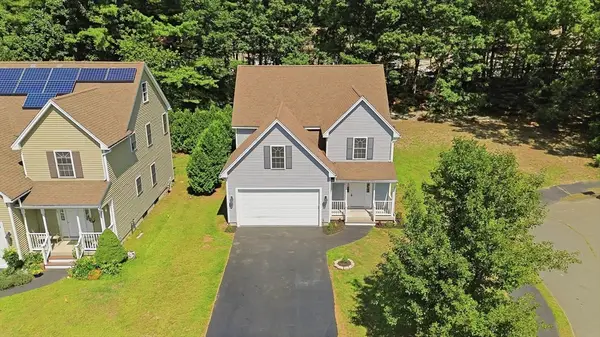 $749,900Active4 beds 3 baths1,837 sq. ft.
70 Katie Way, Tewksbury, MA 01876
MLS# 73566759Listed by: RE/MAX Innovative Properties - Open Sun, 11am to 1pmNew
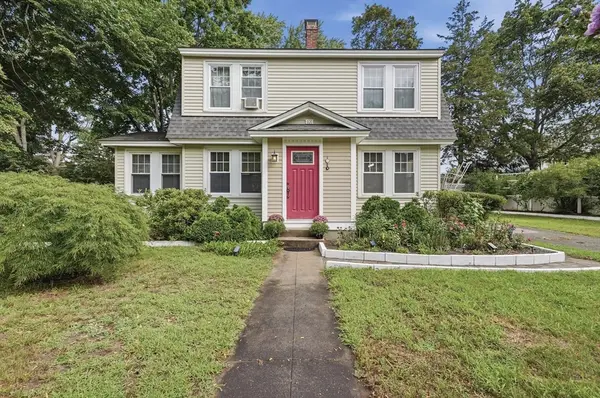 $725,000Active3 beds 1 baths1,352 sq. ft.
101 Pleasant St, Tewksbury, MA 01876
MLS# 73565352Listed by: Lamacchia Realty, Inc. - Open Sun, 12:30 to 2pmNew
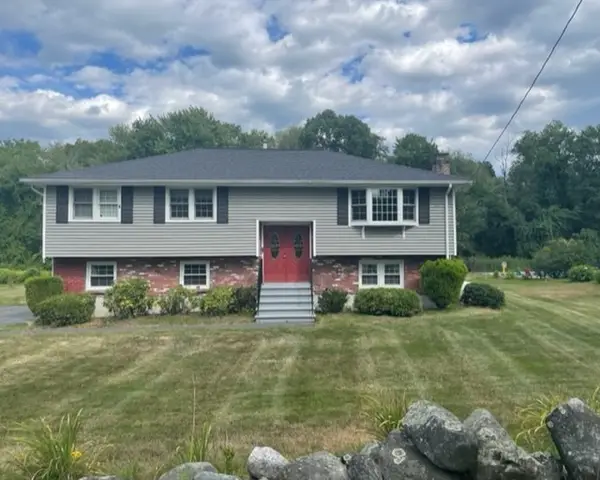 $624,999Active3 beds 2 baths1,232 sq. ft.
511 Trull Rd, Tewksbury, MA 01876
MLS# 73564930Listed by: Elevate Properties, LLC - New
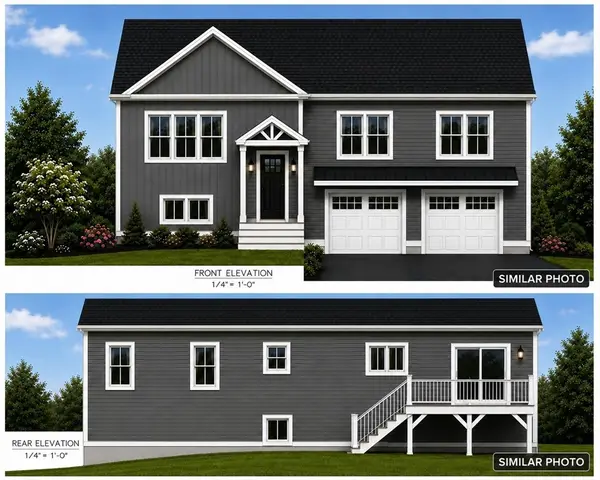 $950,000Active3 beds 3 baths1,850 sq. ft.
24 Edith Dr, Tewksbury, MA 01876
MLS# 73565296Listed by: Pristine Estates, LLC - New
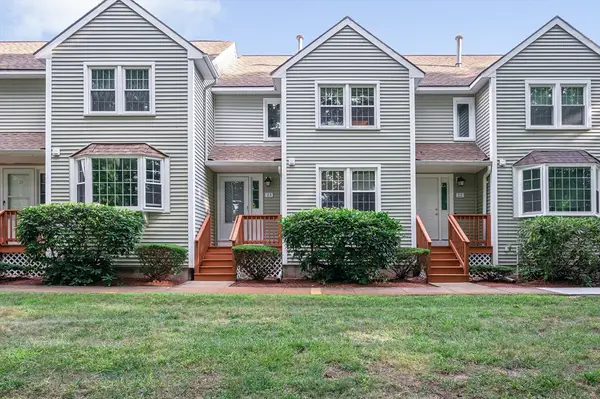 $489,900Active2 beds 2 baths1,240 sq. ft.
23 Patrick Rd #23, Tewksbury, MA 01876
MLS# 73565238Listed by: RE/MAX Innovative Properties - New
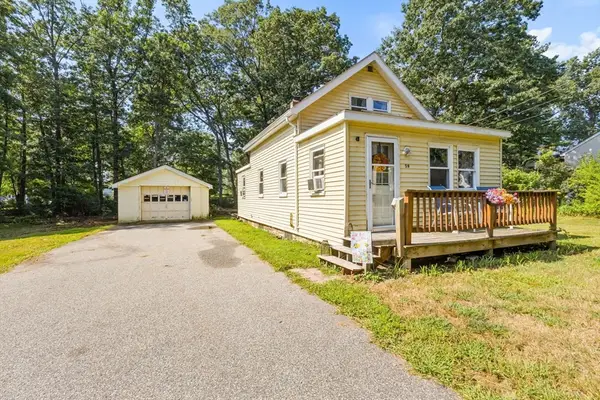 $425,000Active2 beds 1 baths828 sq. ft.
59 School St, Tewksbury, MA 01876
MLS# 73565103Listed by: Keller Williams Realty - Merrimack - New
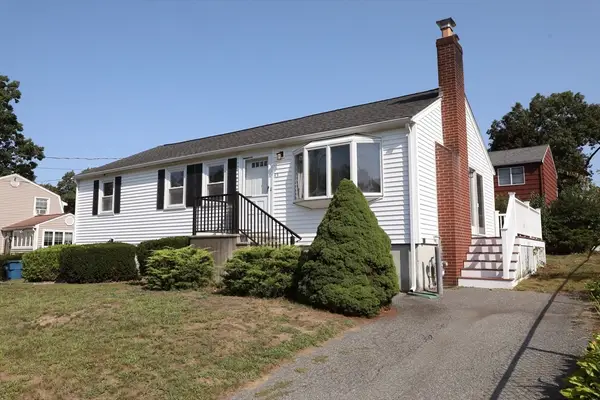 $499,000Active3 beds 2 baths1,008 sq. ft.
43 Pratt St, Tewksbury, MA 01876
MLS# 73563294Listed by: Century 21 North East - New
 $565,000Active3 beds 2 baths1,612 sq. ft.
91 Lake Street, Tewksbury, MA 01876
MLS# 73562960Listed by: LAER Realty Partners - New
 $934,900Active6 beds 4 baths3,815 sq. ft.
45 Oxford Rd, Tewksbury, MA 01876
MLS# 73562741Listed by: J. Borstell Real Estate, Inc.


Protect your home and budget from life's surprises with an Assurant Home Warranty, backed by a partner that supports you through every step of homeownership. Explore Plans.
© 2026 Better Homes and Gardens Real Estate LLC. An Anywhere Real Estate company. All rights reserved. Better Homes and Gardens® Real Estate is a registered trademark owned by Meredith Operations Corporation, licensed to Better Homes and Gardens Real Estate LLC and used with permission. Better Homes and Gardens Real Estate LLC fully supports the principles of the Fair Housing Act and the Equal Opportunity Act. Listing information is deemed reliable but is not guaranteed accurate.
Each office is independently owned and operated.
Any services or products provided by third parties are not provided by, affiliated with or related to Better Homes and Gardens Real Estate LLC, or its affiliated companies.