
43 Villa Roma Drive #43, Tewksbury, MA 01876
Local realty services provided by:Better Homes and Gardens Real Estate The Shanahan Group
Listed by: paul j. cervone
Office: lamacchia realty, inc.
MLS#:73558937
Source:MLSPIN
Price summary
- Price:$515,900
- Price per sq. ft.:$284.71
- Monthly HOA dues:$305
About this home
END UNIT! Meticulously cared for with so many thoughtful Updates through the years, Unique features and truly turnkey, this home is ready for its next owners to move right in and enjoy life! With central air conditioning, an attached one-car garage, deeded parking, this home offers the ideal blend of low-maintenance living, style, and functional space. Enter the bright & welcoming layout anchored by a spacious living room featuring a grand picture window that frames peaceful outdoor views. The main level flows effortlessly into the open concept kitchen/dining area, highlighted by a charming bay window, warm hardwood floors, and newer sliding glass doors that open directly onto a private composite balcony—perfect for seamless indoor-outdoor entertaining and for enjoying peace and tranquility. Directly adjoining the dining space, the sun-filled kitchen is equipped with sleek newer stainless steel appliances, crisp tile flooring, recessed lighting, and ample cabinetry for all your storage needs. A convenient half bath with tile flooring and main-level laundry completes this well-designed main living level. Upstairs, retreat to the restful huge primary sleeping quarters. The primary suite showcases an impressive vaulted ceiling,hardwood floors with two skylights overhead, and generous dual closets. A second spacious bedroom impresses with a walk in closet. The large light-filled full bath with Jacuzzi spa tub, shower & skylight completes the level. The finished walk-out lower level adds incredible bonus flexibility to fit your lifestyle! Enjoy extended living with your choice of a cozy sitting room with plush wall-to-wall carpeting, a dedicated home office with direct exterior access, plenty of unfinished utility storage space, and convenient interior access to the garage. Flooded with natural light from top to bottom, this move-in-ready end unit provides the privacy, layout and convenience you’ve been searching for. Welcome home to Villa Roma Condominiums here in Tewskbury, MA! Where lifestyle, comfort and tranquility are just a few of the conveniences you will enjoy. Just minutes to main street rt 38 and the downtown area with shops, malls, restaurants and easy access to RTEs 3, 495 and 93 for your commuter convenience. Don't Miss This One!...
Contact an agent
Home facts
- Year built:1986
- Listing ID #:73558937
- Updated:August 13, 2026 at 11:08 AM
Rooms and interior
- Bedrooms:2
- Total bathrooms:2
- Full bathrooms:1
- Half bathrooms:1
- Rooms Total:7
- Flooring:Carpet, Concrete, Flooring - Wall to Wall Carpet, Hardwood, Tile
- Dining Description:Ceiling Fan(s), Deck - Exterior, Hardwood, Open Floorplan, Slider, Window(s) - Bay/Bow/Box
- Kitchen Description:Dishwasher, Flooring - Stone/Ceramic Tile, Gas Stove, Open Floorplan, Range, Recessed Lighting, Refrigerator, Stainless Steel Appliances
- Living area:1,812 sq. ft.
Heating and cooling
- Cooling:2 Cooling Zones, Central Air
- Heating:Electric, Forced Air, Natural Gas
- Central air:Yes
Structure and exterior
- Roof:Shingle
- Year built:1986
- Building area:1,812 sq. ft.
- Construction Materials:Conventional (2x4-2x6)
- Exterior Features:Deck, Deck - Composite, Garden, Rain Gutters
Utilities
- Water:Public
- Sewer:Public Sewer
Finances and disclosures
- Price:$515,900
- Price per sq. ft.:$284.71
- Tax amount:$5,894 (2026)
Features and amenities
- Appliances:Dishwasher, Dryer, Range, Refrigerator, Washer
- Laundry features:Dryer, Gas Dryer Hookup, In Unit, Second Floor, Washer, Washer Hookup
Parking
- Total parking spaces:2
- Parking description:Attached, Deeded, Off Street, Paved
- Garage:Yes
- Garage spaces:1
New listings near 43 Villa Roma Drive #43
- New
 $580,000Active3 beds 2 baths1,612 sq. ft.
91 Lake Street, Tewksbury, MA 01876
MLS# 73562960Listed by: LAER Realty Partners - Open Sat, 10 to 11:30amNew
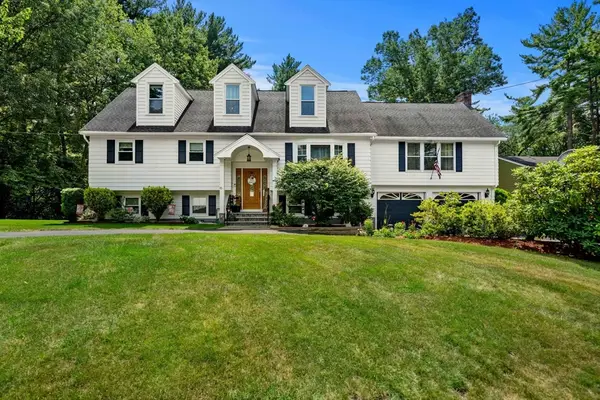 $934,900Active6 beds 4 baths3,815 sq. ft.
45 Oxford Rd, Tewksbury, MA 01876
MLS# 73562741Listed by: J. Borstell Real Estate, Inc. - Open Sat, 12 to 2pmNew
 $729,999Active3 beds 2 baths2,049 sq. ft.
813 Main St #2, Tewksbury, MA 01876
MLS# 73562625Listed by: Doherty Properties - Open Sat, 11am to 1pmNew
 $549,000Active3 beds 1 baths984 sq. ft.
59 Pratt St, Tewksbury, MA 01876
MLS# 73562495Listed by: Keller Williams Realty - Open Sat, 10am to 12pmNew
 $395,000Active2 beds 1 baths1,308 sq. ft.
112 Florence Street, Tewksbury, MA 01876
MLS# 73562512Listed by: Diamond Key Real Estate - Open Sat, 11:30am to 1pmNew
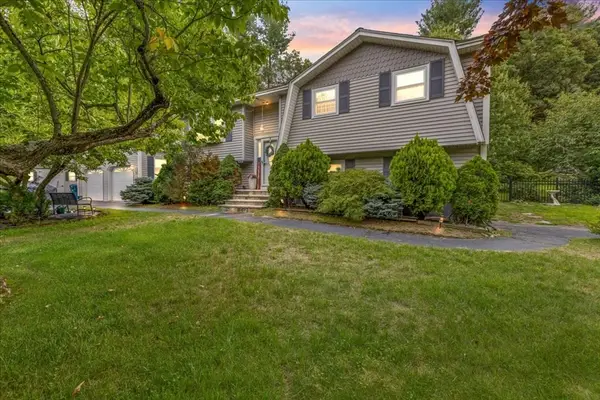 $799,900Active3 beds 2 baths1,762 sq. ft.
40 Bradford, Tewksbury, MA 01876
MLS# 73561642Listed by: Berkshire Hathaway HomeServices Verani Realty Haverhill - Open Sat, 12 to 2pmNew
 $699,900Active3 beds 2 baths1,520 sq. ft.
1 Oak St, Tewksbury, MA 01876
MLS# 73561681Listed by: Austin Realty Group - New
 $550,000Active2 beds 2 baths1,884 sq. ft.
52 Birdie Ln #52, Tewksbury, MA 01876
MLS# 73561663Listed by: Compass - Open Sat, 11am to 1pmNew
 $624,900Active3 beds 2 baths1,373 sq. ft.
60 Juniper Ln #60, Tewksbury, MA 01876
MLS# 73561320Listed by: RE/MAX Real Estate Center - New
 $549,900Active3 beds 2 baths2,466 sq. ft.
77 Merrimack Meadows Ln #77, Tewksbury, MA 01876
MLS# 73558931Listed by: Coldwell Banker Realty


Protect your home and budget from life's surprises with an Assurant Home Warranty, backed by a partner that supports you through every step of homeownership. Explore Plans.
© 2026 Better Homes and Gardens Real Estate LLC. An Anywhere Real Estate company. All rights reserved. Better Homes and Gardens® Real Estate is a registered trademark owned by Meredith Operations Corporation, licensed to Better Homes and Gardens Real Estate LLC and used with permission. Better Homes and Gardens Real Estate LLC fully supports the principles of the Fair Housing Act and the Equal Opportunity Act. Listing information is deemed reliable but is not guaranteed accurate.
Each office is independently owned and operated.
Any services or products provided by third parties are not provided by, affiliated with or related to Better Homes and Gardens Real Estate LLC, or its affiliated companies.