
103 Wenham Rd, Topsfield, MA 01983
Local realty services provided by:Better Homes and Gardens Real Estate The Shanahan Group
Upcoming open houses
- Fri, Aug 1412:00 pm - 02:00 pm
- Sat, Aug 1510:00 am - 12:00 pm
- Sun, Aug 1612:00 pm - 02:00 pm
Listed by: andrea o‘reilly
Office: keller williams realty evolution
MLS#:73562051
Source:MLSPIN
Price summary
- Price:$1,374,000
- Price per sq. ft.:$395.74
About this home
Nestled among mature privacy trees, this gorgeous & meticulously maintained center-entrance Colonial is sited on 4+ lush acres with 3400+ sf featuring 4 bedrooms & 2.5 baths. Gleaming hardwood floors anchor the user-friendly, open floor plan highlighted by an inviting family room w/ huge windows & double-sided gas fireplace that also faces a sitting/eating area. The spacious kitchen has a generous island ideal for prep work and gathering, walk-in pantry, and access to a grilling deck overlooking a large yard with a generous portion fully fenced. French doors lead to a classically styled dining room w/ crown moulding. All 2nd floor bedrooms are impressively large, especially the primary w/ a walk-in closet, vaulted ceiling and luxury en suite bath w/ double sinks, soaker tub & tiled shower. The 3rd floor boasts a home office and bonus space & the unfinished basement is a blank slate for your best ideas. Natural Gas Generac Generator, sophisticated water filtration system with ultraviolet light and reverse osmosis, first floor laundry, central heating and air, irrigation, and smart security system are just some of the hallmarks of this great family home located just a quarter mile from the scenic rail trail!...
Contact an agent
Home facts
- Year built:2012
- Listing ID #:73562051
- Updated:August 13, 2026 at 11:08 AM
Rooms and interior
- Bedrooms:4
- Total bathrooms:3
- Full bathrooms:2
- Half bathrooms:1
- Rooms Total:10
- Flooring:Carpet, Flooring - Wall to Wall Carpet, Hardwood, Tile
- Dining Description:Crown Molding, Hardwood
- Kitchen Description:Countertops - Stone/Granite/Solid, Dishwasher, Flooring - Hardwood, Kitchen Island, Microwave, Pantry, Range, Refrigerator, Stainless Steel Appliances
- Living area:3,472 sq. ft.
Heating and cooling
- Cooling:Central Air
- Heating:Forced Air, Natural Gas
- Central air:Yes
Structure and exterior
- Roof:Shingle
- Year built:2012
- Building area:3,472 sq. ft.
- Lot area:4.4 Acres
- Architectural Style:Colonial
- Construction Materials:Frame
- Exterior Features:Deck, Sprinkler System
- Foundation Description:Concrete Perimeter
Schools
- High school:Masconomet
- Middle school:Masconomet
- Elementary school:Steward/Proctor
Utilities
- Water:Private
- Sewer:Private Sewer
Finances and disclosures
- Price:$1,374,000
- Price per sq. ft.:$395.74
- Tax amount:$18,104 (2026)
Features and amenities
- Appliances:Dishwasher, Dryer, Microwave, Range, Refrigerator, Washer
- Laundry features:Dryer, Electric Dryer Hookup, First Floor, Washer, Washer Hookup
Parking
- Total parking spaces:8
- Parking description:Attached, Paved Drive, Under
- Garage:Yes
- Garage spaces:2
New listings near 103 Wenham Rd
- New
 $934,900Active4 beds 3 baths2,441 sq. ft.
21 Arrowhead Rd, Topsfield, MA 01983
MLS# 73559384Listed by: RE/MAX Platinum - New
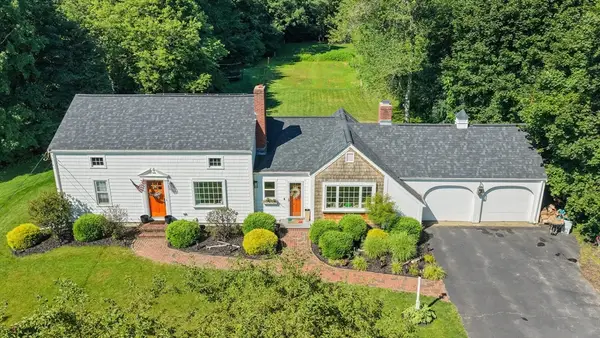 $849,999Active4 beds 2 baths2,363 sq. ft.
13 Forrest Rd, Topsfield, MA 01983
MLS# 73558588Listed by: Gibson Sotheby's International Realty - New
 $1,449,000Active4 beds 4 baths3,944 sq. ft.
28 Howlett St, Topsfield, MA 01983
MLS# 73558957Listed by: Keller Williams Realty Evolution - New
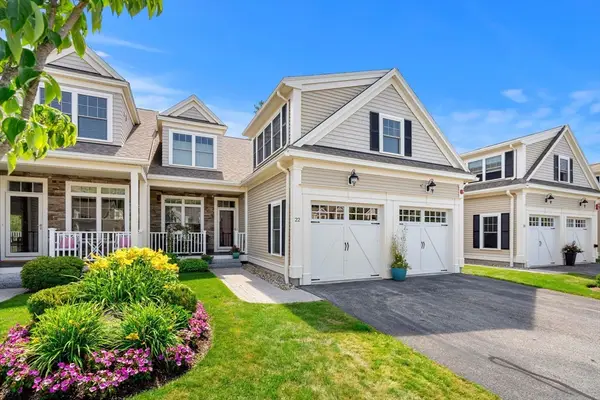 $1,065,000Active2 beds 3 baths2,780 sq. ft.
22 Fairway #22, Topsfield, MA 01983
MLS# 73555821Listed by: Buckley Realty Group, Inc. 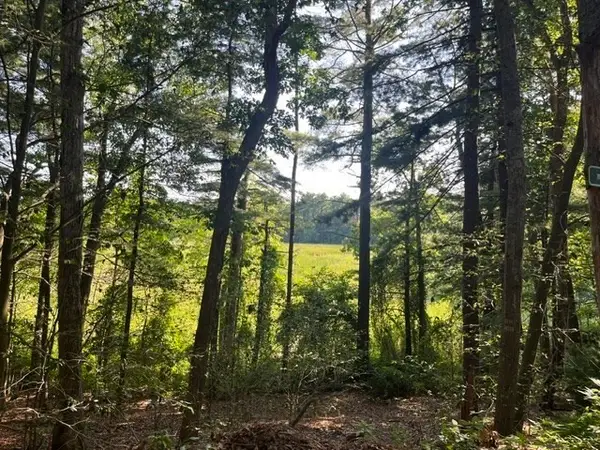 $595,000Active3 beds -- baths1,714 sq. ft.
162 Haverhill Rd, Topsfield, MA 01983
MLS# 73556388Listed by: J. Barrett & Company- Open Sun, 11am to 12:30pm
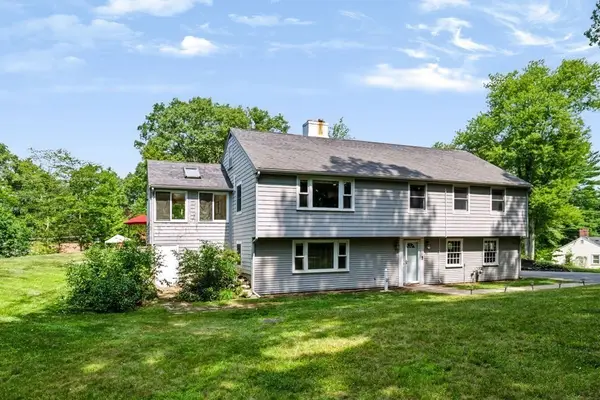 $839,900Active4 beds 3 baths2,070 sq. ft.
29 Canterbury Hill Rd, Topsfield, MA 01983
MLS# 73552733Listed by: J. Barrett & Company 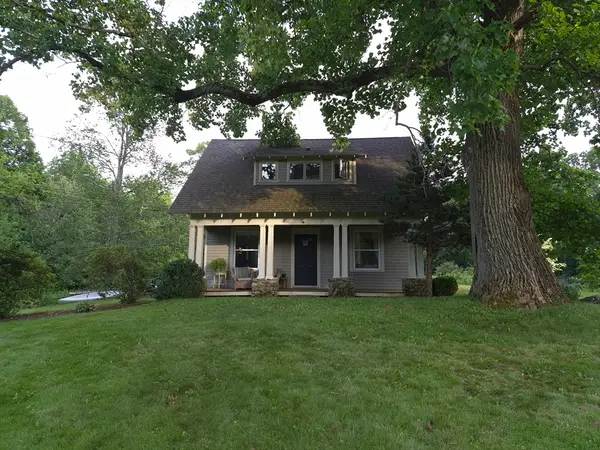 $1,100,000Active2 beds 1 baths860 sq. ft.
116 Hill Street, Topsfield, MA 01983
MLS# 73552629Listed by: homecoin.com $499,000Active2.31 Acres
285 Boston Street, Topsfield, MA 01983
MLS# 73550881Listed by: Coldwell Banker Realty - Manchester $699,000Active3.64 Acres
73 Parsonage Ln, Topsfield, MA 01983
MLS# 73539806Listed by: The Market


Protect your home and budget from life's surprises with an Assurant Home Warranty, backed by a partner that supports you through every step of homeownership. Explore Plans.
© 2026 Better Homes and Gardens Real Estate LLC. An Anywhere Real Estate company. All rights reserved. Better Homes and Gardens® Real Estate is a registered trademark owned by Meredith Operations Corporation, licensed to Better Homes and Gardens Real Estate LLC and used with permission. Better Homes and Gardens Real Estate LLC fully supports the principles of the Fair Housing Act and the Equal Opportunity Act. Listing information is deemed reliable but is not guaranteed accurate.
Each office is independently owned and operated.
Any services or products provided by third parties are not provided by, affiliated with or related to Better Homes and Gardens Real Estate LLC, or its affiliated companies.