
22 Fairway #22, Topsfield, MA 01983
Local realty services provided by:Better Homes and Gardens Real Estate The Shanahan Group
22 Fairway #22,Topsfield, MA 01983
$1,012,000
- 2 Beds
- 3 Baths
- 2,780 sq. ft.
- Condominium
- Active
Listed by: michael cotraro
Office: buckley realty group, inc.
MLS#:73555821
Source:MLSPIN
Price summary
- Price:$1,012,000
- Price per sq. ft.:$364.03
- Monthly HOA dues:$608
About this home
Ensconced along the picturesque New Meadows Golf Course you will find peace and tranquility at this beautiful townhouse style home in the highly desirable Meadows Condominiums. This exquisite home provides elegance, functionality, and relaxation for the next home owner. Gleaming hardwood floors are found throughout the first floor including the living room with new stacked stone finish a top of the line Mendota gas fireplace, soaring vaulted ceiling with two skylights using electronic blinds for added convenience. From there we are greeted by the sliding glass door which leads to the spacious well cared for back deck, the mature plantings and flowers in the backyard and a gorgeous view of the first tee and fairway at the golf course. The living room opens to the elegant dining room which then opens to the amazing kitchen complete with two tone quartz counters, custom tile backsplash, matching GE Cafe stainless appliances, double pantry, laundry area and access to the convenient two car garage. The first floor also features a spectacular remodeled full bath complete with double vanity sinks, zero clearance shower with body sprayer and rain shower overhead. Also included is a beautiful soaking tub for pure relaxation. The primary bedroom is adjacent to the full bath complete with cathedral ceiling and walk in closet! The 1st floor also features a home office/sitting room with crown molding, an elegant half bath and a grand foyer with soaring ceilings. The second floor features a loft / home office area complete with a walk in closet. A full bath with attractive decor, a second bedroom complete with double closets and a beautiful sitting room / dressing room area. A great option for visitors spending time at your home. An inviting and spacious bonus room / family room with hardwood floors and recess lighting is a great place to enjoy a movie with friends and family. There is also an unfinished basement that can be transformed into more living space if someone desires. This exceptional home comes complete with central air, central vac, two car garage with 2 car parking in the driveway. This home is in impeccable shape and has been carefully designed and updated....
Contact an agent
Home facts
- Year built:2013
- Listing ID #:73555821
- Updated:September 08, 2026 at 11:06 AM
Rooms and interior
- Bedrooms:2
- Total bathrooms:3
- Full bathrooms:2
- Half bathrooms:1
- Rooms Total:7
- Flooring:Carpet, Flooring - Hardwood, Flooring - Wall to Wall Carpet, Hardwood, Tile
- Dining Description:Dining Area, Living/Dining Room Combo
- Kitchen Description:Breakfast Bar / Nook, Cabinets - Upgraded, Dining Area, Dishwasher, Exterior Access, Flooring - Hardwood, Gas Stove, Lighting - Overhead, Lighting - Pendant, Microwave, Open Floorplan, Pantry, Peninsula, Range, Recessed Lighting, Refrigerator, Remodeled, Stainless Steel Appliances
- Living area:2,780 sq. ft.
Heating and cooling
- Cooling:Central Air
- Heating:Fireplace(s), Forced Air, Natural Gas
- Central air:Yes
Structure and exterior
- Roof:Shingle
- Year built:2013
- Building area:2,780 sq. ft.
- Construction Materials:Frame
- Exterior Features:Covered, Deck, Deck - Composite, Deck - Exterior, Porch, Professional Landscaping, Sprinkler System
Utilities
- Water:Public
- Sewer:Private Sewer
Finances and disclosures
- Price:$1,012,000
- Price per sq. ft.:$364.03
- Tax amount:$12,611 (2026)
Features and amenities
- Appliances:Dishwasher, Microwave, Range, Refrigerator
- Laundry features:Electric Dryer Hookup, First Floor, In Unit, Washer Hookup
- Amenities:Central Vacuum, Crown Molding, Foyer, Loft, Open Floorplan, Recessed Lighting, Slider
Parking
- Total parking spaces:6
- Parking description:Attached, Garage Door Opener, Off Street, Paved, Storage
- Garage:Yes
- Garage spaces:2
New listings near 22 Fairway #22
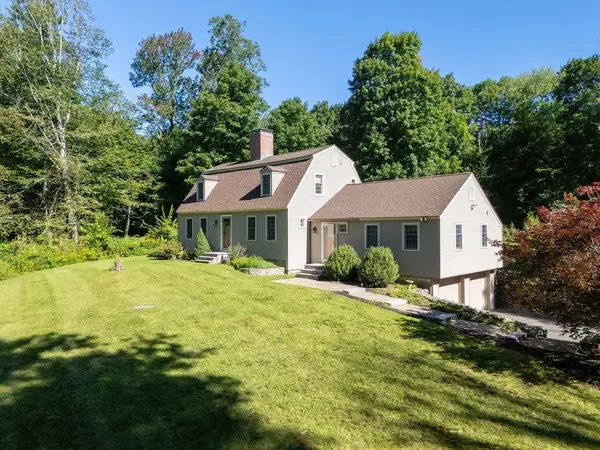 $935,000Active3 beds 2 baths2,402 sq. ft.
96A High Street, Topsfield, MA 01983
MLS# 73568490Listed by: Keller Williams Coastal and Lakes & Mountains Realty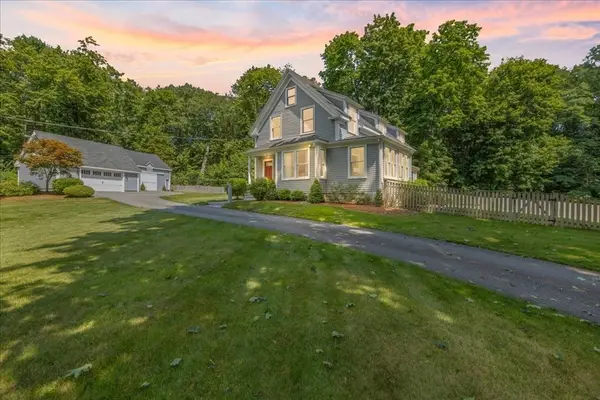 $995,000Active3 beds 3 baths2,211 sq. ft.
104 High St, Topsfield, MA 01983
MLS# 73565077Listed by: Aluxety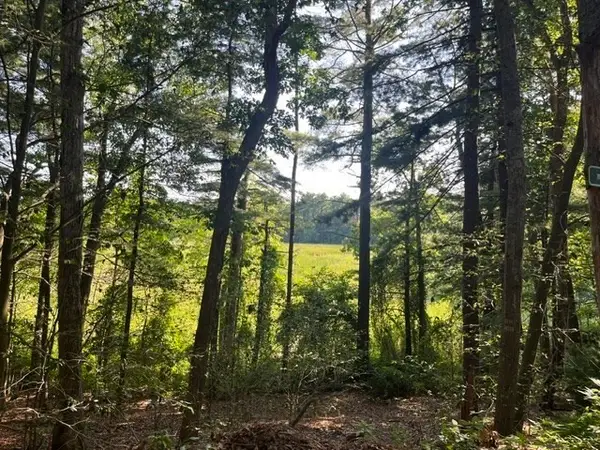 $595,000Active3 beds 2 baths1,714 sq. ft.
162 Haverhill Rd, Topsfield, MA 01983
MLS# 73556388Listed by: J. Barrett & Company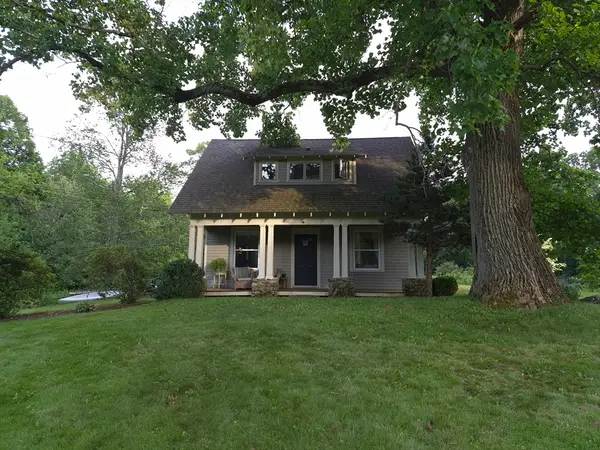 $1,100,000Active2 beds 1 baths860 sq. ft.
116 Hill Street, Topsfield, MA 01983
MLS# 73552629Listed by: homecoin.com $699,000Active3.64 Acres
73 Parsonage Ln, Topsfield, MA 01983
MLS# 73539806Listed by: The Market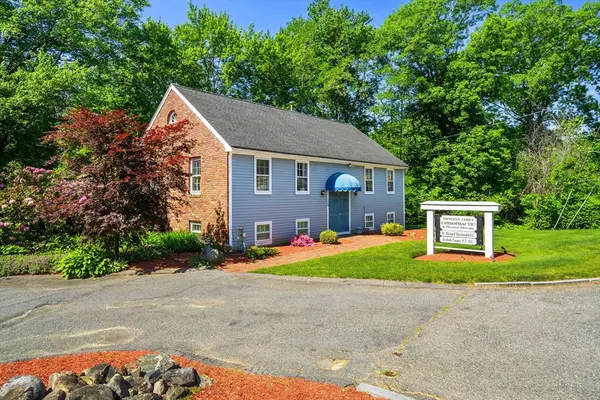 $675,000Active-- beds 2 baths2,184 sq. ft.
125 Ipswich Rd, Topsfield, MA 01983
MLS# 73536261Listed by: Coldwell Banker Realty $1,930,000Active5 beds 6 baths5,205 sq. ft.
57 Candlewood Dr, Topsfield, MA 01983
MLS# 73525361Listed by: Keller Williams Realty Evolution $2,050,000Active5 beds 5 baths5,290 sq. ft.
19 High Ridge Rd, Topsfield, MA 01983
MLS# 73528943Listed by: Douglas Elliman Real Estate - The Sarkis Team $884,000Active3 beds 3 baths2,176 sq. ft.
153 High St, Topsfield, MA 01983
MLS# 73528386Listed by: Redfin Corp.


Protect your home and budget from life's surprises with an Assurant Home Warranty, backed by a partner that supports you through every step of homeownership. Explore Plans.
© 2026 Better Homes and Gardens Real Estate LLC. An Anywhere Real Estate company. All rights reserved. Better Homes and Gardens® Real Estate is a registered trademark owned by Meredith Operations Corporation, licensed to Better Homes and Gardens Real Estate LLC and used with permission. Better Homes and Gardens Real Estate LLC fully supports the principles of the Fair Housing Act and the Equal Opportunity Act. Listing information is deemed reliable but is not guaranteed accurate.
Each office is independently owned and operated.
Any services or products provided by third parties are not provided by, affiliated with or related to Better Homes and Gardens Real Estate LLC, or its affiliated companies.