
28 Ipswich Road, Topsfield, MA 01983
Local realty services provided by:Better Homes and Gardens Real Estate The Shanahan Group
28 Ipswich Road,Topsfield, MA 01983
$1,025,000
- 4 Beds
- 3 Baths
- 2,226 sq. ft.
- Single family
- Active
Upcoming open houses
- Sat, May 3012:00 pm - 01:30 pm
- Sun, May 3112:00 pm - 01:30 pm
Listed by: mark m. wade
Office: coldwell banker realty - marblehead
MLS#:73524969
Source:MLSPIN
Price summary
- Price:$1,025,000
- Price per sq. ft.:$460.47
About this home
This beautifully renovated home offers thoughtful design and modern comfort throughout. A stunning cathedral-ceiling addition creates an impressive open-concept living/dining area filled with natural light from a dramatic wall of windows. A gas fireplace with custom built-ins adds warmth and character, while French doors open to an expansive patio and large, level backyard — perfect for entertaining. The stylish kitchen features stone countertops, stainless appliances, gas cooktop, wall ovens, center island, glass-front cabinetry, two large pantries, and two refrigerators. Adjacent to the cathedral living area, the cozy den offers a more intimate place to unwind. The second-floor primary suite features cathedral ceilings, abundant closets, and a luxurious bath with jetted tub. Ideally located near the town center, Ipswich River, and nearby nature trails. Showings begin at the OPEN HOUSE Saturday & Sunday, Noon - 1:30PM.
Contact an agent
Home facts
- Year built:1875
- Listing ID #:73524969
- Updated:May 29, 2026 at 10:33 AM
Rooms and interior
- Bedrooms:4
- Total bathrooms:3
- Full bathrooms:3
- Rooms Total:8
- Flooring:Flooring - Stone/Ceramic Tile, Flooring - Wood, Tile, Wood
- Dining Description:Beamed Ceilings, Cathedral Ceiling(s), Decorative Molding, Exterior Access, Open Floorplan, Overhead, Recessed Lighting, Remodeled, Wood
- Bathrooms Description:Bathroom - 3/4
- Kitchen Description:Cabinets - Upgraded, Closet/Cabinets - Custom Built, Countertops - Stone/Granite/Solid, Dishwasher, Exterior Access, Flooring - Wood, Freezer, Gas Stove, Kitchen Island, Lighting - Overhead, Microwave, Oven, Pantry, Range, Recessed Lighting, Refrigerator, Remodeled, Stainless Steel Appliances, Wine Chiller
- Basement Description:Bulkhead, Concrete, Interior Entry, Partial, Walk-Out Access
- Living area:2,226 sq. ft.
Heating and cooling
- Cooling:Window Unit(s)
- Heating:Baseboard, Natural Gas
Structure and exterior
- Roof:Shingle
- Year built:1875
- Building area:2,226 sq. ft.
- Lot area:0.36 Acres
- Lot Features:Corner Lot, Gentle Sloping, Level
- Architectural Style:Colonial
- Construction Materials:Frame
- Exterior Features:Covered, Fruit Trees, Garden, Porch, Professional Landscaping, Rain Gutters, Stone Wall, Storage
- Foundation Description:Block, Concrete Perimeter
Utilities
- Water:Public
- Sewer:Private Sewer
Finances and disclosures
- Price:$1,025,000
- Price per sq. ft.:$460.47
- Tax amount:$9,145 (2025)
Features and amenities
- Appliances:Dishwasher, Dryer, Freezer, Microwave, Range, Refrigerator, Washer
- Laundry features:Dryer, First Floor, Main Level, Washer
- Amenities:Gas Water Heater, Internet Available - Broadband, Lighting - Overhead, Open Floorplan
Parking
- Total parking spaces:5
- Parking description:Paved
New listings near 28 Ipswich Road
- New
 $629,900Active1.19 Acres
6 Pearl Way - Lot 3, Topsfield, MA 01983
MLS# 73525907Listed by: Lillian Montalto Signature Properties - New
 $599,900Active0.93 Acres
7 Pearl Way - Lot 7, Topsfield, MA 01983
MLS# 73525913Listed by: Lillian Montalto Signature Properties - New
 $629,900Active1.11 Acres
8 Pearl Way - Lot 4, Topsfield, MA 01983
MLS# 73525915Listed by: Lillian Montalto Signature Properties - New
 $599,900Active0.96 Acres
4 Pearl Way - Lot 2, Topsfield, MA 01983
MLS# 73525917Listed by: Lillian Montalto Signature Properties - New
 $599,900Active0.92 Acres
2 Pearl Way - Lot 1, Topsfield, MA 01983
MLS# 73525918Listed by: Lillian Montalto Signature Properties - New
 $599,900Active0.92 Acres
1 Ruby Cir - Lot 11, Topsfield, MA 01983
MLS# 73525920Listed by: Lillian Montalto Signature Properties - Open Sat, 11am to 1pmNew
 $1,345,000Active4 beds 3 baths3,240 sq. ft.
8 Millbrook Lane, Topsfield, MA 01983
MLS# 73523017Listed by: J. Barrett & Company - Open Sun, 11:30am to 1pm
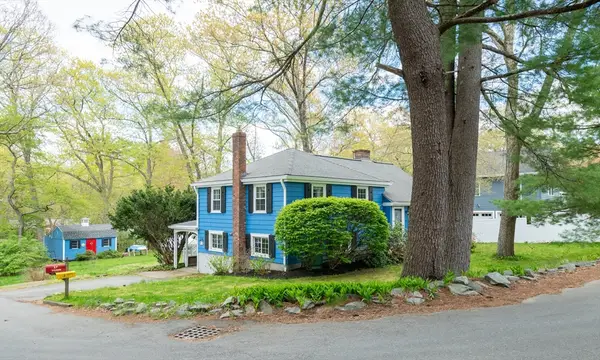 $774,900Active3 beds 2 baths2,431 sq. ft.
37 Colrain Rd, Topsfield, MA 01983
MLS# 73518932Listed by: Churchill Properties 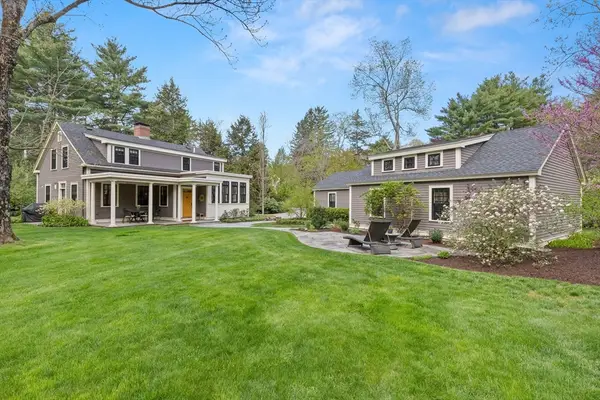 $899,000Active3 beds 3 baths1,823 sq. ft.
3 Linebrook Rd, Topsfield, MA 01983
MLS# 73517172Listed by: Keller Williams Realty Evolution


Protect your home and budget from life's surprises with an Assurant Home Warranty, backed by a partner that supports you through every step of homeownership. Explore Plans.
© 2026 Better Homes and Gardens Real Estate LLC. An Anywhere Real Estate company. All rights reserved. Better Homes and Gardens® Real Estate is a registered trademark owned by Meredith Operations Corporation, licensed to Better Homes and Gardens Real Estate LLC and used with permission. Better Homes and Gardens Real Estate LLC fully supports the principles of the Fair Housing Act and the Equal Opportunity Act. Listing information is deemed reliable but is not guaranteed accurate.
Each office is independently owned and operated.
Any services or products provided by third parties are not provided by, affiliated with or related to Better Homes and Gardens Real Estate LLC, or its affiliated companies.