
96A High Street, Topsfield, MA 01983
Local realty services provided by:Better Homes and Gardens Real Estate The Shanahan Group
96A High Street,Topsfield, MA 01983
$935,000
- 3 Beds
- 2 Baths
- 2,402 sq. ft.
- Single family
- Active
Upcoming open houses
- Sat, Aug 2911:00 am - 01:00 pm
Listed by: jennifer cartier
Office: keller williams coastal and lakes & mountains realty
MLS#:73568490
Source:MLSPIN
Price summary
- Price:$935,000
- Price per sq. ft.:$389.26
About this home
Tucked away down a private drive, welcome to your own private oasis in beautiful Topsfield! This 3 bedroom, 2 bath home is surrounded by mature trees and offers an open, beautifully landscaped lot with exceptional privacy, a large paved driveway, ample parking, and fantastic curb appeal. Inside, the light filled main level features an open-concept living and dining area that flows into the spacious eat-in kitchen, complete with a sit in island, abundant cabinetry, and plenty of storage. The kitchen flows seamlessly into a designated dining room that could also serve as the perfect home office, offering flexibility to fit your lifestyle. The first floor primary suite offers convenient single floor living with a generously sized bedroom, full bath, and walk-in closet. At the back of the home, a bonus living room surrounded by windows brings the outdoors in and opens to a large deck overlooking the peaceful backyard. Fruit trees, space for a garden, and plenty of room to relax, entertain, or play make this yard something special. Upstairs, you'll find two additional spacious bedrooms and a full bathroom. A full unfinished basement provides even more storage and future possibilities. An attached two car garage, storage shed, and incredible location complete the property. Private, spacious, and surrounded by nature while still conveniently located. 96A High Street is the Topsfield retreat you've been waiting for! Open Houses Friday August 28th from 4 to 6pm and Saturday August 29th from 11am to 1pm....
Contact an agent
Home facts
- Year built:1978
- Listing ID #:73568490
- Updated:August 28, 2026 at 11:58 AM
Rooms and interior
- Bedrooms:3
- Total bathrooms:2
- Full bathrooms:2
- Rooms Total:6
- Flooring:Carpet, Tile, Wood
- Kitchen Description:Dishwasher, Microwave, Range, Refrigerator
- Basement Description:Full, Interior Entry, Unfinished, Walk-Out Access
- Living area:2,402 sq. ft.
Heating and cooling
- Cooling:Central Air
- Heating:Forced Air, Natural Gas
- Central air:Yes
Structure and exterior
- Roof:Shingle
- Year built:1978
- Building area:2,402 sq. ft.
- Lot area:3.1 Acres
- Lot Features:Cleared, Gentle Sloping, Level, Wooded
- Architectural Style:Cape
- Construction Materials:Frame
- Exterior Features:Deck, Storage
- Foundation Description:Concrete Perimeter
Schools
- High school:Masconomet Regional
- Middle school:Masconomet Regional
- Elementary school:Steward & Proctor Elementary
Utilities
- Water:Public
- Sewer:Private Sewer
Finances and disclosures
- Price:$935,000
- Price per sq. ft.:$389.26
- Tax amount:$12,698 (2025)
Features and amenities
- Appliances:Dishwasher, Dryer, Microwave, Range, Refrigerator, Washer
- Laundry features:Dryer, Washer
- Amenities:Gas Water Heater
Parking
- Total parking spaces:17
- Parking description:Attached, Paved, Paved Drive, Under
- Garage:Yes
- Garage spaces:2
New listings near 96A High Street
- Open Sat, 11:30am to 1pmNew
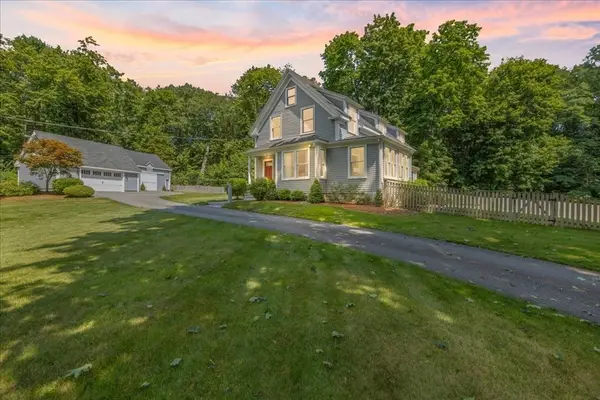 $995,000Active3 beds 3 baths2,211 sq. ft.
104 High St, Topsfield, MA 01983
MLS# 73565077Listed by: Aluxety  $1,374,000Active4 beds 3 baths3,472 sq. ft.
103 Wenham Rd, Topsfield, MA 01983
MLS# 73562051Listed by: Keller Williams Realty Evolution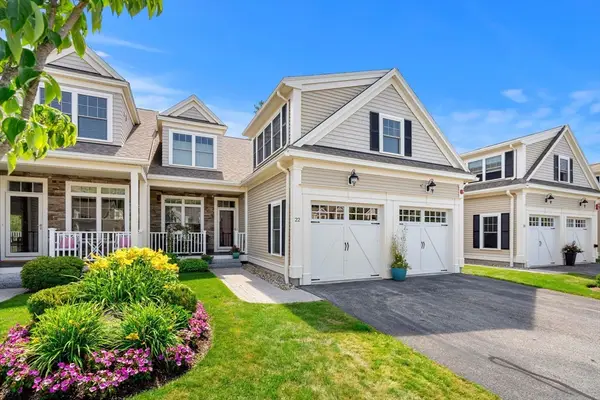 $1,029,000Active2 beds 3 baths2,780 sq. ft.
22 Fairway #22, Topsfield, MA 01983
MLS# 73555821Listed by: Buckley Realty Group, Inc.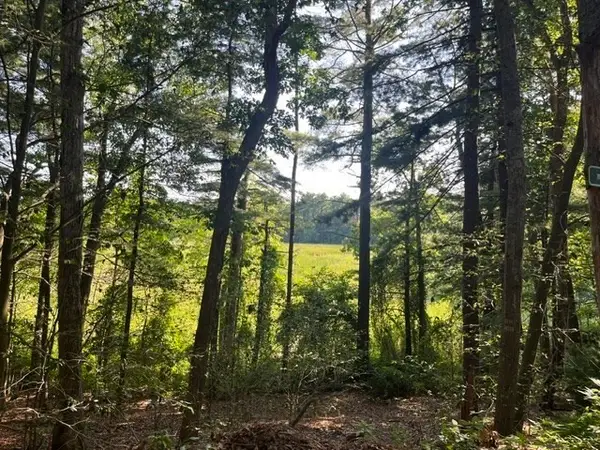 $595,000Active3 beds 2 baths1,714 sq. ft.
162 Haverhill Rd, Topsfield, MA 01983
MLS# 73556388Listed by: J. Barrett & Company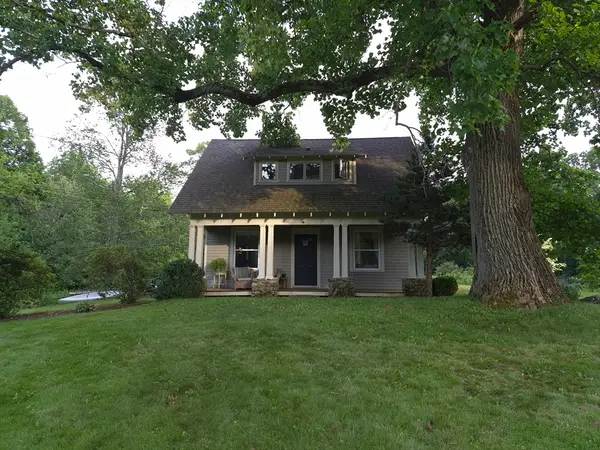 $1,100,000Active2 beds 1 baths860 sq. ft.
116 Hill Street, Topsfield, MA 01983
MLS# 73552629Listed by: homecoin.com $699,000Active3.64 Acres
73 Parsonage Ln, Topsfield, MA 01983
MLS# 73539806Listed by: The Market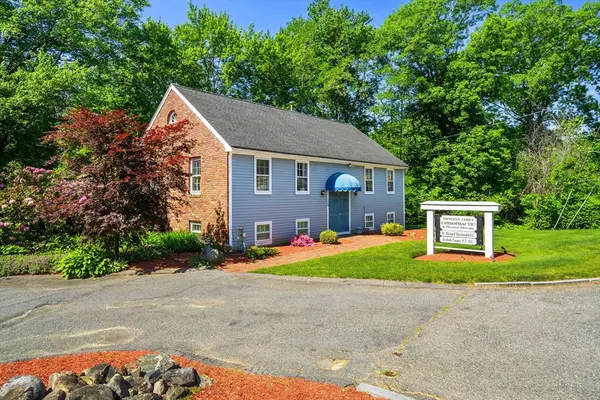 $675,000Active-- beds 2 baths2,184 sq. ft.
125 Ipswich Rd, Topsfield, MA 01983
MLS# 73536261Listed by: Coldwell Banker Realty- Open Sun, 12 to 2pm
 $1,930,000Active5 beds 6 baths5,205 sq. ft.
57 Candlewood Dr, Topsfield, MA 01983
MLS# 73525361Listed by: Keller Williams Realty Evolution - Open Sat, 1 to 2:30pm
 $2,050,000Active5 beds 5 baths5,290 sq. ft.
19 High Ridge Rd, Topsfield, MA 01983
MLS# 73528943Listed by: Douglas Elliman Real Estate - The Sarkis Team


Protect your home and budget from life's surprises with an Assurant Home Warranty, backed by a partner that supports you through every step of homeownership. Explore Plans.
© 2026 Better Homes and Gardens Real Estate LLC. An Anywhere Real Estate company. All rights reserved. Better Homes and Gardens® Real Estate is a registered trademark owned by Meredith Operations Corporation, licensed to Better Homes and Gardens Real Estate LLC and used with permission. Better Homes and Gardens Real Estate LLC fully supports the principles of the Fair Housing Act and the Equal Opportunity Act. Listing information is deemed reliable but is not guaranteed accurate.
Each office is independently owned and operated.
Any services or products provided by third parties are not provided by, affiliated with or related to Better Homes and Gardens Real Estate LLC, or its affiliated companies.