
110 Haynes Rd, Townsend, MA 01469
Local realty services provided by:Better Homes and Gardens Real Estate The Masiello Group
110 Haynes Rd,Townsend, MA 01469
$624,900
- 3 Beds
- 2 Baths
- 2,160 sq. ft.
- Single family
- Active
Upcoming open houses
- Sun, Aug 3001:00 pm - 03:00 pm
Listed by: thomas nephew
Office: keller williams realty-merrimack
MLS#:73546810
Source:MLSPIN
Price summary
- Price:$624,900
- Price per sq. ft.:$289.31
About this home
Newly built in 2024, get the benefits of new construction without the new construction price! This stunning home offers modern comfort and timeless style. The designer kitchen features granite countertops, maple cabinets, stainless appliances, and a center island perfect for cooking and gathering. A front-to-back living/dining room showcases hardwood floors, chair rail, and crown moulding. The first floor also includes a full bath with Indian Granite, convenient laundry, and a home office. Upstairs, the en suite primary bedroom offers marble finishes in the bath and a large walk-in closet. There are two additional bedrooms—each with its own walk-in. A finished basement provides flexible space, and the oversized 2-car garage offers convenient access to both the first floor and basement. With a brand-new roof, new siding, and a large level lot, this home is ready for years of enjoyment. The country setting completes your peaceful retreat. Welcome home.
Contact an agent
Home facts
- Year built:2024
- Listing ID #:73546810
- Updated:August 28, 2026 at 11:47 PM
Rooms and interior
- Bedrooms:3
- Total bathrooms:2
- Full bathrooms:2
- Rooms Total:7
- Flooring:Hardwood, Tile
- Dining Description:Exterior Access, Hardwood, Open Floorplan
- Kitchen Description:Cabinets - Upgraded, Countertops - Stone/Granite/Solid, Dishwasher, Exterior Access, Flooring - Hardwood, Gas Stove, Kitchen Island, Microwave, Open Floorplan, Range, Refrigerator, Stainless Steel Appliances
- Basement Description:Full, Garage Access, Partially Finished
- Living area:2,160 sq. ft.
Heating and cooling
- Cooling:Window Unit(s)
- Heating:Baseboard, Oil
Structure and exterior
- Roof:Shingle
- Year built:2024
- Building area:2,160 sq. ft.
- Lot area:0.66 Acres
- Lot Features:Cleared, Gentle Sloping
- Architectural Style:Colonial
- Construction Materials:Conventional (2x4-2x6)
- Exterior Features:Storage
- Foundation Description:Concrete Perimeter
Schools
- High school:Nmrhs
- Middle school:Hawthorne Brook
- Elementary school:Squannacook
Utilities
- Water:Private
- Sewer:Private Sewer
Finances and disclosures
- Price:$624,900
- Price per sq. ft.:$289.31
- Tax amount:$7,045 (2026)
Features and amenities
- Appliances:Dishwasher, Dryer, Microwave, Range, Refrigerator, Washer
- Laundry features:Dryer, Electric Dryer Hookup, First Floor, Washer, Washer Hookup
Parking
- Total parking spaces:6
- Parking description:Attached, Garage Door Opener, Garage Faces Side, Off Street, Workshop in Garage
- Garage:Yes
- Garage spaces:2
New listings near 110 Haynes Rd
- Open Sun, 12 to 2pmNew
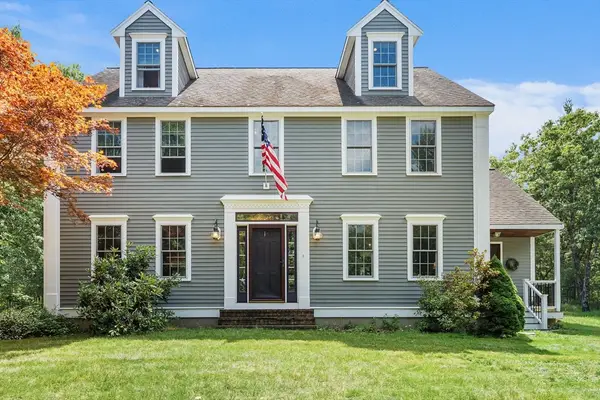 $769,000Active4 beds 4 baths2,860 sq. ft.
17 Hillside Drive, Townsend, MA 01469
MLS# 73569153Listed by: Real Broker MA, LLC - Open Sun, 11am to 1pmNew
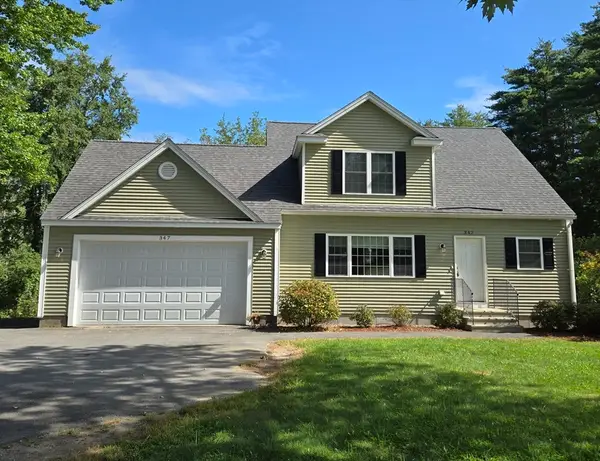 $549,900Active3 beds 2 baths1,841 sq. ft.
347 Main Street, Townsend, MA 01469
MLS# 73567751Listed by: Real Estate Exchange - Open Sat, 11am to 12:30pmNew
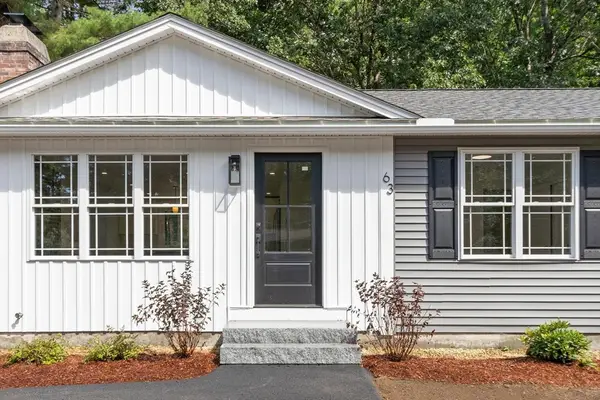 $594,500Active3 beds 1 baths1,692 sq. ft.
63 Maplewood Dr, Townsend, MA 01469
MLS# 73567500Listed by: Barrett Sotheby's International Realty - New
 $565,000Active3 beds 3 baths2,017 sq. ft.
391 Main St, Townsend, MA 01474
MLS# 73565569Listed by: Keller Williams Realty - Merrimack - New
 $799,900Active4 beds 4 baths3,022 sq. ft.
15 Hillside Dr, Townsend, MA 01469
MLS# 73565483Listed by: Keller Williams Realty - Merrimack  $599,000Active3 beds 2 baths1,478 sq. ft.
81 Vinton Pond Rd, Townsend, MA 01474
MLS# 73560497Listed by: Equine Homes Real Estate, LLC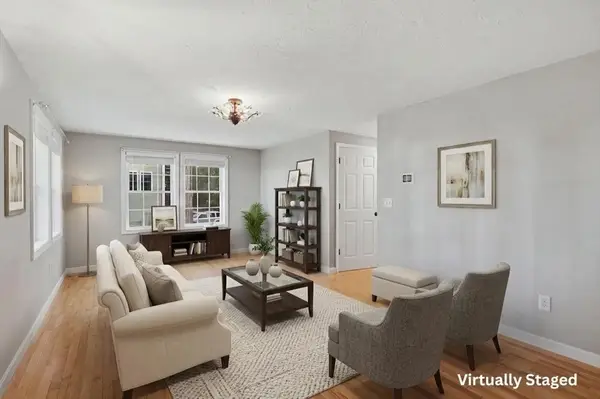 $389,000Active3 beds 3 baths1,971 sq. ft.
37 West Meadow Estates Drive #37, Townsend, MA 01474
MLS# 73563798Listed by: Lamacchia Realty, Inc. $1,499,000Active6 beds 5 baths7,085 sq. ft.
139 Highland St, Townsend, MA 01469
MLS# 73561309Listed by: Duston Leddy Real Estate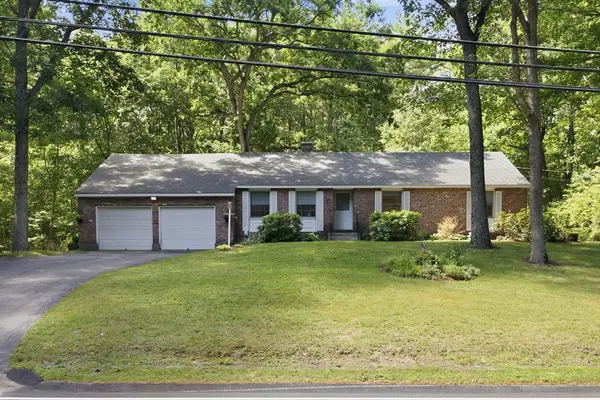 $514,900Active3 beds 3 baths1,332 sq. ft.
81 Warren Rd, Townsend, MA 01469
MLS# 73561087Listed by: StartPoint Realty $527,000Active4 beds 2 baths3,712 sq. ft.
71 Warren Road, Townsend, MA 01469
MLS# 73560662Listed by: Century 21 Your Way


Protect your home and budget from life's surprises with an Assurant Home Warranty, backed by a partner that supports you through every step of homeownership. Explore Plans.
© 2026 Better Homes and Gardens Real Estate LLC. An Anywhere Real Estate company. All rights reserved. Better Homes and Gardens® Real Estate is a registered trademark owned by Meredith Operations Corporation, licensed to Better Homes and Gardens Real Estate LLC and used with permission. Better Homes and Gardens Real Estate LLC fully supports the principles of the Fair Housing Act and the Equal Opportunity Act. Listing information is deemed reliable but is not guaranteed accurate.
Each office is independently owned and operated.
Any services or products provided by third parties are not provided by, affiliated with or related to Better Homes and Gardens Real Estate LLC, or its affiliated companies.