
7 Hickory Dr, Townsend, MA 01469
Local realty services provided by:Better Homes and Gardens Real Estate The Shanahan Group
7 Hickory Dr,Townsend, MA 01469
$469,900
- 3 Beds
- 1 Baths
- 1,414 sq. ft.
- Single family
- Active
Listed by: donna bursey
Office: coldwell banker realty
MLS#:73583165
Source:MLSPIN
Price summary
- Price:$469,900
- Price per sq. ft.:$332.32
About this home
Welcome to Timberlee Park, where comfortable living and a great Townsend location come together! This inviting 3-bedroom home offers a spacious kitchen with stainless steel appliances and plenty of room for everyday living and entertaining. Hardwood floors flow through the living room, kitchen and dining area, adding warmth and character to the main level. One of the highlights is the enclosed three season porch a perfect place for morning coffee, relaxing with a book, or enjoying views of the backyard. Step outside onto the deck and take advantage of the large lot, offering plenty of room for outdoor activities, gardening, entertaining, or simply enjoying the surroundings. A storage shed provides additional space for tools and outdoor equipment. The lower level expands your living options with hardwood floors and a woodstove/fireplace, creating a cozy setting for a family room, game room, home office, or media space. The unfinished portion includes the washer and dryer, abundant storage, and the opportunity to create even more finished living space. Located in a walkable neighborhood and convenient to Townsend’s outdoor recreation, including Pearl Hill State Park, Willard Brook State Forest, the Squannacook River, and area trails, this home offers plenty of opportunities for hiking, biking, fishing, swimming, and enjoying the outdoors. A home with space, character, and room to make it your own come discover all that Timberlee Park and Townsend have to offer!...
Contact an agent
Home facts
- Year built:1977
- Listing ID #:73583165
- Updated:September 28, 2026 at 04:02 PM
Rooms and interior
- Bedrooms:3
- Total bathrooms:1
- Full bathrooms:1
- Rooms Total:6
- Flooring:Carpet, Hardwood
- Dining Description:French Doors, Hardwood
- Kitchen Description:Dishwasher, Flooring - Hardwood, Microwave, Range, Refrigerator, Stainless Steel Appliances
- Basement Description:Full, Partially Finished, Walk-Out Access
- Living area:1,414 sq. ft.
Heating and cooling
- Heating:Forced Air, Natural Gas
Structure and exterior
- Roof:Shingle
- Year built:1977
- Building area:1,414 sq. ft.
- Lot area:0.5 Acres
- Lot Features:Wooded
- Architectural Style:Split Entry
- Construction Materials:Frame
- Exterior Features:Deck - Wood, Porch - Enclosed, Storage
- Foundation Description:Concrete Perimeter
Utilities
- Water:Public
- Sewer:Private Sewer
Finances and disclosures
- Price:$469,900
- Price per sq. ft.:$332.32
- Tax amount:$5,859 (2026)
Features and amenities
- Appliances:Dishwasher, Dryer, Microwave, Range, Refrigerator, Washer
- Laundry features:Dryer, In Basement, Washer, Washer Hookup
- Amenities:Gas Water Heater
Parking
- Total parking spaces:4
- Parking description:Off Street, Paved, Paved Drive
New listings near 7 Hickory Dr
- New
 $699,900Active5 beds 3 baths3,389 sq. ft.
1 Laurelwoods Dr, Townsend, MA 01474
MLS# 73583253Listed by: Coldwell Banker Realty - Leominster 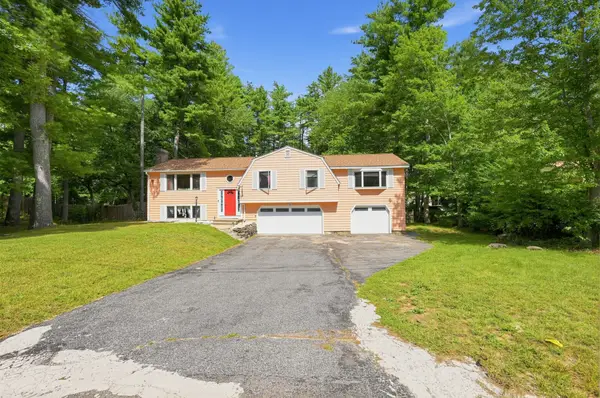 $589,900Active3 beds 3 baths2,260 sq. ft.
7 Balsam Dr, Townsend, MA 01469
MLS# 73575452Listed by: Elias Group Realty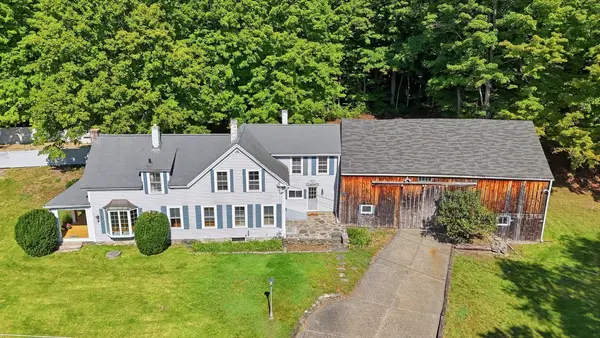 $599,000Active4 beds 2 baths2,223 sq. ft.
85 Wallace Hill, Townsend, MA 01469
MLS# 73573994Listed by: eXp Realty LLC $495,000Active4 beds 2 baths3,396 sq. ft.
66 S Harbor Rd, Townsend, MA 01469
MLS# 73571827Listed by: Keller Williams South Watuppa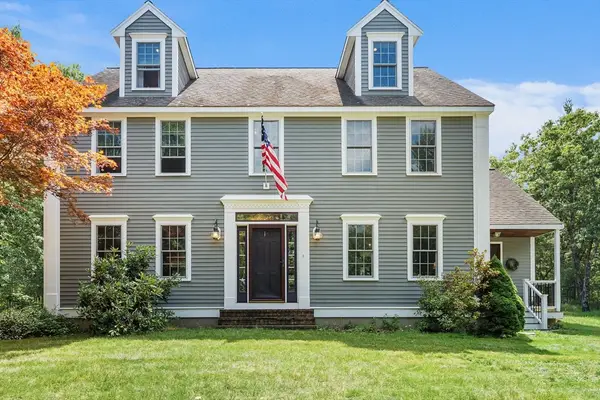 $749,000Active4 beds 4 baths2,860 sq. ft.
17 Hillside Drive, Townsend, MA 01469
MLS# 73569153Listed by: Real Broker MA, LLC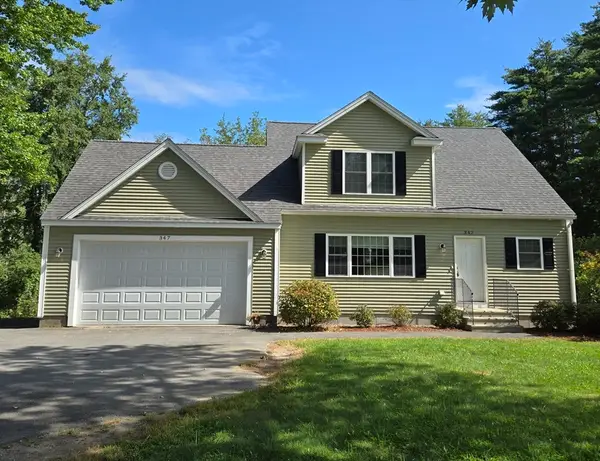 $549,900Active3 beds 2 baths1,841 sq. ft.
347 Main Street, Townsend, MA 01469
MLS# 73567751Listed by: Real Estate Exchange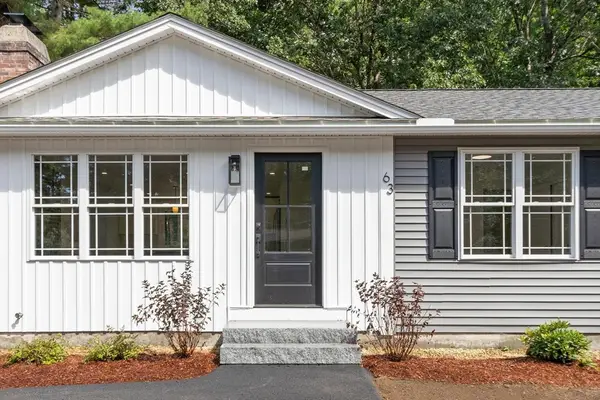 $584,500Active3 beds 1 baths1,692 sq. ft.
63 Maplewood Dr, Townsend, MA 01469
MLS# 73567500Listed by: Barrett Sotheby's International Realty $799,900Active4 beds 4 baths3,022 sq. ft.
15 Hillside Dr, Townsend, MA 01469
MLS# 73565483Listed by: Keller Williams Realty - Merrimack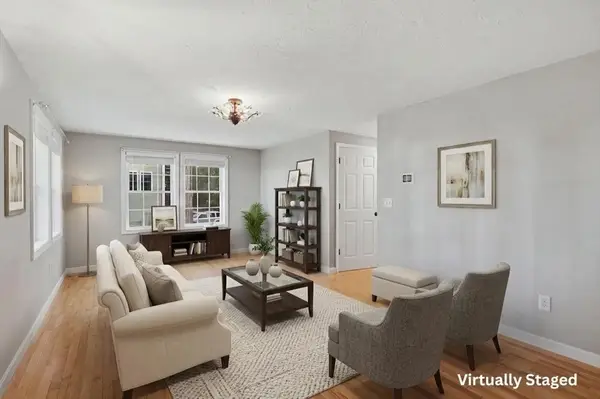 $377,000Active3 beds 3 baths1,971 sq. ft.
37 West Meadow Estates Drive #37, Townsend, MA 01474
MLS# 73563798Listed by: Lamacchia Realty, Inc.


Protect your home and budget from life's surprises with an Assurant Home Warranty, backed by a partner that supports you through every step of homeownership. Explore Plans.
© 2026 Better Homes and Gardens Real Estate LLC. An Anywhere Real Estate company. All rights reserved. Better Homes and Gardens® Real Estate is a registered trademark owned by Meredith Operations Corporation, licensed to Better Homes and Gardens Real Estate LLC and used with permission. Better Homes and Gardens Real Estate LLC fully supports the principles of the Fair Housing Act and the Equal Opportunity Act. Listing information is deemed reliable but is not guaranteed accurate.
Each office is independently owned and operated.
Any services or products provided by third parties are not provided by, affiliated with or related to Better Homes and Gardens Real Estate LLC, or its affiliated companies.