
16 Chestnut St, Turners Falls, MA 01376
Local realty services provided by:Better Homes and Gardens Real Estate The Masiello Group
16 Chestnut St,Montague, MA 01376
$339,000
- 4 Beds
- 2 Baths
- 2,468 sq. ft.
- Multi-family
- Active
Listed by: kaitlyn giard, kaitlyn giard
Office: cohn & company
MLS#:73566393
Source:MLSPIN
Price summary
- Price:$339,000
- Price per sq. ft.:$137.36
About this home
Come check out this classic home bursting with character in a great Turners Falls neighborhood! This charming two-family property is a fantastic opportunity to build equity, add to your investment portfolio, or owner-occupy and let the second unit help offset your mortgage.Solidly built and filled with gorgeous original details, this home has the charm and craftsmanship they just don’t make anymore. The property features two up-and-down units, each offering 2 bedrooms and 1 bath, plus an adorable pantry, great storage, and plenty of space to make your own.Both ground-level porches have been redone, and the asbestos siding has been removed. With three porches, classic character, and a wonderful neighborhood setting, this property offers so much potential.Whether you’re looking for your first home or your next investment, this is a great opportunity to get into a two-family property with plenty of charm and room to build equity!
Contact an agent
Home facts
- Year built:1917
- Listing ID #:73566393
- Updated:October 09, 2026 at 11:32 AM
Rooms and interior
- Bedrooms:4
- Total bathrooms:2
- Full bathrooms:2
- Rooms Total:10
- Flooring:Hardwood, Vinyl, Wood
- Dining Description:Dining Room
- Bathrooms Description:Bathroom With Tub & Shower, Bathroom with Shower Stall
- Kitchen Description:Dishwasher, Kitchen, Range, Refrigerator
- Basement Description:Dirt Floor, Full, Unfinished
- Living area:2,468 sq. ft.
Structure and exterior
- Roof:Shingle
- Year built:1917
- Building area:2,468 sq. ft.
- Lot area:0.15 Acres
- Lot Features:Cleared, Gentle Sloping, Level
- Exterior Features:Balcony, Balcony/Deck, Enclosed, Porch
- Foundation Description:Stone
Utilities
- Water:Public
- Sewer:Public Sewer
Finances and disclosures
- Price:$339,000
- Price per sq. ft.:$137.36
- Tax amount:$3,877 (2025)
Features and amenities
- Appliances:Dishwasher, Dryer, Range, Refrigerator, Washer
- Laundry features:Dryer, Washer
- Amenities:Ceiling Fan(s)
Parking
- Total parking spaces:2
- Parking description:Off Street
New listings near 16 Chestnut St
 $300,000Active3 beds 1 baths1,278 sq. ft.
54 Dell Street, Montague, MA 01376
MLS# 73583083Listed by: Fitzgerald Real Estate $414,900Active3 beds 1 baths1,632 sq. ft.
23 Sunset Dr, Montague, MA 01376
MLS# 73582040Listed by: Coldwell Banker Community REALTORS®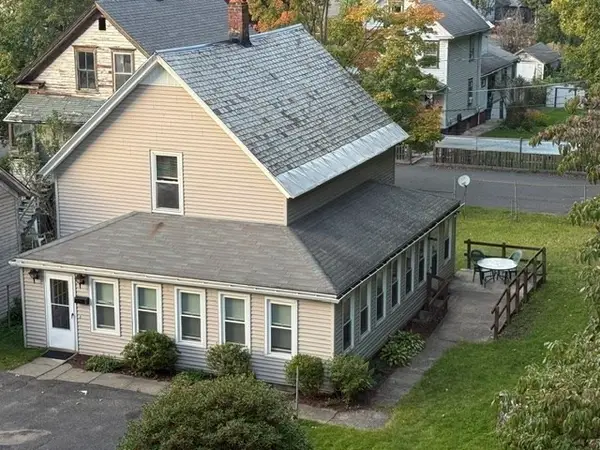 $299,000Active3 beds 1 baths1,078 sq. ft.
9 Spring St, Montague, MA 01376
MLS# 73579751Listed by: Cohn & Company $339,000Active3 beds 1 baths1,095 sq. ft.
23 Coolidge Ave, Montague, MA 01376
MLS# 73574989Listed by: Winder Realty, LLC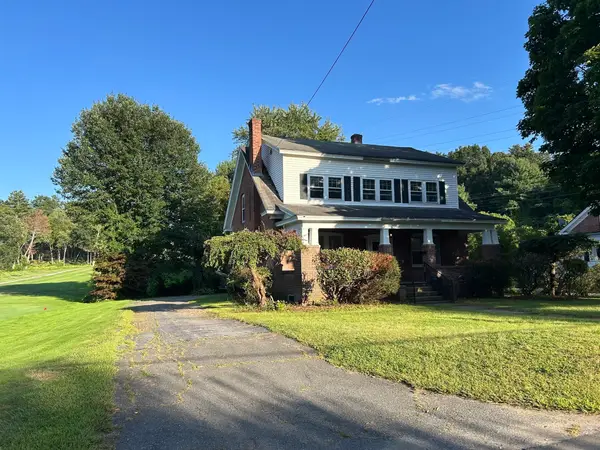 $439,000Active4 beds 2 baths2,416 sq. ft.
46 Walnut Street, Montague, MA 01376
MLS# 73563582Listed by: Coldwell Banker Realty - Westwood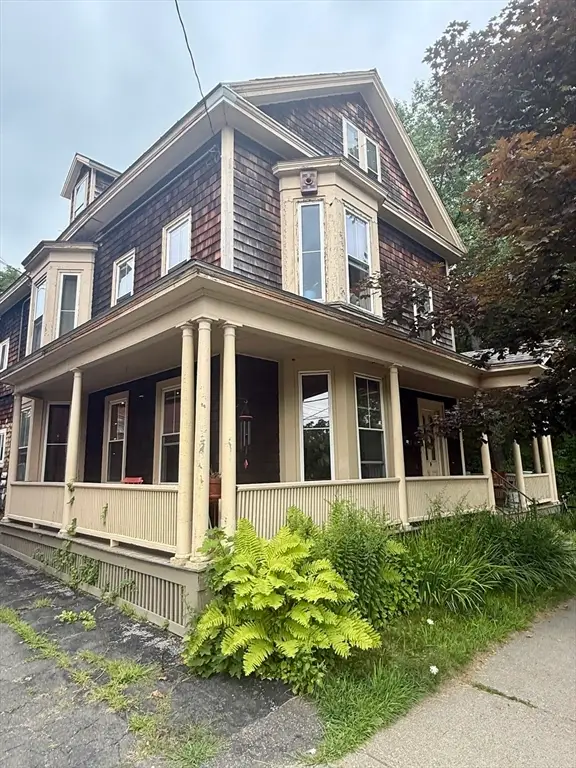 $774,900Active4 beds 2 baths2,334 sq. ft.
24 Second St, Montague, MA 01376
MLS# 73557503Listed by: Coldwell Banker Community REALTORS®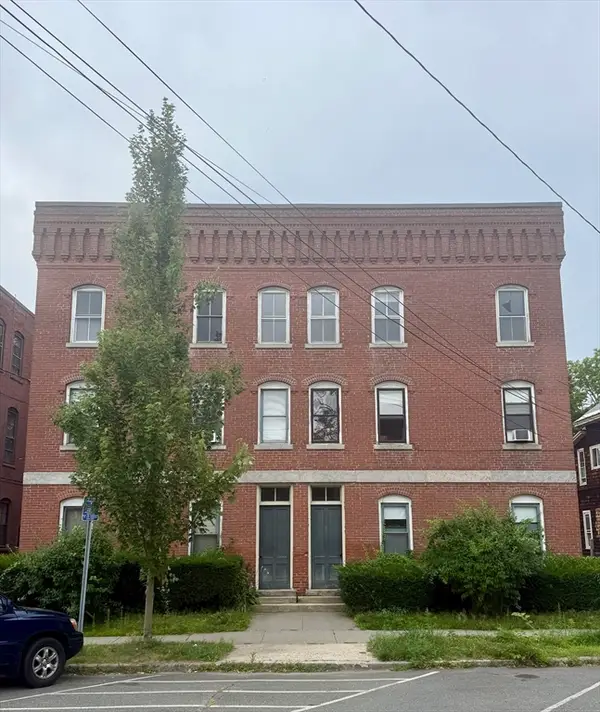 $774,900Active8 beds 4 baths4,000 sq. ft.
28-30 Second St, Montague, MA 01376
MLS# 73557513Listed by: Coldwell Banker Community REALTORS®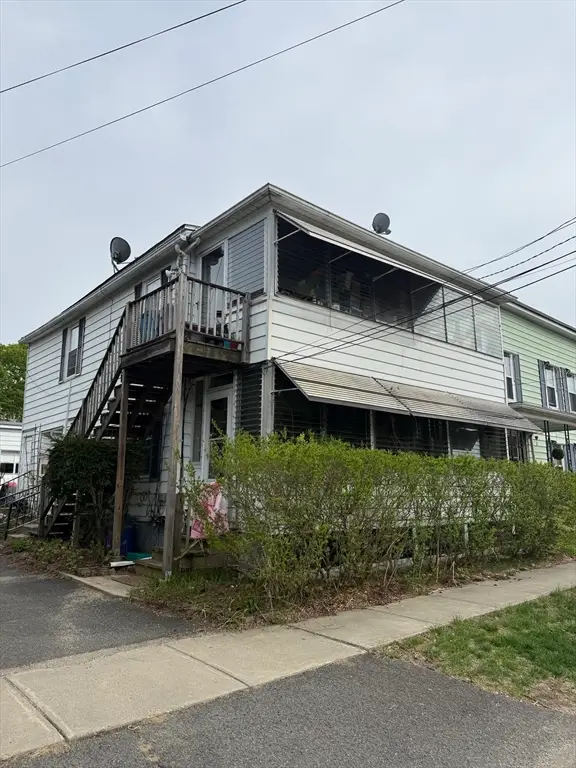 $279,900Active4 beds 2 baths1,488 sq. ft.
7 I St, Montague, MA 01376
MLS# 73519253Listed by: Coldwell Banker Community REALTORS®


Protect your home and budget from life's surprises with an Assurant Home Warranty, backed by a partner that supports you through every step of homeownership. Explore Plans.
© 2026 Better Homes and Gardens Real Estate LLC. An Anywhere Real Estate company. All rights reserved. Better Homes and Gardens® Real Estate is a registered trademark owned by Meredith Operations Corporation, licensed to Better Homes and Gardens Real Estate LLC and used with permission. Better Homes and Gardens Real Estate LLC fully supports the principles of the Fair Housing Act and the Equal Opportunity Act. Listing information is deemed reliable but is not guaranteed accurate.
Each office is independently owned and operated.
Any services or products provided by third parties are not provided by, affiliated with or related to Better Homes and Gardens Real Estate LLC, or its affiliated companies.