
23 Sunset Dr, Turners Falls, MA 01376
Local realty services provided by:Better Homes and Gardens Real Estate The Shanahan Group
23 Sunset Dr,Montague, MA 01376
$414,900
- 3 Beds
- 1 Baths
- 1,632 sq. ft.
- Single family
- Active
Upcoming open houses
- Sun, Sep 2703:00 pm - 05:00 pm
Listed by: donald mailloux, val rutkowski
Office: coldwell banker community realtors®
MLS#:73582040
Source:MLSPIN
Price summary
- Price:$414,900
- Price per sq. ft.:$254.23
About this home
Located “on the hill” in a well-established neighborhood, this extensively updated 3-bedroom raised ranch offers the perfect blend of comfort, style, and move-in-ready convenience. Thoughtful upgrades inside and out create a fresh, welcoming atmosphere, with new paint, interior doors, and updated flooring throughout much of the home providing a clean, cohesive feel from the moment you step inside. Natural light pours into the spacious living room, while the adjoining dining area opens through a sliding glass door to a recently painted 12x18 composite deck, an ideal setting for morning coffee, outdoor dining, or entertaining guests. The updated kitchen features timeless white cabinetry, granite countertops, a subway tile backsplash, and stainless-steel appliances, including a newer refrigerator and newly installed over-the-range microwave. The full bath has been tastefully refreshed with tile flooring, a freestanding marble-top vanity, and updated fixtures. Downstairs, the walkout lower level expands your living space with a large, finished area that easily adapts to your needs, whether as a family room, home office, fitness area, playroom, or guest retreat. A pellet stove adds warmth and character, while a full slider provides direct access to the patio and backyard. A dedicated laundry area with built-in cabinetry helps keep everything organized, and the attached two-car garage offers convenient interior access, making daily routines and grocery runs effortless in any season. Set on a generous .34-acre corner lot, the outdoor space is both spacious and manageable. The expansive concrete patio offers covered and open-air gathering areas beneath the deck, creating the perfect backdrop for summer barbecues, quiet mornings, or relaxing evenings outdoors. A storage shed adds practical utility, while solar panels and a mini-split system contribute to energy efficiency and year-round comfort. With the major updates already completed and plenty of flexible living space both inside and out, this home is ready to be enjoyed from day one. Conveniently located just minutes from downtown Turners Falls, Thomas Memorial Golf Course, shopping, dining, and major commuter routes, this is an opportunity you won't want to miss. OPEN HOUSE: Sunday, September 27th, 3:00-5:00 PM....
Contact an agent
Home facts
- Year built:1974
- Listing ID #:73582040
- Updated:September 24, 2026 at 06:54 PM
Rooms and interior
- Bedrooms:3
- Total bathrooms:1
- Full bathrooms:1
- Rooms Total:7
- Flooring:Laminate, Tile
- Dining Description:Deck - Exterior, Exterior Access, Laminate, Open Floorplan, Overhead, Remodeled, Slider
- Kitchen Description:Dishwasher, Flooring - Laminate, Lighting - Overhead, Microwave, Range, Refrigerator, Remodeled, Stainless Steel Appliances
- Basement Description:Concrete, Full, Garage Access, Interior Entry, Partially Finished, Walk-Out Access
- Living area:1,632 sq. ft.
Heating and cooling
- Cooling:2 Cooling Zones, Dual, Ductless
- Heating:Ductless, Electric, Electric Baseboard, Pellet Stove
Structure and exterior
- Roof:Shingle
- Year built:1974
- Building area:1,632 sq. ft.
- Lot area:0.34 Acres
- Lot Features:Gentle Sloping, Level
- Architectural Style:Raised Ranch
- Construction Materials:Frame
- Exterior Features:Deck - Composite, Patio, Storage
- Foundation Description:Concrete Perimeter
Schools
- High school:Turners Falls High School
- Middle school:Great Falls Middle School
- Elementary school:Gill-Montague
Utilities
- Water:Public
- Sewer:Public Sewer
Finances and disclosures
- Price:$414,900
- Price per sq. ft.:$254.23
- Tax amount:$3,527 (2025)
Features and amenities
- Appliances:Dishwasher, Dryer, Microwave, Range, Refrigerator, Washer
- Laundry features:Dryer, Electric Dryer Hookup, In Basement, Washer, Washer Hookup
Parking
- Total parking spaces:8
- Parking description:Attached, Garage Door Opener, Garage Faces Side, Off Street, Paved, Paved Drive, Storage, Under
- Garage:Yes
- Garage spaces:2
New listings near 23 Sunset Dr
- New
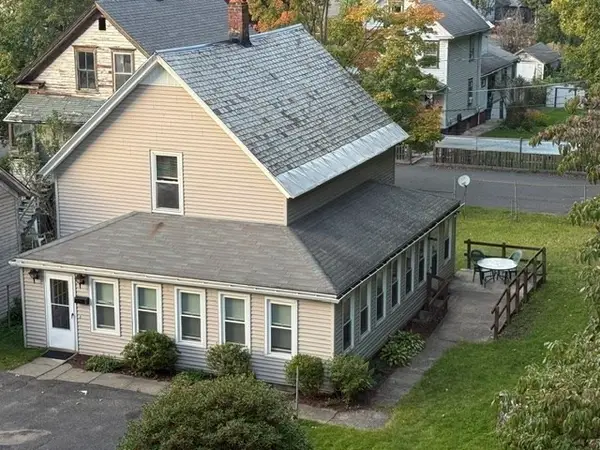 $299,000Active3 beds 1 baths1,078 sq. ft.
9 Spring St, Montague, MA 01376
MLS# 73579751Listed by: Cohn & Company  $339,000Active3 beds 1 baths1,095 sq. ft.
23 Coolidge Ave, Montague, MA 01376
MLS# 73574989Listed by: Winder Realty, LLC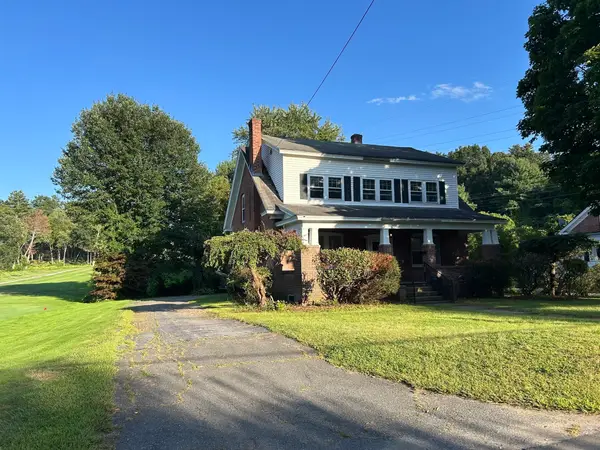 $475,000Active4 beds 2 baths2,416 sq. ft.
46 Walnut Street, Montague, MA 01376
MLS# 73563582Listed by: Coldwell Banker Realty - Westwood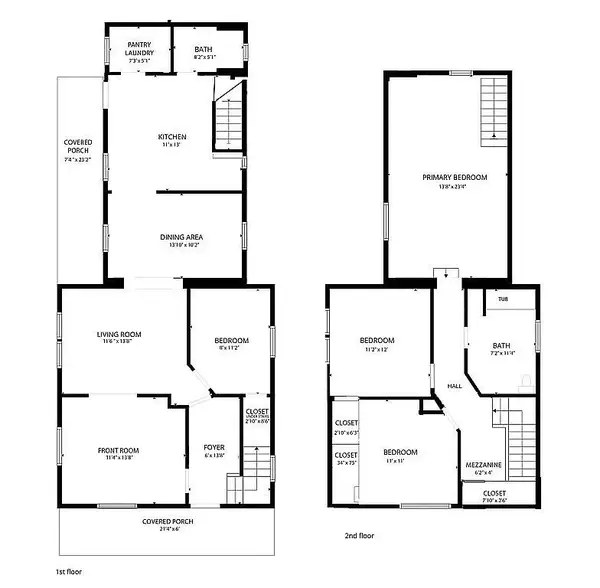 $349,900Active4 beds 2 baths1,713 sq. ft.
144 Seventh Street, Montague, MA 01376
MLS# 73566861Listed by: OwnerEntry.com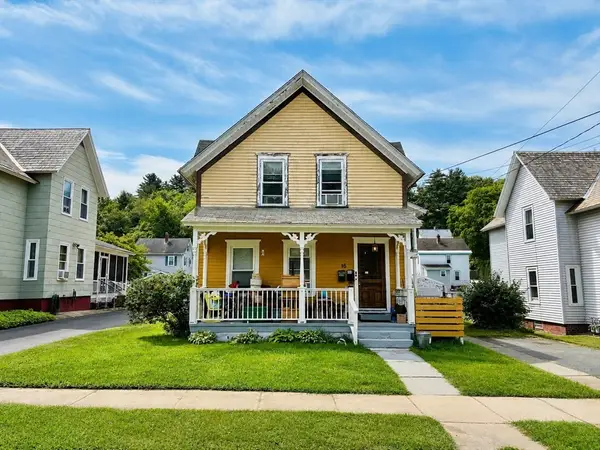 $339,000Active4 beds 2 baths2,468 sq. ft.
16 Chestnut St, Montague, MA 01376
MLS# 73566393Listed by: Cohn & Company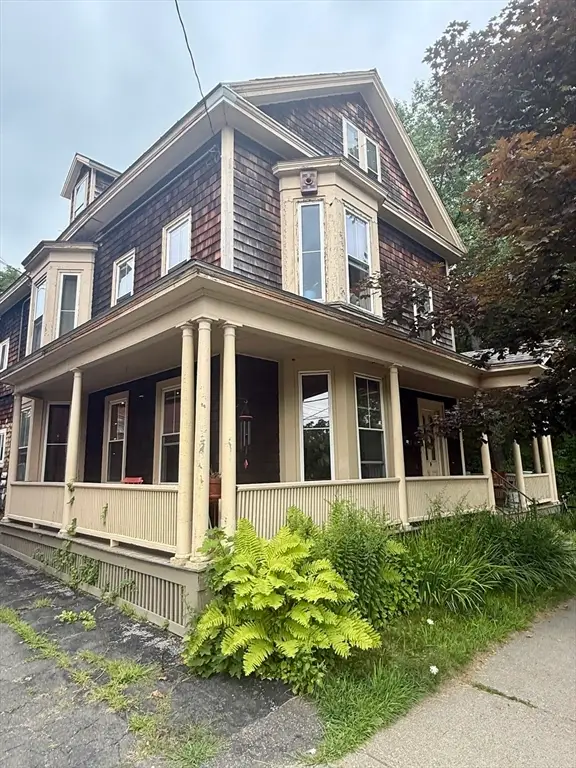 $774,900Active4 beds 2 baths2,334 sq. ft.
24 Second St, Montague, MA 01376
MLS# 73557503Listed by: Coldwell Banker Community REALTORS®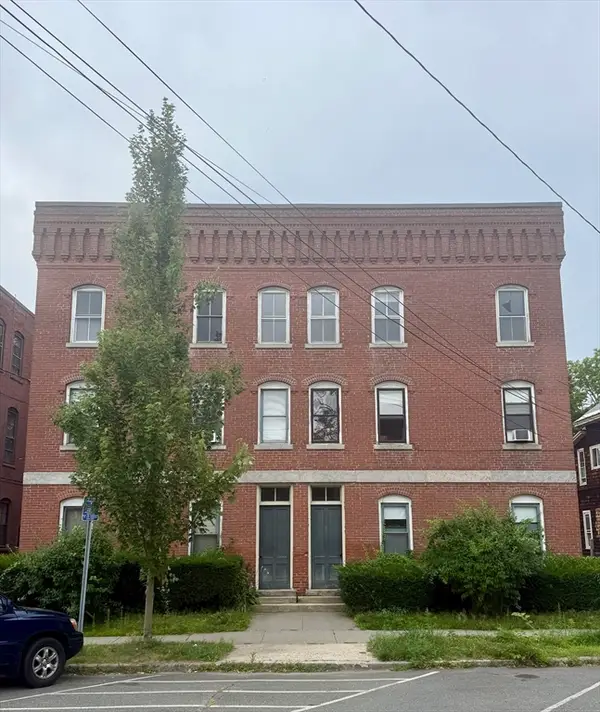 $774,900Active8 beds 4 baths4,000 sq. ft.
28-30 Second St, Montague, MA 01376
MLS# 73557513Listed by: Coldwell Banker Community REALTORS®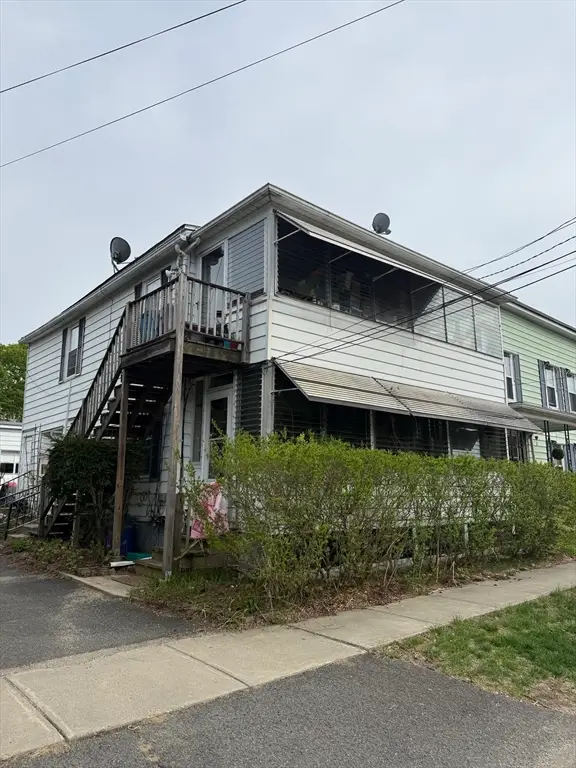 $279,900Active4 beds 2 baths1,488 sq. ft.
7 I St, Montague, MA 01376
MLS# 73519253Listed by: Coldwell Banker Community REALTORS®


Protect your home and budget from life's surprises with an Assurant Home Warranty, backed by a partner that supports you through every step of homeownership. Explore Plans.
© 2026 Better Homes and Gardens Real Estate LLC. An Anywhere Real Estate company. All rights reserved. Better Homes and Gardens® Real Estate is a registered trademark owned by Meredith Operations Corporation, licensed to Better Homes and Gardens Real Estate LLC and used with permission. Better Homes and Gardens Real Estate LLC fully supports the principles of the Fair Housing Act and the Equal Opportunity Act. Listing information is deemed reliable but is not guaranteed accurate.
Each office is independently owned and operated.
Any services or products provided by third parties are not provided by, affiliated with or related to Better Homes and Gardens Real Estate LLC, or its affiliated companies.