
10 Village Ln #4, Tyngsborough, MA 01879
Local realty services provided by:Better Homes and Gardens Real Estate The Masiello Group
10 Village Ln #4,Tyngsborough, MA 01879
$295,000
- 2 Beds
- 2 Baths
- - sq. ft.
- Condominium
- Sold
Listed by: al beaudoin
Office: keller williams realty
MLS#:73560324
Source:MLSPIN
Sorry, we are unable to map this address
Price summary
- Price:$295,000
- Monthly HOA dues:$495
About this home
Welcome to easy, low-maintenance living in this well-maintained Tyngsboro condominium. This inviting home features a bright, functional layout with comfortable living spaces, making it an excellent opportunity for first-time buyers or downsizers. Enjoy your morning coffee or unwind at the end of the day in the screened-in porch, a peaceful extension of the living space that's perfect for enjoying the outdoors in comfort throughout the warmer months. A large upper-level storage area provides exceptional space for seasonal items, holiday decorations, luggage, and more. Located in a desirable Tyngsboro community, you'll appreciate easy access to shopping, restaurants, major commuter routes, and tax-free shopping in nearby New Hampshire. Outdoor enthusiasts will enjoy nearby parks, walking trails, and the Merrimack River, while Lowell's vibrant downtown, cultural attractions, and commuter rail are just minutes away. Whether you're looking for your first home, an investment opportunity, or a move-in ready property in a convenient location, this is a value that's hard to beat. Schedule your private showing today and discover all this Tyngsboro condo has to offer....
Contact an agent
Home facts
- Year built:1981
- Listing ID #:73560324
- Updated:September 20, 2026 at 07:00 AM
Rooms and interior
- Bedrooms:2
- Total bathrooms:2
- Full bathrooms:1
- Half bathrooms:1
- Rooms Total:5
- Flooring:Laminate, Tile
- Dining Description:Laminate, Open Floorplan
- Kitchen Description:Dishwasher, Flooring - Stone/Ceramic Tile, Range, Refrigerator
Heating and cooling
- Cooling:1 Cooling Zone, Central Air
- Heating:Forced Air, Natural Gas
- Central air:Yes
Structure and exterior
- Year built:1981
- Construction Materials:Frame
- Exterior Features:Screened
Schools
- High school:Tyngsboro High
- Middle school:Tyngsboro Middle
- Elementary school:Tyngsboro Elementary
Utilities
- Water:Well
- Sewer:Public Sewer
Finances and disclosures
- Price:$295,000
- Tax amount:$3,226 (2025)
Features and amenities
- Appliances:Dishwasher, Dryer, Range, Refrigerator, Washer
- Laundry features:Dryer, Electric Dryer Hookup, First Floor, In Unit, Washer, Washer Hookup
- Pool features:Association, In Ground
Parking
- Total parking spaces:2
- Parking description:Common, Off Street, Paved
New listings near 10 Village Ln #4
- Open Sun, 1 to 4pmNew
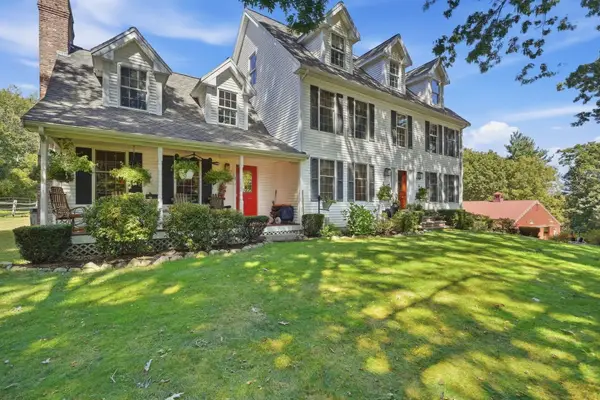 $2,999,900Active3 beds 4 baths3,753 sq. ft.
89-A Red Gate Rd, Tyngsborough, MA 01879
MLS# 73578053Listed by: LAER Realty Partners - New
 $2,800,000Active6.2 Acres
160 Westford Rd, Tyngsborough, MA 01879
MLS# 73576068Listed by: Gibson CRE - Open Sun, 10:30am to 12pmNew
 $589,000Active3 beds 3 baths1,886 sq. ft.
59 Riley Rd #59, Tyngsborough, MA 01879
MLS# 73573754Listed by: eXp Realty LLC  $1,400,000Active4 beds 4 baths4,602 sq. ft.
7 Strawberry Hill Lane, Tyngsborough, MA 01879
MLS# 5108808Listed by: BHHS VERANI LONDONDERRY
 $325,000Active4 beds 1 baths1,776 sq. ft.
101 Willowdale, Tyngsborough, MA 01879
MLS# 73572537Listed by: William Raveis R.E. & Home Services $829,900Active2 beds 3 baths3,612 sq. ft.
55 Windemere Circle #16, Tyngsborough, MA 01879
MLS# 73571532Listed by: Coldwell Banker Realty - Andovers/Readings Regional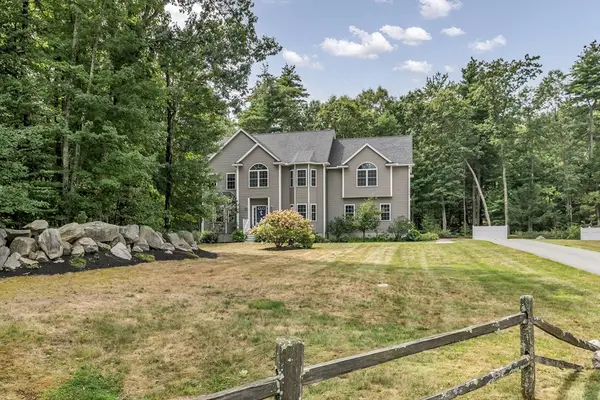 $1,079,900Active4 beds 3 baths3,412 sq. ft.
3 Ava Ln, Tyngsborough, MA 01879
MLS# 73570331Listed by: Keller Williams Realty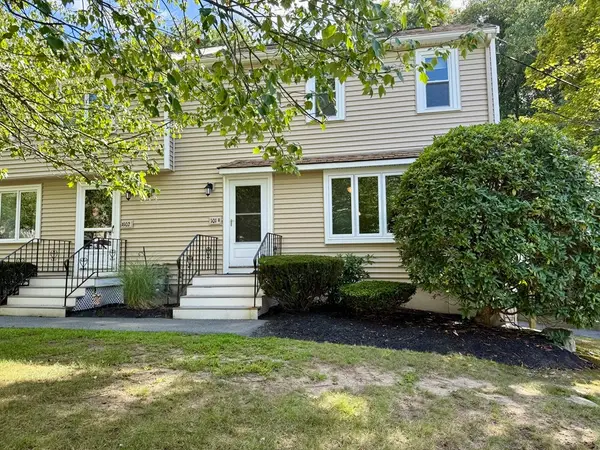 Listed by BHGRE$355,000Active2 beds 2 baths1,152 sq. ft.
101 Cardinal Lane #101, Tyngsborough, MA 01879
MLS# 73569422Listed by: Better Homes and Gardens Real Estate - The Masiello Group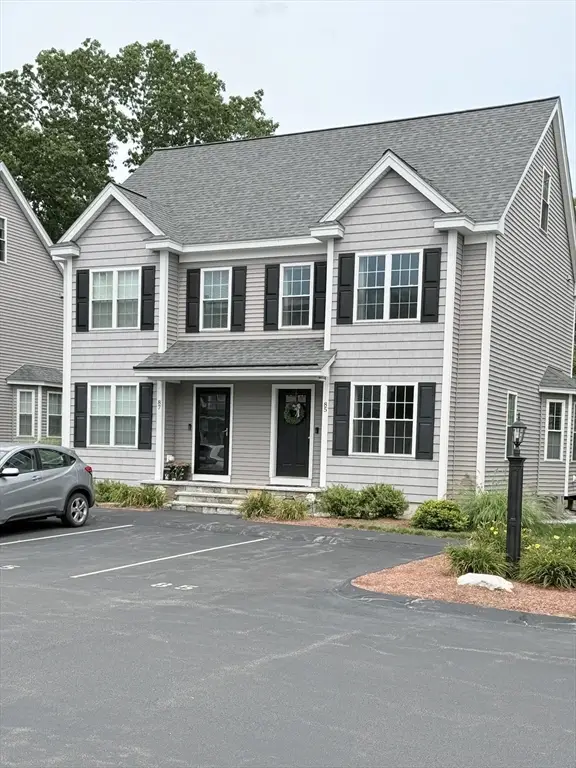 $500,000Active2 beds 2 baths1,312 sq. ft.
85 Riley Rd #115, Tyngsborough, MA 01879
MLS# 73569159Listed by: LAER Realty Partners $550,000Active3 beds 1 baths1,718 sq. ft.
11 Groton Rd, Tyngsborough, MA 01879
MLS# 73562396Listed by: Coldwell Banker Realty - Westford


Protect your home and budget from life's surprises with an Assurant Home Warranty, backed by a partner that supports you through every step of homeownership. Explore Plans.
© 2026 Better Homes and Gardens Real Estate LLC. An Anywhere Real Estate company. All rights reserved. Better Homes and Gardens® Real Estate is a registered trademark owned by Meredith Operations Corporation, licensed to Better Homes and Gardens Real Estate LLC and used with permission. Better Homes and Gardens Real Estate LLC fully supports the principles of the Fair Housing Act and the Equal Opportunity Act. Listing information is deemed reliable but is not guaranteed accurate.
Each office is independently owned and operated.
Any services or products provided by third parties are not provided by, affiliated with or related to Better Homes and Gardens Real Estate LLC, or its affiliated companies.