
85 Riley Rd #115, Tyngsborough, MA 01879
Local realty services provided by:Better Homes and Gardens Real Estate The Shanahan Group
85 Riley Rd #115,Tyngsborough, MA 01879
$500,000
- 2 Beds
- 2 Baths
- 1,312 sq. ft.
- Condominium
- Active
Upcoming open houses
- Sun, Aug 3011:30 am - 01:30 pm
Listed by: susan robson
Office: laer realty partners
MLS#:73569159
Source:MLSPIN
Price summary
- Price:$500,000
- Price per sq. ft.:$381.1
- Monthly HOA dues:$260
About this home
Welcome home to this beautifully maintained 2-bedroom, 1.5-bath condo offering the space and flexibility today's buyers are looking for — plus a bonus loft, perfect for a home office, playroom, or additional lounge space. Gleaming hardwood floors flow throughout the main living areas,complemented by elegant tile bathrooms and granite countertops in the kitchen. The basement offers exciting potential to finish for even more living space, tailored to your needs. Enjoy your morning coffee or unwind after a long day in your own private backyard — a rare find in condo living. Two assigned parking spaces add everyday convenience. Ideally located in Tyngsboro with easy access to Routes 3 and 495, shopping, and dining. Don't miss your chance to see this move-in ready home — Open House Sunday 8/30! Showings begin at the open house.
Contact an agent
Home facts
- Year built:2019
- Listing ID #:73569159
- Updated:August 28, 2026 at 02:39 PM
Rooms and interior
- Bedrooms:2
- Total bathrooms:2
- Full bathrooms:1
- Half bathrooms:1
- Rooms Total:6
- Flooring:Tile, Wood
- Dining Description:Deck - Exterior, Hardwood
- Kitchen Description:Countertops - Stone/Granite/Solid, ENERGY STAR Qualified Dishwasher, ENERGY STAR Qualified Refrigerator, Flooring - Wood, Kitchen, Microwave, Recessed Lighting, Stainless Steel Appliances
- Living area:1,312 sq. ft.
Heating and cooling
- Cooling:1 Cooling Zone, Central Air
- Heating:Forced Air, Natural Gas
- Central air:Yes
Structure and exterior
- Roof:Asphalt/Composition Shingles
- Year built:2019
- Building area:1,312 sq. ft.
- Construction Materials:Frame
- Exterior Features:Deck - Wood
Schools
- High school:Tyngsboro/Gltvs
- Middle school:Tyngsboro
- Elementary school:Tyngsboro
Utilities
- Water:Public
- Sewer:Public Sewer
Finances and disclosures
- Price:$500,000
- Price per sq. ft.:$381.1
- Tax amount:$5,542 (2025)
Features and amenities
- Appliances:ENERGY STAR Qualified Dishwasher, ENERGY STAR Qualified Refrigerator, Microwave
- Laundry features:Gas Dryer Hookup, In Basement, In Building
Parking
- Total parking spaces:2
New listings near 85 Riley Rd #115
- Open Sat, 12 to 2pmNew
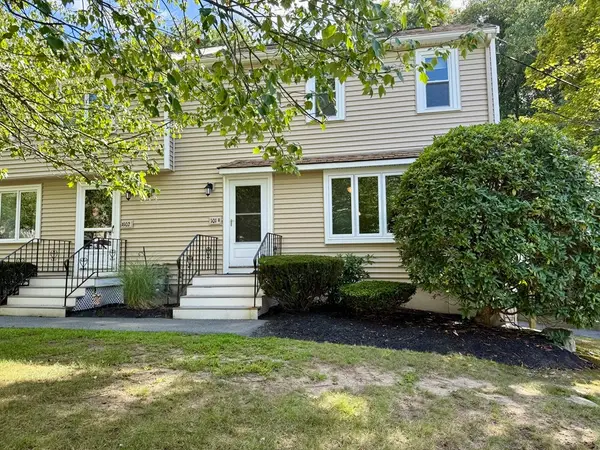 Listed by BHGRE$355,000Active2 beds 2 baths1,152 sq. ft.
101 Cardinal Lane #101, Tyngsborough, MA 01879
MLS# 73569422Listed by: Better Homes and Gardens Real Estate - The Masiello Group - Open Sat, 11am to 1pmNew
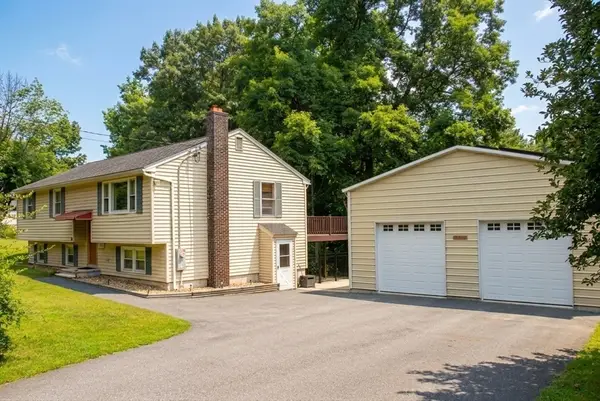 $549,900Active3 beds 1 baths1,132 sq. ft.
19 Long Pond Road, Tyngsborough, MA 01879
MLS# 73568760Listed by: Coldwell Banker Realty - Westford - New
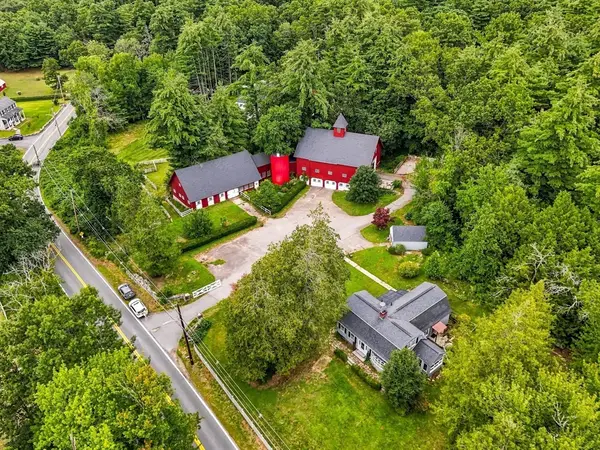 $649,900Active3 beds 2 baths2,640 sq. ft.
176 Sherburne Ave, Tyngsborough, MA 01879
MLS# 73565128Listed by: Century 21 Your Way  $549,900Active3 beds 2 baths1,588 sq. ft.
133 Willowdale Rd, Tyngsborough, MA 01879
MLS# 73563019Listed by: LAER Realty Partners $575,000Active3 beds 1 baths1,718 sq. ft.
11 Groton Rd, Tyngsborough, MA 01879
MLS# 73562396Listed by: Coldwell Banker Realty - Westford- New
 $849,900Active2 beds 4 baths3,613 sq. ft.
6 Wyndbrook Ln #6, Tyngsborough, MA 01879
MLS# 73566728Listed by: Century 21 Your Way  $1,390,000Active4 beds 4 baths3,068 sq. ft.
72 Alpine Way, Tyngsborough, MA 01879
MLS# 73561805Listed by: Coldwell Banker Realty - Boston- Open Sun, 2 to 3:30pm
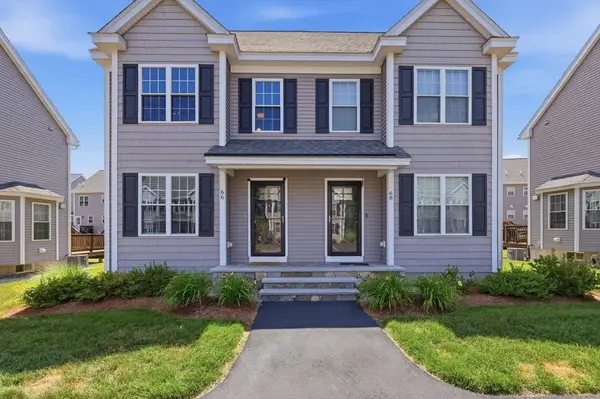 $489,000Active2 beds 2 baths1,312 sq. ft.
66 Riley Rd #66, Tyngsborough, MA 01879
MLS# 73555647Listed by: William Raveis R.E. & Home Services 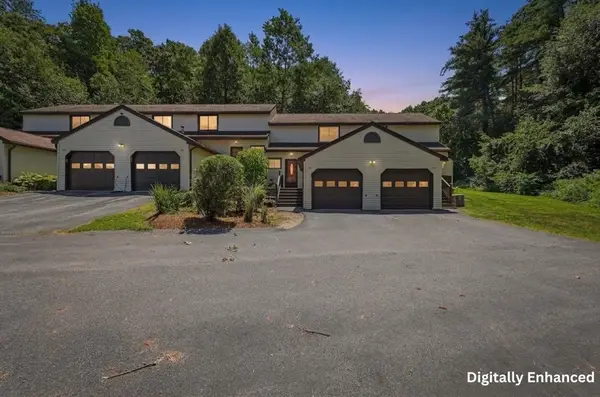 $399,000Active2 beds 2 baths1,018 sq. ft.
25 Centercrest Drive #25, Tyngsborough, MA 01879
MLS# 73555426Listed by: Lamacchia Realty, Inc.


Protect your home and budget from life's surprises with an Assurant Home Warranty, backed by a partner that supports you through every step of homeownership. Explore Plans.
© 2026 Better Homes and Gardens Real Estate LLC. An Anywhere Real Estate company. All rights reserved. Better Homes and Gardens® Real Estate is a registered trademark owned by Meredith Operations Corporation, licensed to Better Homes and Gardens Real Estate LLC and used with permission. Better Homes and Gardens Real Estate LLC fully supports the principles of the Fair Housing Act and the Equal Opportunity Act. Listing information is deemed reliable but is not guaranteed accurate.
Each office is independently owned and operated.
Any services or products provided by third parties are not provided by, affiliated with or related to Better Homes and Gardens Real Estate LLC, or its affiliated companies.