
46 Pawtucket #34, Tyngsborough, MA 01879
Local realty services provided by:Better Homes and Gardens Real Estate The Masiello Group
Upcoming open houses
- Sat, Sep 1903:00 pm - 05:00 pm
Listed by: consumers best choice team, veronika pianzina
Office: keller williams pinnacle metrowest
MLS#:73508145
Source:MLSPIN
Price summary
- Price:$409,900
- Price per sq. ft.:$226.97
- Monthly HOA dues:$525
About this home
Open house and broker's open house 9/19 from 3-5pm. Attention buyers: Get up to 3% cashback for closing costs when you buy this property. Welcome home to this bright, sunny, and beautifully updated 3-bedroom, 1.5-bath townhouse condo, offering generous living space, peaceful surroundings, and a warm, move-in-ready feel! Freshly painted from walls to ceilings—including doors and closets—this inviting home features a spacious living room with a large double window and a sunny kitchen with a window above the sink and the brand-new SS dishwasher & the SS fridge. The formal dining room features a brand-new light fixture and sliding doors opening to a private deck—perfect for morning coffee, outdoor dining, or entertaining. The spacious primary bedroom is filled with natural light and offers a dramatic cathedral ceiling, a versatile loft, a brand-new remote-controlled ceiling fan, and its own private deck. Three sliding doors connect the home to its outdoor spaces: one from the primary bedroom, one from the dining room, and one from the finished walkout basement. The finished lower-level features brand-new waterproof engineered wood floors, brand-new hardwood stairs, a new bathroom exhaust fan, laundry area with washer and dryer, and direct access to a private patio. This flexible bonus space is ideal for a third bedroom, family room, playroom, home office, gym, or hobby area. Additional storage is available in the attic. Enjoy quiet, open green spaces, seasonal river views in fall and winter, and community tennis courts. The roof was replaced in 2021, the boiler installed in 12/24, the heating furnace has been regularly serviced, and the septic system was installed in 2005 & last inspected on July 22, 2024. Title V report is available. The monthly condo association fee is $525, with no outstanding assessments. Conveniently located just minutes from Routes 3 and 495, the New Hampshire border, Nashua, Lowell, shopping centers, restaurants, grocery stores, schools, Lowell General Hospital and other medical facilities, parks, walking trails, golf courses, and the scenic Merrimack River. A wonderful opportunity for homeowners or investors seeking space, comfort, flexibility, and low-maintenance living!...
Contact an agent
Home facts
- Year built:1980
- Listing ID #:73508145
- Updated:September 19, 2026 at 10:28 AM
Rooms and interior
- Bedrooms:3
- Total bathrooms:2
- Full bathrooms:1
- Half bathrooms:1
- Rooms Total:7
- Flooring:Carpet, Engineered Hardwood, Hardwood, Tile, Vinyl
- Dining Description:Deck - Exterior, Exterior Access, Open Floorplan, Slider, Wall to Wall Carpet
- Kitchen Description:Dishwasher, Flooring - Vinyl, Open Floorplan, Range, Refrigerator
- Living area:1,806 sq. ft.
Heating and cooling
- Cooling:1 Cooling Zone, Central Air, Individual, Unit Control
- Heating:Forced Air, Individual, Natural Gas, Unit Control
- Central air:Yes
Structure and exterior
- Roof:Shingle
- Year built:1980
- Building area:1,806 sq. ft.
- Construction Materials:Frame
- Exterior Features:Balcony, Deck, Deck - Wood, Patio, Professional Landscaping, Tennis Court(s)
Schools
- High school:Tyngsborough High
- Middle school:Tyngsborough Middle
- Elementary school:Tyngsborough Elementary
Utilities
- Water:Individual Well
Finances and disclosures
- Price:$409,900
- Price per sq. ft.:$226.97
- Tax amount:$4,156 (2025)
Features and amenities
- Appliances:Dishwasher, Dryer, Range, Refrigerator, Washer
- Laundry features:Closet - Linen, Dryer, Electric Dryer Hookup, In Basement, In Unit, Lighting - Overhead, Washer, Washer Hookup
- Amenities:Tennis Court(s)
Parking
- Total parking spaces:2
- Parking description:Driveway, Off Street, Paved
New listings near 46 Pawtucket #34
- Open Sun, 1 to 4pmNew
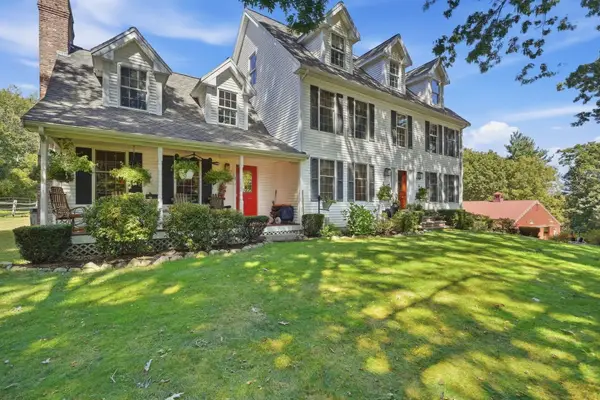 $2,999,900Active3 beds 4 baths3,753 sq. ft.
89-A Red Gate Rd, Tyngsborough, MA 01879
MLS# 73578053Listed by: LAER Realty Partners - New
 $2,800,000Active6.2 Acres
160 Westford Rd, Tyngsborough, MA 01879
MLS# 73576068Listed by: Gibson CRE - Open Sun, 10:30am to 12pmNew
 $589,000Active3 beds 3 baths1,886 sq. ft.
59 Riley Rd #59, Tyngsborough, MA 01879
MLS# 73573754Listed by: eXp Realty LLC - New
 $1,400,000Active4 beds 4 baths4,602 sq. ft.
7 Strawberry Hill Lane, Tyngsborough, MA 01879
MLS# 5108808Listed by: BHHS VERANI LONDONDERRY
 $325,000Active4 beds 1 baths1,776 sq. ft.
101 Willowdale, Tyngsborough, MA 01879
MLS# 73572537Listed by: William Raveis R.E. & Home Services $829,900Active2 beds 3 baths3,612 sq. ft.
55 Windemere Circle #16, Tyngsborough, MA 01879
MLS# 73571532Listed by: Coldwell Banker Realty - Andovers/Readings Regional- Open Sat, 11am to 1pm
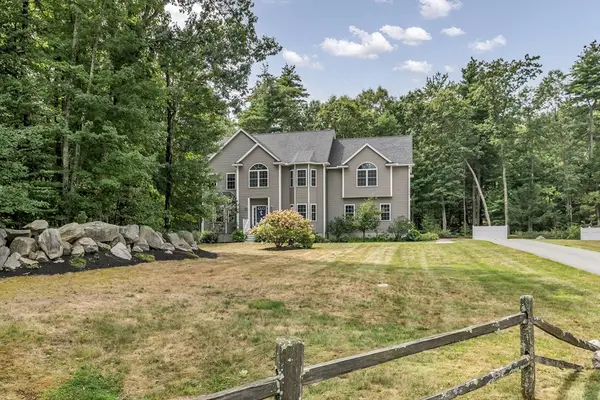 $1,079,900Active4 beds 3 baths3,412 sq. ft.
3 Ava Ln, Tyngsborough, MA 01879
MLS# 73570331Listed by: Keller Williams Realty - Open Sat, 10am to 12pm
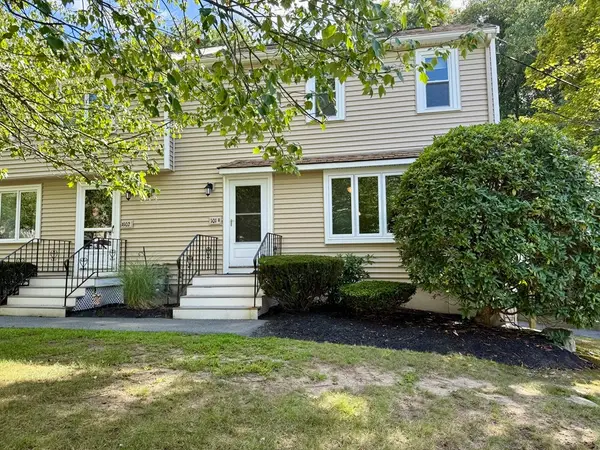 Listed by BHGRE$355,000Active2 beds 2 baths1,152 sq. ft.
101 Cardinal Lane #101, Tyngsborough, MA 01879
MLS# 73569422Listed by: Better Homes and Gardens Real Estate - The Masiello Group 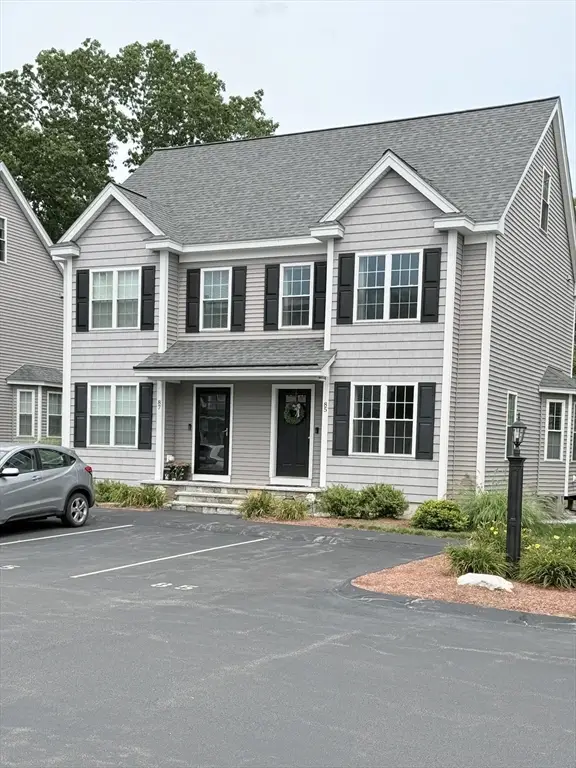 $500,000Active2 beds 2 baths1,312 sq. ft.
85 Riley Rd #115, Tyngsborough, MA 01879
MLS# 73569159Listed by: LAER Realty Partners $550,000Active3 beds 1 baths1,718 sq. ft.
11 Groton Rd, Tyngsborough, MA 01879
MLS# 73562396Listed by: Coldwell Banker Realty - Westford


Protect your home and budget from life's surprises with an Assurant Home Warranty, backed by a partner that supports you through every step of homeownership. Explore Plans.
© 2026 Better Homes and Gardens Real Estate LLC. An Anywhere Real Estate company. All rights reserved. Better Homes and Gardens® Real Estate is a registered trademark owned by Meredith Operations Corporation, licensed to Better Homes and Gardens Real Estate LLC and used with permission. Better Homes and Gardens Real Estate LLC fully supports the principles of the Fair Housing Act and the Equal Opportunity Act. Listing information is deemed reliable but is not guaranteed accurate.
Each office is independently owned and operated.
Any services or products provided by third parties are not provided by, affiliated with or related to Better Homes and Gardens Real Estate LLC, or its affiliated companies.