
5 Ohio Rd, Tyngsborough, MA 01879
Local realty services provided by:Better Homes and Gardens Real Estate The Masiello Group
5 Ohio Rd,Tyngsborough, MA 01879
$775,000
- 4 Beds
- 3 Baths
- - sq. ft.
- Single family
- Sold
Listed by: judi martin
Office: keller williams realty-merrimack
MLS#:73559914
Source:MLSPIN
Sorry, we are unable to map this address
Price summary
- Price:$775,000
About this home
Scribner Hill Estates is a wonderful highly sought for neighborhood on the Westford, Dunstable line. This 4 bedroom home is being offered by the original owners and is ready for your personal touches! There is a 22x14 cathedral ceiling family room with a gas fireplace. Eat-in kitchen with breakfast bar, stainless steel fridge and dishwasher with quartz countertops. The laundry is conveniently located in the 1/2 bath off the kitchen. Front to back living room and formal dining room complete the first floor. There are 4 good sized bedrooms upstairs and 2 full baths. This home has central A/C, a 2 car garage and a whole house generator just in case! There is a nice yard and easy access to Rts 3, 495 and southern NH.
Contact an agent
Home facts
- Year built:1988
- Subdivision & Development:Scribner Hill Estates
- Listing ID #:73559914
- Updated:September 21, 2026 at 07:08 AM
Rooms and interior
- Bedrooms:4
- Total bathrooms:3
- Full bathrooms:2
- Half bathrooms:1
- Rooms Total:8
- Flooring:Carpet, Tile, Vinyl
- Dining Description:Wall to Wall Carpet
- Kitchen Description:Breakfast Bar / Nook, Countertops - Stone/Granite/Solid, Dishwasher, Flooring - Vinyl, Gas Stove, Microwave, Range, Refrigerator, Stainless Steel Appliances, Water Treatment
- Basement Description:Full, Garage Access
Heating and cooling
- Cooling:1 Cooling Zone, Central Air
- Heating:Forced Air, Natural Gas
- Central air:Yes
Structure and exterior
- Roof:Shingle
- Year built:1988
- Lot Features:Wooded
- Architectural Style:Colonial, Garrison
- Construction Materials:Frame
- Exterior Features:Deck - Wood
- Foundation Description:Concrete Perimeter
Schools
- High school:Tyngsboro High School
- Middle school:Norris Road Middle
- Elementary school:Tyngsboro Elementary
Utilities
- Water:Private
- Sewer:Private Sewer
Finances and disclosures
- Price:$775,000
- Tax amount:$8,217 (2025)
Features and amenities
- Appliances:Dishwasher, Dryer, Microwave, Range, Refrigerator, Washer, Water Treatment
- Laundry features:Dryer, Electric Dryer Hookup, First Floor, Washer
- Amenities:Gas Water Heater
Parking
- Total parking spaces:8
- Parking description:Off Street, Paved Drive, Under
- Garage:Yes
- Garage spaces:2
New listings near 5 Ohio Rd
- New
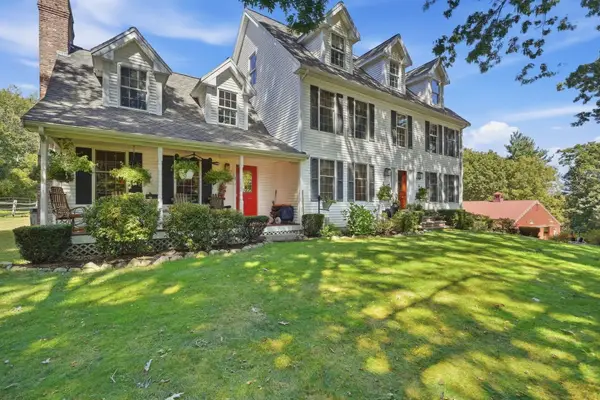 $2,999,900Active3 beds 4 baths3,753 sq. ft.
89-A Red Gate Rd, Tyngsborough, MA 01879
MLS# 73578053Listed by: LAER Realty Partners - New
 $2,800,000Active6.2 Acres
160 Westford Rd, Tyngsborough, MA 01879
MLS# 73576068Listed by: Gibson CRE  $589,000Active3 beds 3 baths1,886 sq. ft.
59 Riley Rd #59, Tyngsborough, MA 01879
MLS# 73573754Listed by: eXp Realty LLC $1,400,000Active4 beds 4 baths4,602 sq. ft.
7 Strawberry Hill Lane, Tyngsborough, MA 01879
MLS# 5108808Listed by: BHHS VERANI LONDONDERRY
 $325,000Active4 beds 1 baths1,776 sq. ft.
101 Willowdale, Tyngsborough, MA 01879
MLS# 73572537Listed by: William Raveis R.E. & Home Services $829,900Active2 beds 3 baths3,612 sq. ft.
55 Windemere Circle #16, Tyngsborough, MA 01879
MLS# 73571532Listed by: Coldwell Banker Realty - Andovers/Readings Regional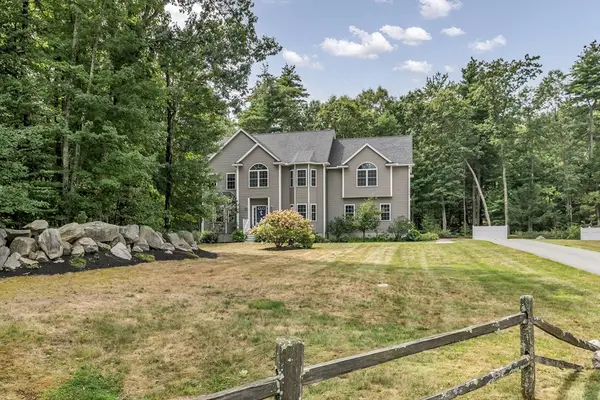 $1,079,900Active4 beds 3 baths3,412 sq. ft.
3 Ava Ln, Tyngsborough, MA 01879
MLS# 73570331Listed by: Keller Williams Realty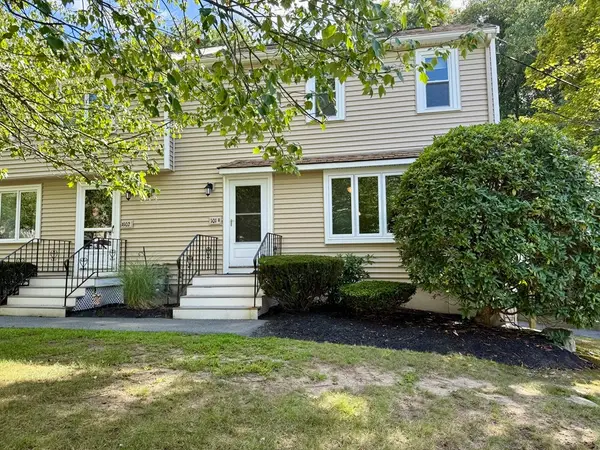 Listed by BHGRE$355,000Active2 beds 2 baths1,152 sq. ft.
101 Cardinal Lane #101, Tyngsborough, MA 01879
MLS# 73569422Listed by: Better Homes and Gardens Real Estate - The Masiello Group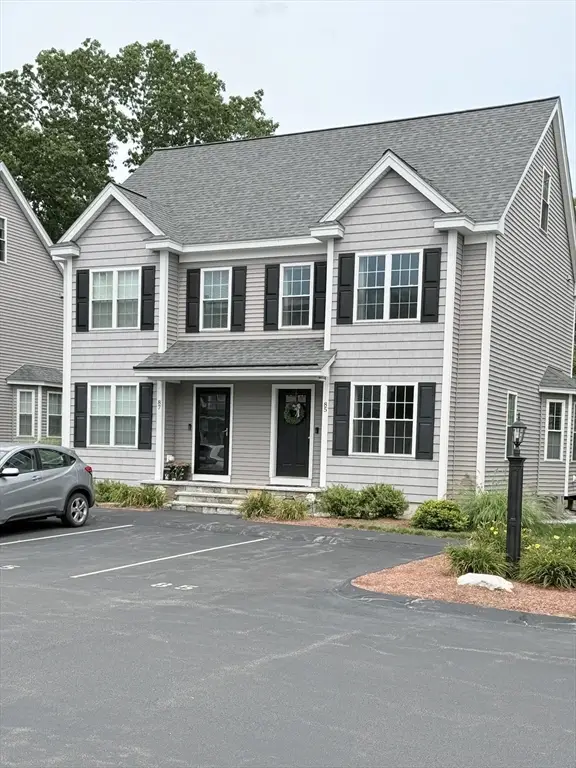 $500,000Active2 beds 2 baths1,312 sq. ft.
85 Riley Rd #115, Tyngsborough, MA 01879
MLS# 73569159Listed by: LAER Realty Partners $550,000Active3 beds 1 baths1,718 sq. ft.
11 Groton Rd, Tyngsborough, MA 01879
MLS# 73562396Listed by: Coldwell Banker Realty - Westford


Protect your home and budget from life's surprises with an Assurant Home Warranty, backed by a partner that supports you through every step of homeownership. Explore Plans.
© 2026 Better Homes and Gardens Real Estate LLC. An Anywhere Real Estate company. All rights reserved. Better Homes and Gardens® Real Estate is a registered trademark owned by Meredith Operations Corporation, licensed to Better Homes and Gardens Real Estate LLC and used with permission. Better Homes and Gardens Real Estate LLC fully supports the principles of the Fair Housing Act and the Equal Opportunity Act. Listing information is deemed reliable but is not guaranteed accurate.
Each office is independently owned and operated.
Any services or products provided by third parties are not provided by, affiliated with or related to Better Homes and Gardens Real Estate LLC, or its affiliated companies.