
95 Riley Rd #95, Tyngsborough, MA 01879
Local realty services provided by:Better Homes and Gardens Real Estate The Masiello Group
95 Riley Rd #95,Tyngsborough, MA 01879
$519,000
- 2 Beds
- 2 Baths
- - sq. ft.
- Condominium
- Sold
Listed by: mike destefano
Office: coldwell banker realty - waltham
MLS#:73553618
Source:MLSPIN
Sorry, we are unable to map this address
Price summary
- Price:$519,000
- Monthly HOA dues:$260
About this home
Welcome home to this beautifully maintained, newer-construction townhouse at 95 Riley Road in Tyngsboro. Built in 2019, this spacious and thoughtfully designed home offers over 1,600 square feet of living space with 2 bedrooms, 1.5 bathrooms, and a desirable open-concept layout that perfectly blends comfort and functionality. The sun-filled main level features a seamless flow between the quartz kitchen, dining area, and living area. Upstairs, you'll find generously sized bedrooms and a bonus loft space in the primary bedroom as well as a full bath. The newly finished lower level is an added bonus to the already mint condition townhome. Conveniently located near Route 3, shopping, dining, recreation, and the New Hampshire border, this move-in-ready home offers the perfect combination of contemporary style, efficiency, and accessibility. Whether you're a first-time buyer, downsizing, or looking for a turnkey property in a sought-after community don't miss this opportunity.
Contact an agent
Home facts
- Year built:2019
- Listing ID #:73553618
- Updated:September 19, 2026 at 07:07 AM
Rooms and interior
- Bedrooms:2
- Total bathrooms:2
- Full bathrooms:1
- Half bathrooms:1
- Rooms Total:6
- Flooring:Carpet, Flooring - Wall to Wall Carpet, Hardwood, Vinyl
- Kitchen Description:Dishwasher, Flooring - Hardwood, Microwave, Range, Refrigerator
Heating and cooling
- Cooling:Central Air
- Heating:Forced Air, Natural Gas
- Central air:Yes
Structure and exterior
- Roof:Shingle
- Year built:2019
- Construction Materials:Frame
- Exterior Features:Deck - Wood
Schools
- High school:Tyngsborough
- Middle school:Tyngsborough
- Elementary school:Tyngsborough
Utilities
- Water:Public
- Sewer:Public Sewer
Finances and disclosures
- Price:$519,000
- Tax amount:$5,813 (2025)
Features and amenities
- Appliances:Dishwasher, Microwave, Range, Refrigerator
- Laundry features:In Basement
- Amenities:Loft
Parking
- Total parking spaces:2
- Parking description:Assigned, Off Street
New listings near 95 Riley Rd #95
- Open Sun, 1 to 4pmNew
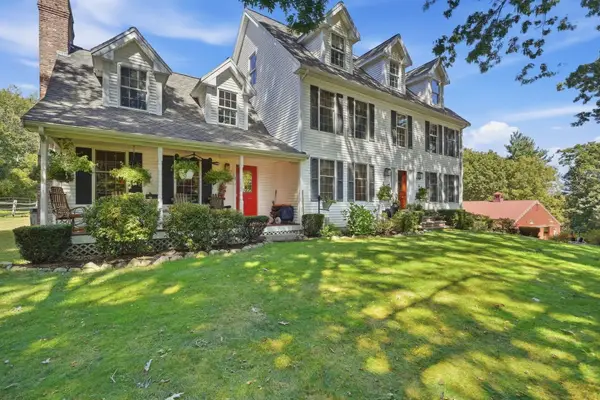 $2,999,900Active3 beds 4 baths3,753 sq. ft.
89-A Red Gate Rd, Tyngsborough, MA 01879
MLS# 73578053Listed by: LAER Realty Partners - New
 $2,800,000Active6.2 Acres
160 Westford Rd, Tyngsborough, MA 01879
MLS# 73576068Listed by: Gibson CRE - Open Sun, 10:30am to 12pmNew
 $589,000Active3 beds 3 baths1,886 sq. ft.
59 Riley Rd #59, Tyngsborough, MA 01879
MLS# 73573754Listed by: eXp Realty LLC - New
 $1,400,000Active4 beds 4 baths4,602 sq. ft.
7 Strawberry Hill Lane, Tyngsborough, MA 01879
MLS# 5108808Listed by: BHHS VERANI LONDONDERRY
 $325,000Active4 beds 1 baths1,776 sq. ft.
101 Willowdale, Tyngsborough, MA 01879
MLS# 73572537Listed by: William Raveis R.E. & Home Services $829,900Active2 beds 3 baths3,612 sq. ft.
55 Windemere Circle #16, Tyngsborough, MA 01879
MLS# 73571532Listed by: Coldwell Banker Realty - Andovers/Readings Regional- Open Sat, 11am to 1pm
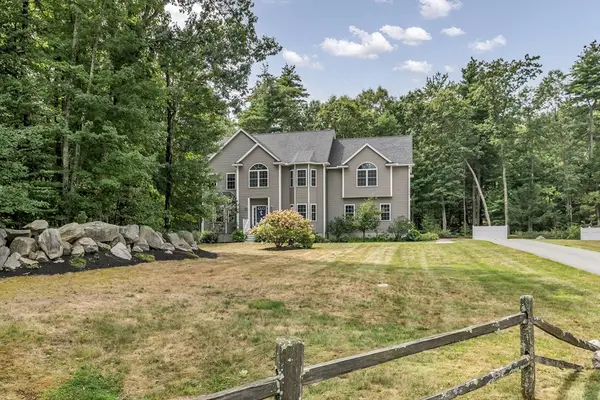 $1,079,900Active4 beds 3 baths3,412 sq. ft.
3 Ava Ln, Tyngsborough, MA 01879
MLS# 73570331Listed by: Keller Williams Realty - Open Sat, 10am to 12pm
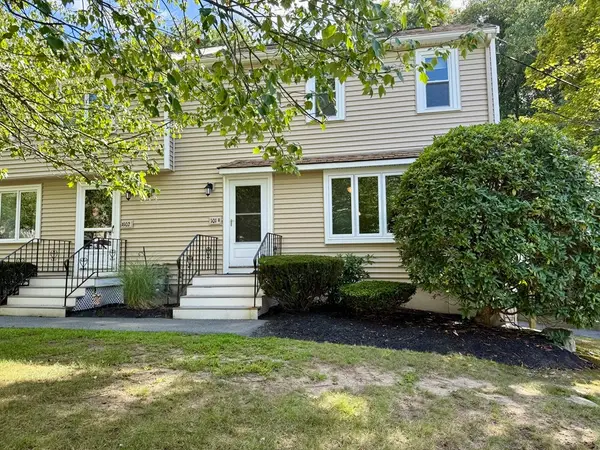 Listed by BHGRE$355,000Active2 beds 2 baths1,152 sq. ft.
101 Cardinal Lane #101, Tyngsborough, MA 01879
MLS# 73569422Listed by: Better Homes and Gardens Real Estate - The Masiello Group 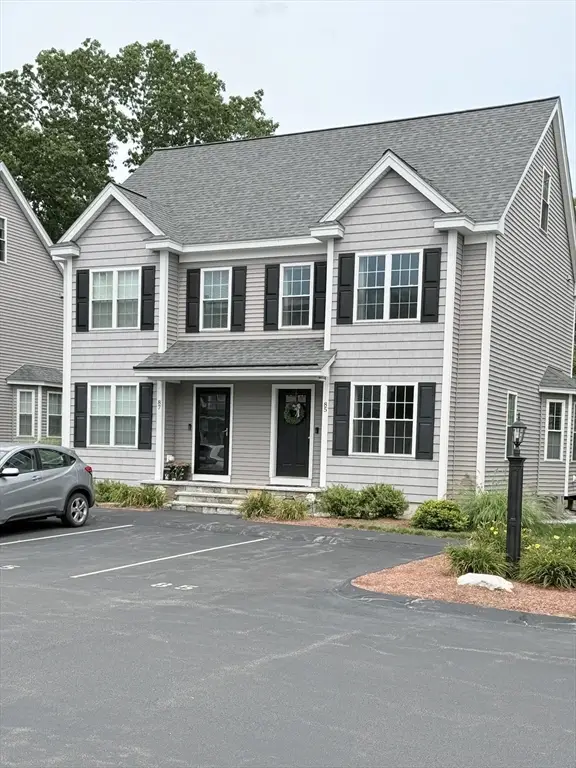 $500,000Active2 beds 2 baths1,312 sq. ft.
85 Riley Rd #115, Tyngsborough, MA 01879
MLS# 73569159Listed by: LAER Realty Partners $550,000Active3 beds 1 baths1,718 sq. ft.
11 Groton Rd, Tyngsborough, MA 01879
MLS# 73562396Listed by: Coldwell Banker Realty - Westford


Protect your home and budget from life's surprises with an Assurant Home Warranty, backed by a partner that supports you through every step of homeownership. Explore Plans.
© 2026 Better Homes and Gardens Real Estate LLC. An Anywhere Real Estate company. All rights reserved. Better Homes and Gardens® Real Estate is a registered trademark owned by Meredith Operations Corporation, licensed to Better Homes and Gardens Real Estate LLC and used with permission. Better Homes and Gardens Real Estate LLC fully supports the principles of the Fair Housing Act and the Equal Opportunity Act. Listing information is deemed reliable but is not guaranteed accurate.
Each office is independently owned and operated.
Any services or products provided by third parties are not provided by, affiliated with or related to Better Homes and Gardens Real Estate LLC, or its affiliated companies.