
13 Knowlton Cir #13, Upton, MA 01568
Local realty services provided by:Better Homes and Gardens Real Estate The Shanahan Group
13 Knowlton Cir #13,Upton, MA 01568
$519,999
- 3 Beds
- 4 Baths
- 2,091 sq. ft.
- Condominium
- Active
Listed by: smita sinha
Office: keller williams pinnacle metrowest
MLS#:73560822
Source:MLSPIN
Price summary
- Price:$519,999
- Price per sq. ft.:$248.68
- Monthly HOA dues:$424
About this home
Welcome to this WEST-FACING townhouse in the desirable SAMREEN VILLAS community. 13 KNOWLTON CIRCLE offers low-maintenance living in a convenient Upton location.This 3-BEDROOM, 3.5-BATH home features an OPEN-CONCEPT FLOOR PLAN with HARDWOOD FLOORS, a SPACIOUS KITCHEN, and abundant natural light throughout the main living area. The second floor includes THREE GENEROUSLY SIZED BEDROOMS and a LARGE LOFT that can be used as a HOME OFFICE, SITTING AREA, OR FLEX SPACE.The FINISHED LOWER LEVEL with a FULL BATHROOM provides additional living space suitable for a FAMILY ROOM, GUEST SUITE, HOME GYM, OR OFFICE. A PRIVATE DECK extends the living area outdoors, and the attached 2-CAR GARAGE adds convenience.Recent updates include GARAGE DOORS (APPROXIMATELY 1.5 YEARS OLD), WATER HEATER (2026), NEWER WASHER, NEWER DISHWASHER, AND NEWER CARPETING IN THE FINISHED BASEMENT.Conveniently located near MAJOR ROUTES, SHOPPING, DINING, AND LOCAL AMENITIES, this home offers a FUNCTIONAL LAYOUT with VERSATILE LIVING SPACES....
Contact an agent
Home facts
- Year built:2003
- Listing ID #:73560822
- Updated:August 14, 2026 at 11:19 AM
Rooms and interior
- Bedrooms:3
- Total bathrooms:4
- Full bathrooms:3
- Half bathrooms:1
- Rooms Total:3
- Flooring:Carpet, Flooring - Wall to Wall Carpet, Tile, Wood
- Dining Description:Hardwood, Slider
- Bathrooms Description:Bathroom, Bathroom - Full, Bathroom - With Shower Stall
- Kitchen Description:Dishwasher, Disposal, Flooring - Stone/Ceramic Tile, Microwave, Peninsula, Range, Range Hood, Recessed Lighting, Refrigerator
- Living area:2,091 sq. ft.
Heating and cooling
- Cooling:1 Cooling Zone, Central Air
- Heating:Central, Forced Air, Natural Gas
- Central air:Yes
Structure and exterior
- Year built:2003
- Building area:2,091 sq. ft.
Utilities
- Water:Public
- Sewer:Public Sewer
Finances and disclosures
- Price:$519,999
- Price per sq. ft.:$248.68
- Tax amount:$6,543 (2025)
Features and amenities
- Appliances:Dishwasher, Disposal, Dryer, Microwave, Range, Range Hood, Refrigerator, Washer
- Laundry features:Dryer, Second Floor, Washer
Parking
- Total parking spaces:6
- Parking description:Attached, Driveway
- Garage:Yes
- Garage spaces:2
New listings near 13 Knowlton Cir #13
- New
 $675,000Active4 beds 2 baths2,534 sq. ft.
90 Glenview, Upton, MA 01568
MLS# 73563625Listed by: ERA Key Realty Services - Open Sat, 12:30 to 2pmNew
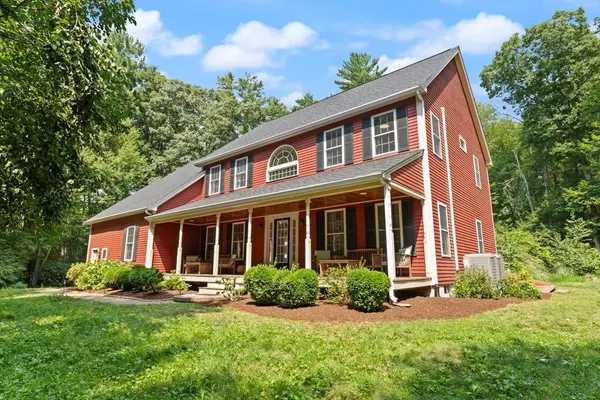 $879,900Active4 beds 3 baths3,132 sq. ft.
2 Brookside St, Upton, MA 01568
MLS# 73562333Listed by: William Raveis R.E. & Home Services - Open Sat, 12 to 1:30pmNew
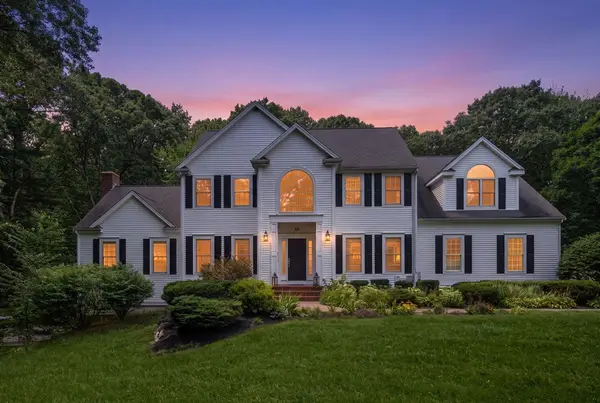 $1,340,000Active5 beds 4 baths4,498 sq. ft.
66 Glenview St, Upton, MA 01568
MLS# 73562275Listed by: Coldwell Banker Realty - Sudbury - New
 $779,900Active2 beds 2 baths1,743 sq. ft.
41 Rockwood Ln #41, Upton, MA 01568
MLS# 73561608Listed by: REMAX Executive Realty - Open Sat, 1 to 2:30pmNew
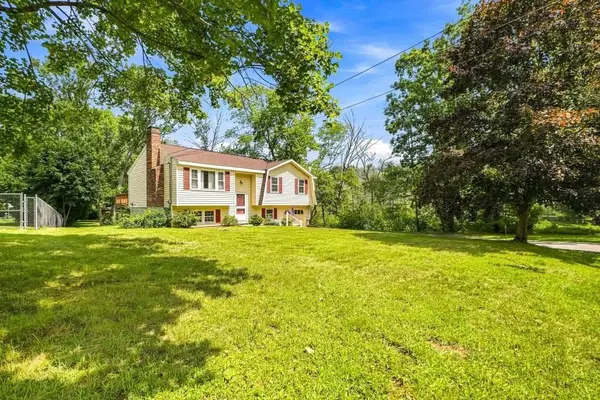 $495,000Active3 beds 1 baths1,080 sq. ft.
4 Picadilly St, Upton, MA 01568
MLS# 73560760Listed by: Realty ONE Group Suburban Lifestyle - New
 $625,000Active4 beds 3 baths2,548 sq. ft.
24 Main St, Upton, MA 01568
MLS# 73559135Listed by: Century 21 Custom Home Realty - Open Sat, 1 to 3pm
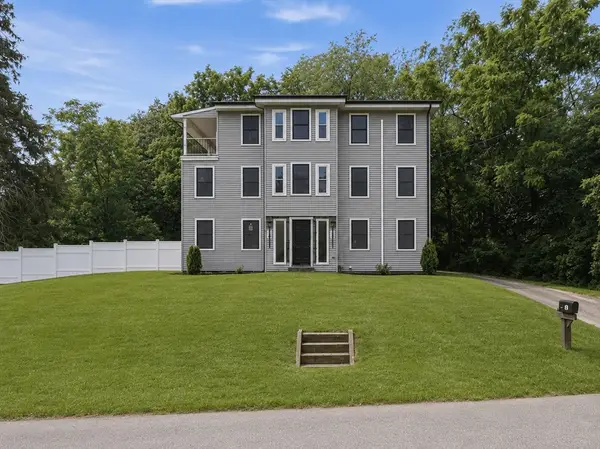 $950,000Active4 beds 3 baths3,100 sq. ft.
33 Milford St, Upton, MA 01568
MLS# 73557408Listed by: Lamacchia Realty, Inc. 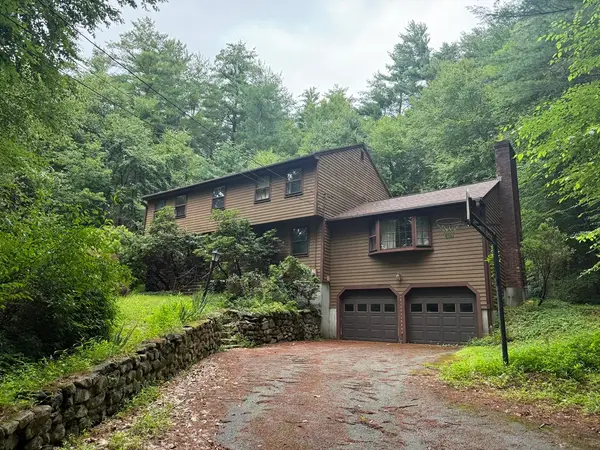 $399,900Active4 beds 3 baths2,340 sq. ft.
324 Mendon Street, Upton, MA 01568
MLS# 73557327Listed by: RE/MAX Signature Properties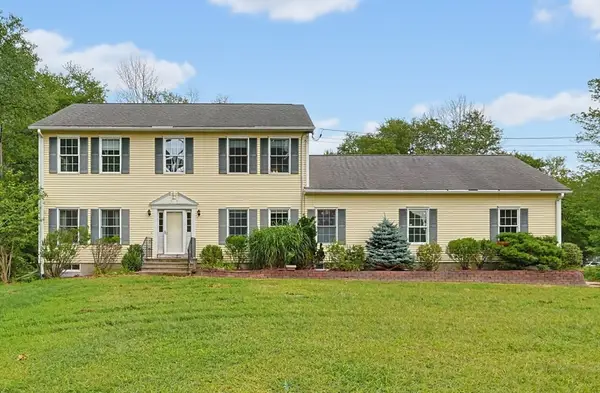 $649,900Active4 beds 3 baths2,324 sq. ft.
30 Pearl St, Upton, MA 01568
MLS# 73556199Listed by: ERA Key Realty Services- Fram


Protect your home and budget from life's surprises with an Assurant Home Warranty, backed by a partner that supports you through every step of homeownership. Explore Plans.
© 2026 Better Homes and Gardens Real Estate LLC. An Anywhere Real Estate company. All rights reserved. Better Homes and Gardens® Real Estate is a registered trademark owned by Meredith Operations Corporation, licensed to Better Homes and Gardens Real Estate LLC and used with permission. Better Homes and Gardens Real Estate LLC fully supports the principles of the Fair Housing Act and the Equal Opportunity Act. Listing information is deemed reliable but is not guaranteed accurate.
Each office is independently owned and operated.
Any services or products provided by third parties are not provided by, affiliated with or related to Better Homes and Gardens Real Estate LLC, or its affiliated companies.