
90 Glenview, Upton, MA 01568
Local realty services provided by:Better Homes and Gardens Real Estate The Shanahan Group
90 Glenview,Upton, MA 01568
$675,000
- 4 Beds
- 2 Baths
- 2,534 sq. ft.
- Single family
- Active
Upcoming open houses
- Sat, Aug 1502:00 pm - 03:00 pm
Listed by: laura hebb
Office: era key realty services
MLS#:73563625
Source:MLSPIN
Price summary
- Price:$675,000
- Price per sq. ft.:$266.38
About this home
Fabulous Turn-Key Cape home has had major systems updated in the last two years: Oil-fired boiler w/oil-fired hot water tank, new well pump & piping, all appliances less than 2 years except for one 8-9 year old refrigerator, exterior of fireplace just repointed, updated electrical. Updated windows. First floor has a large foyer, generously sized living room with stunning hardwoods and fireplace, oversize eat-in kitchen, laundry, full bath & 3 bedrooms. Second floor ADU accessed by totally separate entrance to the rear has an eat-in kitchen, pantry, full bath, living room, good-size beddroom, and additional room. Town-approved 4 bed new septic system to be installed. Gorgeous lot on just under an acre, tons of parking in horseshoe driveway. Garage under. Move-in ready ~ perhaps do some cosmetic upgrades to make it your own. Great for income property or first-time buyer looking to have rental income. Come enjoy all Upton has to offer ~ award-winning schools, conservation lands, convenient commuter location located near Hopkinton, Hopedale, Milford lines!! Property is vacant and easy to show!...
Contact an agent
Home facts
- Year built:1910
- Listing ID #:73563625
- Updated:August 14, 2026 at 04:15 PM
Rooms and interior
- Bedrooms:4
- Total bathrooms:2
- Full bathrooms:2
- Rooms Total:11
- Flooring:Carpet, Flooring - Wall to Wall Carpet, Vinyl, Wood
- Dining Description:Dining Area
- Kitchen Description:Dining Area, ENERGY STAR Qualified Dishwasher, ENERGY STAR Qualified Refrigerator, Flooring - Vinyl, Kitchen, Lighting - Overhead, Range
- Basement Description:Concrete, Dirt Floor, Full, Unfinished
- Living area:2,534 sq. ft.
Heating and cooling
- Cooling:Window Unit(s)
- Heating:Baseboard, Oil
Structure and exterior
- Roof:Asphalt/Composition Shingles
- Year built:1910
- Building area:2,534 sq. ft.
- Lot area:0.94 Acres
- Lot Features:Cleared, Corner Lot, Level
- Architectural Style:Cape
- Exterior Features:Patio, Rain Gutters
- Foundation Description:Stone
Schools
- High school:Nipmuc/Bvt
- Middle school:Miscoe
- Elementary school:Memorial
Utilities
- Water:Private
- Sewer:Private Sewer
Finances and disclosures
- Price:$675,000
- Price per sq. ft.:$266.38
- Tax amount:$8,057 (2026)
Features and amenities
- Appliances:ENERGY STAR Qualified Dishwasher, ENERGY STAR Qualified Refrigerator, ENERGY STAR Qualified Washer, Range
- Laundry features:Closet - Cedar, ENERGY STAR Qualified Dryer, ENERGY STAR Qualified Washer, Electric Dryer Hookup, First Floor, Flooring - Vinyl, Lighting - Overhead, Main Level, Washer Hookup
- Amenities:Cedar Closet(s), Closet, Entrance Foyer, Lighting - Overhead
Parking
- Total parking spaces:11
- Parking description:Off Street, Paved, Storage, Under
- Garage:Yes
- Garage spaces:1
New listings near 90 Glenview
- Open Sat, 12:30 to 2pmNew
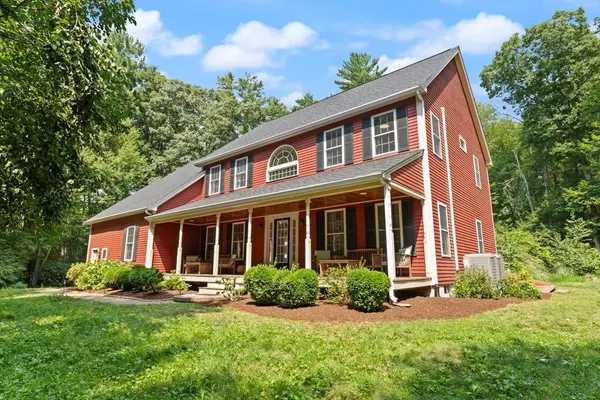 $879,900Active4 beds 3 baths3,132 sq. ft.
2 Brookside St, Upton, MA 01568
MLS# 73562333Listed by: William Raveis R.E. & Home Services - Open Sat, 12 to 1:30pmNew
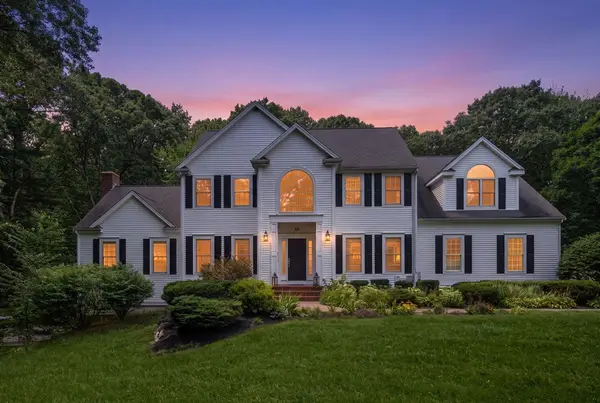 $1,340,000Active5 beds 4 baths4,498 sq. ft.
66 Glenview St, Upton, MA 01568
MLS# 73562275Listed by: Coldwell Banker Realty - Sudbury - New
 $779,900Active2 beds 2 baths1,743 sq. ft.
41 Rockwood Ln #41, Upton, MA 01568
MLS# 73561608Listed by: REMAX Executive Realty - Open Sat, 1 to 2:30pmNew
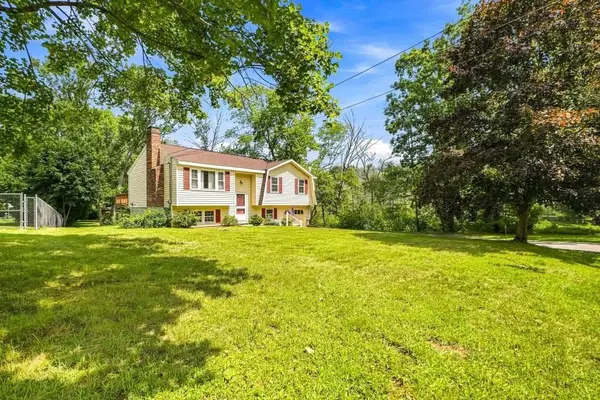 $495,000Active3 beds 1 baths1,080 sq. ft.
4 Picadilly St, Upton, MA 01568
MLS# 73560760Listed by: Realty ONE Group Suburban Lifestyle - New
 $519,999Active3 beds 4 baths2,091 sq. ft.
13 Knowlton Cir #13, Upton, MA 01568
MLS# 73560822Listed by: Keller Williams Pinnacle MetroWest - New
 $625,000Active4 beds 3 baths2,548 sq. ft.
24 Main St, Upton, MA 01568
MLS# 73559135Listed by: Century 21 Custom Home Realty - Open Sat, 1 to 3pm
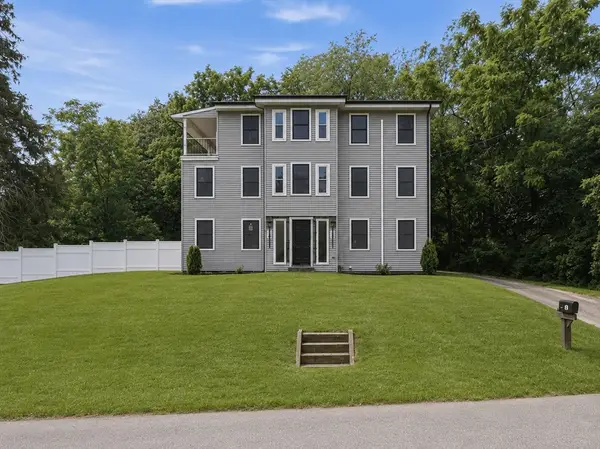 $950,000Active4 beds 3 baths3,100 sq. ft.
33 Milford St, Upton, MA 01568
MLS# 73557408Listed by: Lamacchia Realty, Inc. 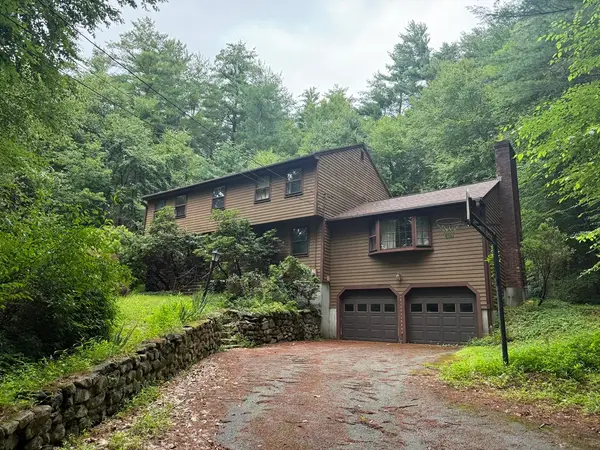 $399,900Active4 beds 3 baths2,340 sq. ft.
324 Mendon Street, Upton, MA 01568
MLS# 73557327Listed by: RE/MAX Signature Properties- Open Sat, 11am to 12pm
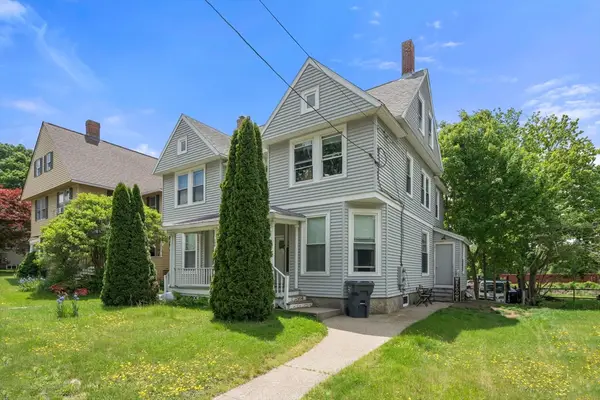 $799,900Active7 beds 4 baths3,314 sq. ft.
158 Main St, Upton, MA 01568
MLS# 73552661Listed by: eXp Realty LLC - Corporate Office


Protect your home and budget from life's surprises with an Assurant Home Warranty, backed by a partner that supports you through every step of homeownership. Explore Plans.
© 2026 Better Homes and Gardens Real Estate LLC. An Anywhere Real Estate company. All rights reserved. Better Homes and Gardens® Real Estate is a registered trademark owned by Meredith Operations Corporation, licensed to Better Homes and Gardens Real Estate LLC and used with permission. Better Homes and Gardens Real Estate LLC fully supports the principles of the Fair Housing Act and the Equal Opportunity Act. Listing information is deemed reliable but is not guaranteed accurate.
Each office is independently owned and operated.
Any services or products provided by third parties are not provided by, affiliated with or related to Better Homes and Gardens Real Estate LLC, or its affiliated companies.