
161 South St, Upton, MA 01568
Local realty services provided by:Better Homes and Gardens Real Estate The Shanahan Group
Upcoming open houses
- Sat, Oct 1011:00 am - 12:30 pm
Listed by: laura hebb
Office: era key realty services
MLS#:73566169
Source:MLSPIN
Price summary
- Price:$955,000
- Price per sq. ft.:$324.72
About this home
Price Improvement on this truly exceptional Colonial where timeless elegance meets modern comfort. Meticulously maintained and thoughtfully updated, this stunning 4-bedroom, 2.5-bath home offers generous living spaces, 9-foot ceilings, and abundant natural light, creating a warm and inviting atmosphere throughout. The beautifully appointed kitchen is a cook’s dream, featuring upgraded granite countertops, stainless-steel appliances, a double oven, an approximately two-year-old refrigerator, and an oversized walk-in pantry. The first floor also offers convenient laundry, a half bath, a spacious dining room with French doors—perfect for holiday gatherings—and an additional sitting room that provides an ideal home office or flex space. The 23x23 cathedral-ceiling living room offers a cozy retreat with a pellet stove, perfect for relaxing on chilly winter evenings. Quality finishes and thoughtful upgrades throughout the home showcase a level of character, warmth, and established charm that new construction simply cannot replicate. Upstairs, the spacious primary suite features an en-suite bath with newer quartz countertops, double sinks, a walk-in shower, and a generous walk-in closet. Three additional well-sized bedrooms and a full bath with tub/shower and newer quartz countertops complete the second floor. The unfinished walk-out basement, with 9-foot ceilings and large windows, offers incredible potential for additional living space, a recreation room, home gym, or whatever your needs may be. The oversized two-car garage, complete with a negotiable car lift, provides exceptional flexibility for car enthusiasts, hobbyists, or additional storage. Adding to the home’s appeal is an extremely reasonable solar lease at just $137.15 per month, offering the potential for significant energy cost savings. All of this is set in an amazing location, making this exceptional Colonial a wonderful place to call home. With its spacious layout, thoughtful upgrades, abundant potential, and timeless character, this is a home you won’t want to miss!...
Contact an agent
Home facts
- Year built:2001
- Listing ID #:73566169
- Updated:October 09, 2026 at 11:32 AM
Rooms and interior
- Bedrooms:4
- Total bathrooms:3
- Full bathrooms:2
- Half bathrooms:1
- Rooms Total:8
- Flooring:Carpet, Flooring - Hardwood, Hardwood
- Dining Description:Chair Rail, Crown Molding, French Doors, Hardwood, Overhead
- Kitchen Description:Cabinets - Upgraded, Countertops - Stone/Granite/Solid, Deck - Exterior, Dining Area, ENERGY STAR Qualified Dishwasher, ENERGY STAR Qualified Refrigerator, Exterior Access, Flooring - Hardwood, Kitchen Island, Lighting - Pendant, Microwave, Open Floorplan, Pantry, Range, Recessed Lighting, Stainless Steel Appliances, Storage
- Basement Description:Concrete, Full, Garage Access, Interior Entry, Walk-Out Access
- Living area:2,941 sq. ft.
Heating and cooling
- Cooling:1 Cooling Zone, Central Air
- Heating:Baseboard, Oil
- Central air:Yes
Structure and exterior
- Roof:Asphalt/Composition Shingles
- Year built:2001
- Building area:2,941 sq. ft.
- Lot area:1.86 Acres
- Lot Features:Sloped
- Architectural Style:Colonial
- Construction Materials:Conventional (2x4-2x6)
- Exterior Features:Deck, Professional Landscaping, Sprinkler System, Storage
- Foundation Description:Concrete Perimeter
Schools
- High school:Nipmuc/Bvt
- Middle school:Miscoe
- Elementary school:Memorial
Utilities
- Water:Private
- Sewer:Private Sewer
Finances and disclosures
- Price:$955,000
- Price per sq. ft.:$324.72
- Tax amount:$10,940 (2026)
Features and amenities
- Appliances:ENERGY STAR Qualified Dishwasher, ENERGY STAR Qualified Refrigerator, ENERGY STAR Qualified Washer, Microwave, Range
- Laundry features:ENERGY STAR Qualified Dryer, ENERGY STAR Qualified Washer, Electric Dryer Hookup, First Floor, Flooring - Stone/Ceramic Tile, Main Level, Washer Hookup
Parking
- Total parking spaces:6
- Parking description:Attached, Off Street, Paved, Under
- Garage:Yes
- Garage spaces:2
New listings near 161 South St
- New
 $625,000Active6 beds 3 baths2,974 sq. ft.
55 School Street, Upton, MA 01568
MLS# 73588692Listed by: Keller Williams Pinnacle Central - Open Sat, 11am to 1pmNew
 $669,900Active2 beds 3 baths1,950 sq. ft.
87 Shannon Way #1, Upton, MA 01568
MLS# 73587904Listed by: Keller Williams Realty - Open Sun, 11am to 1pmNew
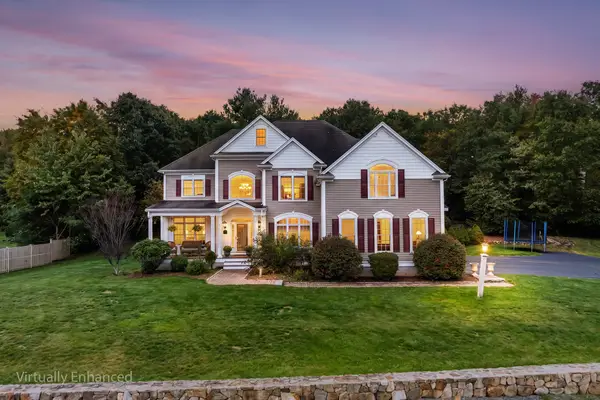 $1,175,000Active4 beds 4 baths4,116 sq. ft.
27 Dairy Dr, Upton, MA 01568
MLS# 73587562Listed by: Redfin Corp. - Open Sat, 11am to 1pmNew
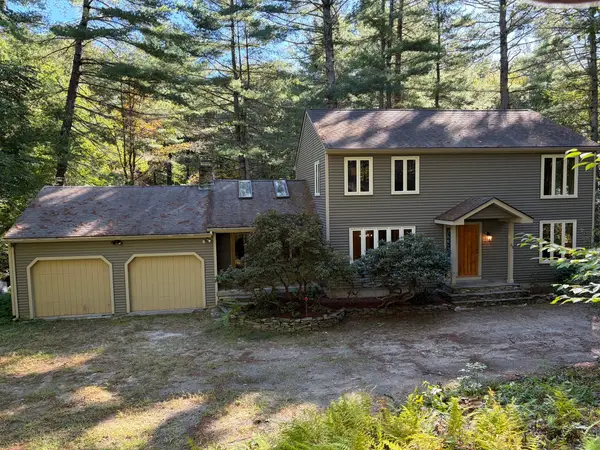 $649,000Active3 beds 2 baths2,268 sq. ft.
23 Forest St, Upton, MA 01568
MLS# 73586877Listed by: Jacobs Real Estate - New
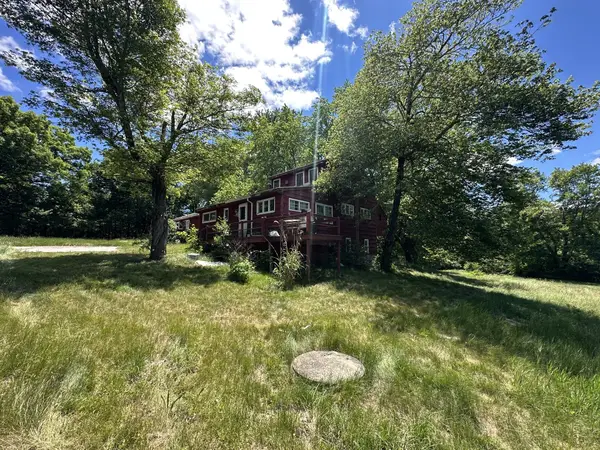 $410,000Active4 beds 3 baths2,424 sq. ft.
23 North St, Upton, MA 01568
MLS# 73584424Listed by: eXp Realty LLC - New
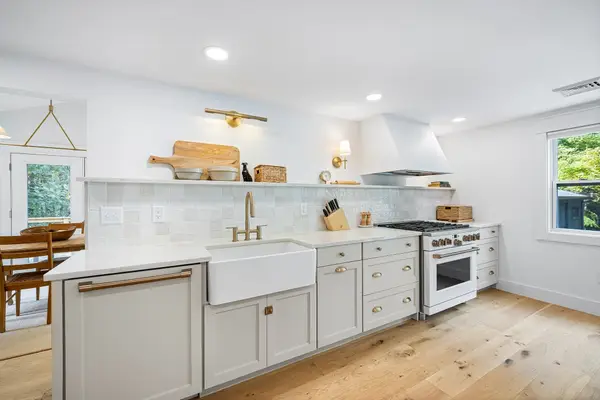 $700,000Active3 beds 2 baths2,015 sq. ft.
192 Westboro Rd, Upton, MA 01568
MLS# 73584356Listed by: Redfin Corp. - New
 $489,000Active2 beds 3 baths2,352 sq. ft.
13 Fieldstone St #13, Upton, MA 01568
MLS# 73583734Listed by: Compass  $599,000Active3 beds 2 baths1,496 sq. ft.
15 North St, Upton, MA 01568
MLS# 73581868Listed by: ERA Key Realty Services- Open Sat, 1 to 2:30pm
 $1,099,000Active4 beds 4 baths2,889 sq. ft.
91 High, Upton, MA 01568
MLS# 73580900Listed by: Realty ONE Group Suburban Lifestyle 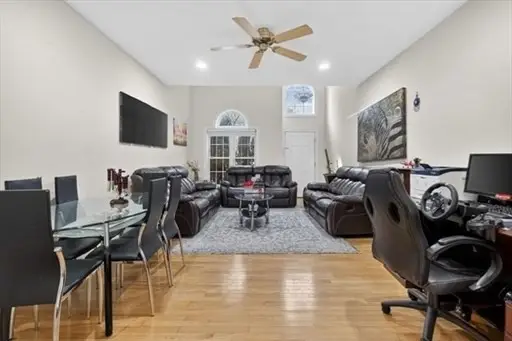 $499,000Active4 beds 3 baths2,228 sq. ft.
1 Knowlton Circle #1, Upton, MA 01568
MLS# 73579649Listed by: Longwood Residential, LLC


Protect your home and budget from life's surprises with an Assurant Home Warranty, backed by a partner that supports you through every step of homeownership. Explore Plans.
© 2026 Better Homes and Gardens Real Estate LLC. An Anywhere Real Estate company. All rights reserved. Better Homes and Gardens® Real Estate is a registered trademark owned by Meredith Operations Corporation, licensed to Better Homes and Gardens Real Estate LLC and used with permission. Better Homes and Gardens Real Estate LLC fully supports the principles of the Fair Housing Act and the Equal Opportunity Act. Listing information is deemed reliable but is not guaranteed accurate.
Each office is independently owned and operated.
Any services or products provided by third parties are not provided by, affiliated with or related to Better Homes and Gardens Real Estate LLC, or its affiliated companies.