
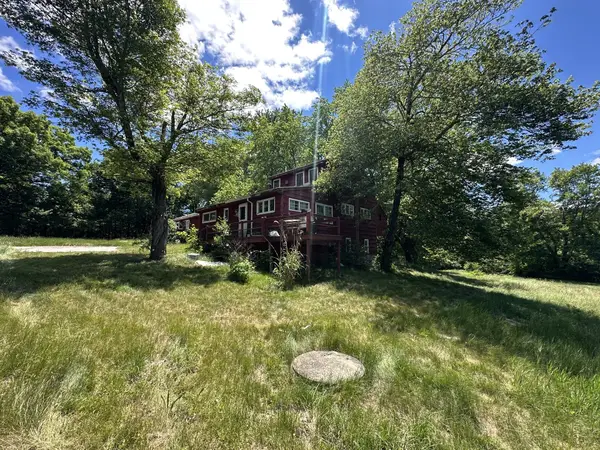
90 Glenview St, Upton, MA 01568
Local realty services provided by:Better Homes and Gardens Real Estate The Masiello Group
Listed by: laura hebb
Office: era key realty services
MLS#:73540925
Source:MLSPIN
Price summary
- Price:$649,900
- Price per sq. ft.:$256.47
About this home
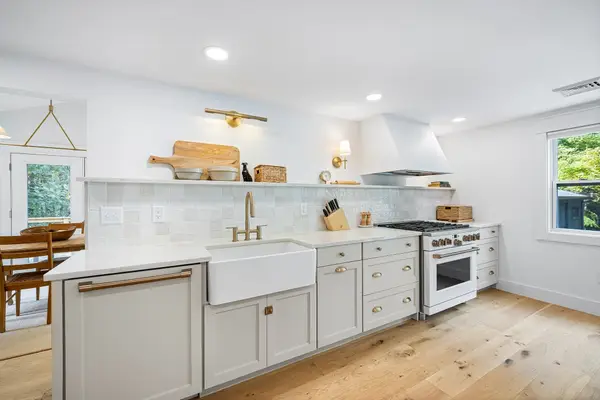
Price improvement by motivated seller ~ New 4-Bed Septic being installed! Fabulous Turn-Key Cape home has a number of custom touches not found in new construction. Home has had major systems updated in the last two years: Viessmann 42-gallon indirect hot water heater, highly-efficient Williamson boiler, new well pump & piping ~ all with long-term warranties. All appliances less than 2 years including washer, dryer, refrigerators, stoves. Exterior of fireplace just cleaned, repointed, and new chimney cap installed. Updated electrical and windows.First floor has a large foyer, generously sized living room with stunning hardwoods and fireplace, oversize eat-in kitchen, laundry, full bath & 3 good-size bedrooms. Second floor ADU accessed by totally separate entrance to the rear has an eat-in kitchen, pantry, full bath, living room, good-size bedroom, and additional room perfect for a home office.Gorgeous lot offers privacy on just under an acre, mature plantings, and tons of parking in horseshoe driveway. Garage under. Move-in ready ~ some minor cosmetic upgrades will make it your own.Amazing legal 2-family home for income property or first-time buyer looking to have mortgage help or space for extended family. Come enjoy all Upton has to offer ~ award-winning schools, conservation lands, local produce, convenient commuter location to Rt. 495, 140, and the local T stations ~ located near Hopkinton, Hopedale, Milford lines!! Property is vacant and easy to show! This is a Must See!! Also listed as a single family with ADU MLS:73563625,...
Contact an agent
Home facts
- Year built:1910
- Listing ID #:73540925
- Updated:October 02, 2026 at 10:57 AM
Rooms and interior
- Bedrooms:4
- Total bathrooms:2
- Full bathrooms:2
- Rooms Total:11
- Flooring:Carpet, Hardwood
- Bathrooms Description:Bathroom With Tub & Shower
- Kitchen Description:ENERGY STAR Qualified Dishwasher, ENERGY STAR Qualified Refrigerator, Kitchen, Range, Refrigerator
- Basement Description:Full, Unfinished
- Living area:2,534 sq. ft.
Heating and cooling
- Cooling:Window Unit(s)
- Heating:Baseboard, Oil
Structure and exterior
- Roof:Asphalt/Composition Shingles
- Year built:1910
- Building area:2,534 sq. ft.
- Lot area:0.94 Acres
- Lot Features:Cleared, Corner Lot, Level, Wooded
- Foundation Description:Stone
Schools
- High school:Nipmuc/Bvt
- Middle school:Miscoe
- Elementary school:Memorial
Utilities
- Water:Private
- Sewer:Private Sewer
Finances and disclosures
- Price:$649,900
- Price per sq. ft.:$256.47
- Tax amount:$8,057 (2026)
Features and amenities
- Appliances:Dryer, ENERGY STAR Qualified Dishwasher, ENERGY STAR Qualified Refrigerator, Range, Refrigerator, Washer
- Laundry features:Dryer, Electric Dryer Hookup, Washer, Washer Hookup
Parking
- Total parking spaces:11
- Parking description:Off Street, Paved, Paved Drive
- Garage:Yes
- Garage spaces:1
New listings near 90 Glenview St
- New
 $410,000Active4 beds 3 baths2,424 sq. ft.
23 North St, Upton, MA 01568
MLS# 73584424Listed by: eXp Realty LLC - Open Sat, 11am to 1pmNew
 $700,000Active3 beds 2 baths2,015 sq. ft.
192 Westboro Rd, Upton, MA 01568
MLS# 73584356Listed by: Redfin Corp. - Open Sat, 11am to 12pmNew
 $489,000Active2 beds 3 baths2,352 sq. ft.
13 Fieldstone St #13, Upton, MA 01568
MLS# 73583734Listed by: Compass - New
 $599,000Active3 beds 2 baths1,496 sq. ft.
15 North St, Upton, MA 01568
MLS# 73581868Listed by: ERA Key Realty Services - Open Sat, 11:30am to 1pmNew
 $1,099,000Active4 beds 4 baths2,889 sq. ft.
91 High, Upton, MA 01568
MLS# 73580900Listed by: Realty ONE Group Suburban Lifestyle - Open Sat, 11:30am to 12:30pm
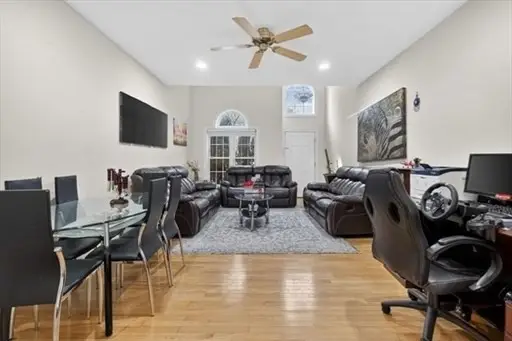 $499,000Active4 beds 3 baths2,228 sq. ft.
1 Knowlton Circle #1, Upton, MA 01568
MLS# 73579649Listed by: Longwood Residential, LLC - Open Sun, 11am to 1pm
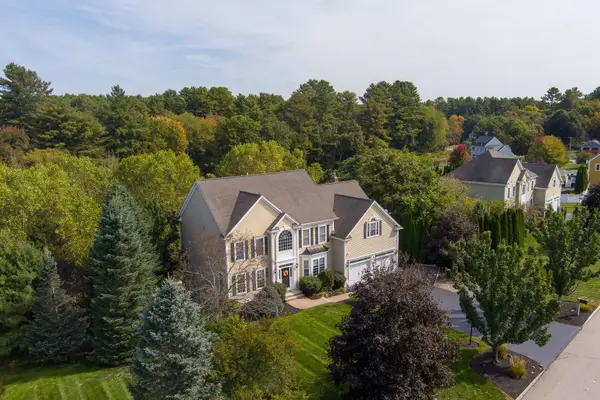 $1,165,000Active4 beds 4 baths4,843 sq. ft.
3 Dairy Drive, Upton, MA 01568
MLS# 73579210Listed by: Mathieu Newton Sotheby's International Realty - Open Sat, 12 to 2pm
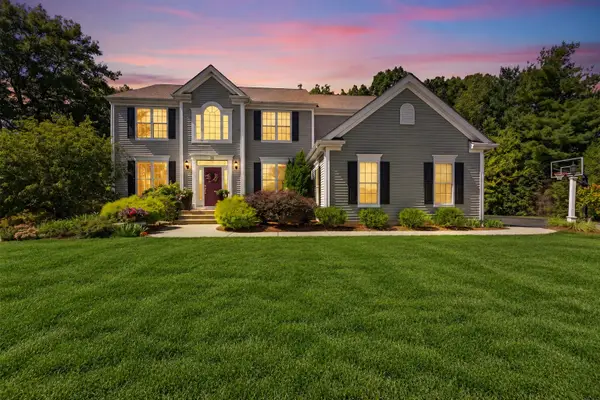 $1,099,000Active4 beds 3 baths4,146 sq. ft.
32 Howarth Dr, Upton, MA 01568
MLS# 73578851Listed by: Redfin Corp. 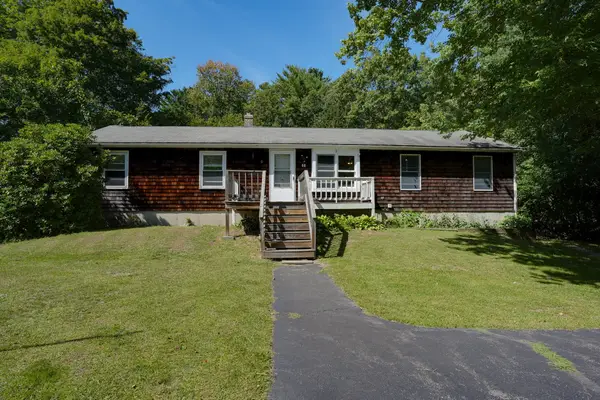 $449,000Active4 beds 2 baths1,392 sq. ft.
68 School St, Upton, MA 01568
MLS# 73577739Listed by: Berkshire Hathaway HomeServices Stephan Real Estate- Open Sat, 10:30am to 12pm
 $649,900Active3 beds 2 baths1,806 sq. ft.
4 Florence Cir, Upton, MA 01568
MLS# 73571939Listed by: Berkshire Hathaway HomeServices Commonwealth Real Estate


Protect your home and budget from life's surprises with an Assurant Home Warranty, backed by a partner that supports you through every step of homeownership. Explore Plans.
© 2026 Better Homes and Gardens Real Estate LLC. An Anywhere Real Estate company. All rights reserved. Better Homes and Gardens® Real Estate is a registered trademark owned by Meredith Operations Corporation, licensed to Better Homes and Gardens Real Estate LLC and used with permission. Better Homes and Gardens Real Estate LLC fully supports the principles of the Fair Housing Act and the Equal Opportunity Act. Listing information is deemed reliable but is not guaranteed accurate.
Each office is independently owned and operated.
Any services or products provided by third parties are not provided by, affiliated with or related to Better Homes and Gardens Real Estate LLC, or its affiliated companies.