
22 Chamberlain Rd, Uxbridge, MA 01569
Local realty services provided by:Better Homes and Gardens Real Estate The Masiello Group
22 Chamberlain Rd,Uxbridge, MA 01569
$639,900
- 3 Beds
- 3 Baths
- 1,938 sq. ft.
- Single family
- Active
Upcoming open houses
- Sat, Nov 1412:00 pm - 02:00 pm
- Sun, Nov 1512:00 pm - 01:00 pm
Listed by: key to the dream realty group, lori poirier
Office: coldwell banker realty - franklin
MLS#:73600958
Source:MLSPIN
Price summary
- Price:$639,900
- Price per sq. ft.:$330.19
About this home
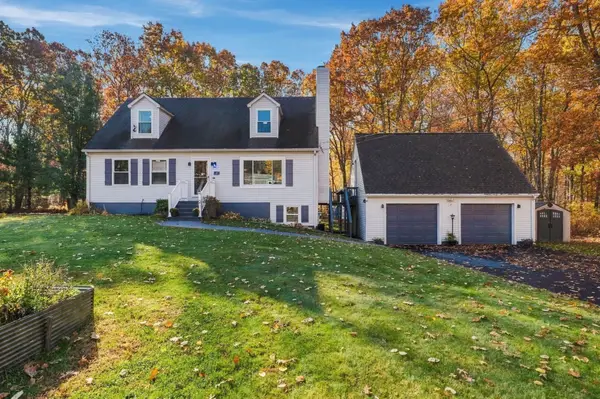
OPEN HOUSE SATURDAY 12–2 & SUNDAY 12–1! Welcome to 22 Chamberlain Road, a well-maintained, one-owner home ideally situated in a desirable Uxbridge neighborhood. Set on just over an acre, this 3-bedroom, 2.5-bath home offers space, comfort, and a great opportunity to enjoy all that Uxbridge has to offer.The home features a spacious layout, a two-car garage, and a kitchen with solid wood cabinetry and newer stainless steel appliances. The seller is including all appliances, including the refrigerator, washer, and dryer, making your move that much easier. Major improvements include a 5-year-old architectural roof and a 3-year-old boiler with an on-demand hot water system, a generator hookup, allowing for backup power during outages offering added peace of mind for the next owner. Enjoy the benefits of a generous lot with room to relax, entertain, garden, or simply enjoy the outdoors. Conveniently located near Uxbridge's local shops, restaurants, parks, and recreational amenities, with easy access to major routes for commuting and exploring the surrounding communities.A wonderful opportunity to own a well-cared-for home in an established neighborhood with space to make it your own!...
Contact an agent
Home facts
- Year built:1996
- Listing ID #:73600958
- Updated:November 12, 2026 at 03:13 PM
Rooms and interior
- Bedrooms:3
- Total bathrooms:3
- Full bathrooms:2
- Half bathrooms:1
- Rooms Total:7
- Flooring:Carpet, Tile, Wood
- Dining Description:Hardwood
- Kitchen Description:Cabinets - Upgraded, Deck - Exterior, Dining Area, Dishwasher, Exterior Access, Flooring - Stone/Ceramic Tile, Microwave, Range, Refrigerator
- Basement Description:Concrete, Full, Garage Access, Walk-Out Access
- Living area:1,938 sq. ft.
Heating and cooling
- Cooling:Window Unit(s)
- Heating:Baseboard, Oil
Structure and exterior
- Roof:Shingle
- Year built:1996
- Building area:1,938 sq. ft.
- Lot area:1.02 Acres
- Lot Features:Cleared, Gentle Sloping, Level
- Architectural Style:Colonial
- Construction Materials:Frame
- Exterior Features:Deck, Storage
- Foundation Description:Concrete Perimeter
Utilities
- Water:Public
- Sewer:Public Sewer
Finances and disclosures
- Price:$639,900
- Price per sq. ft.:$330.19
- Tax amount:$6,791 (2025)
Features and amenities
- Appliances:Dishwasher, Dryer, Microwave, Range, Refrigerator, Washer
- Laundry features:Dryer, Electric Dryer Hookup, Washer
Parking
- Total parking spaces:6
- Parking description:Off Street, Under
- Garage:Yes
- Garage spaces:2
New listings near 22 Chamberlain Rd
- Open Sat, 11am to 1pmNew
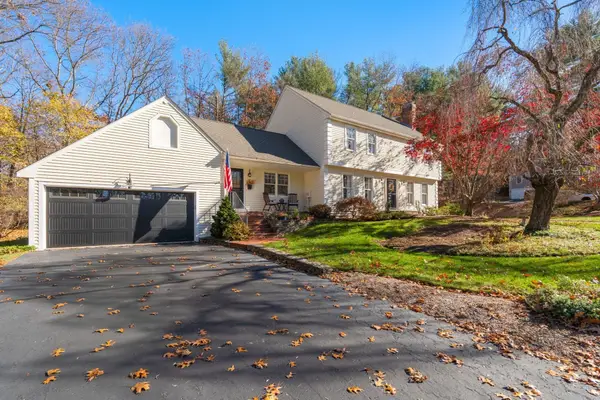 $729,900Active4 beds 3 baths2,846 sq. ft.
1 Manorview Way, Uxbridge, MA 01569
MLS# 73601555Listed by: Century 21 Custom Home Realty - Open Sat, 12:30 to 2pmNew
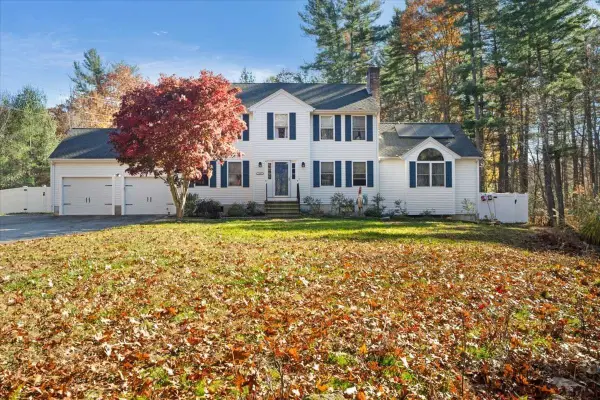 $710,000Active4 beds 3 baths2,400 sq. ft.
100 Paine St, Uxbridge, MA 01569
MLS# 73601300Listed by: Property Investors & Advisors, LLC - Open Sun, 12 to 1:30pmNew
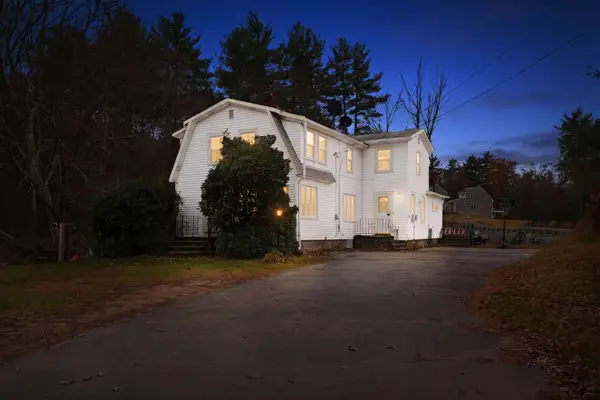 $325,000Active4 beds 1 baths2,148 sq. ft.
358 Douglas St, Uxbridge, MA 01569
MLS# 73600606Listed by: Premeer Real Estate Inc. - New
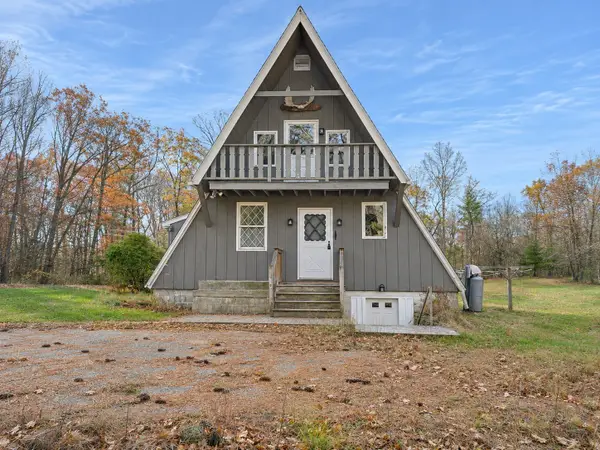 $369,000Active3 beds 1 baths1,363 sq. ft.
100 Buffum Rd, Uxbridge, MA 01569
MLS# 73600256Listed by: Coldwell Banker Realty - Franklin - Open Sat, 12 to 2pmNew
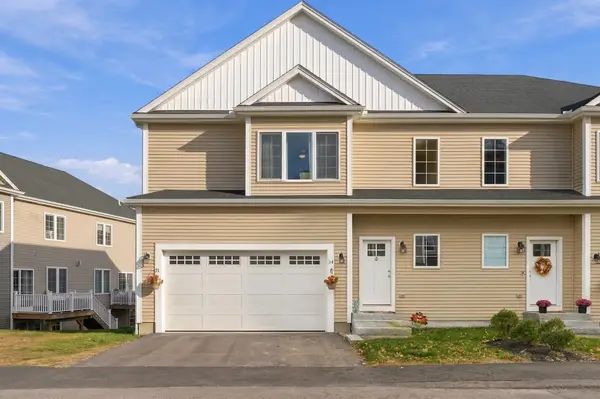 $545,000Active3 beds 3 baths2,071 sq. ft.
34 Pouts Ln #34, Uxbridge, MA 01569
MLS# 73599684Listed by: S.C.E. Real Estate - New
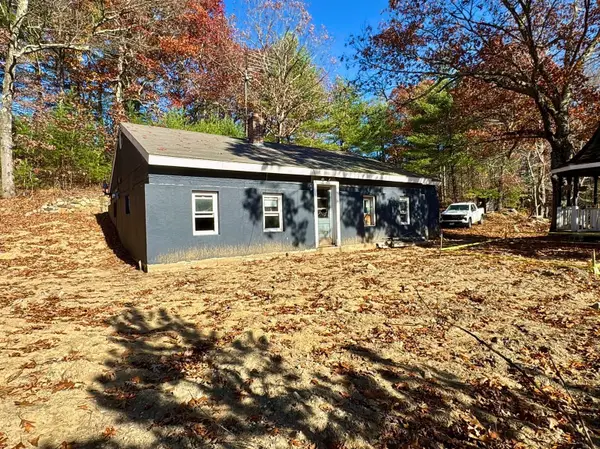 $250,000Active2 beds 1 baths1,080 sq. ft.
1024 Millville Rd, Uxbridge, MA 01569
MLS# 73599585Listed by: Mendes Realty - New
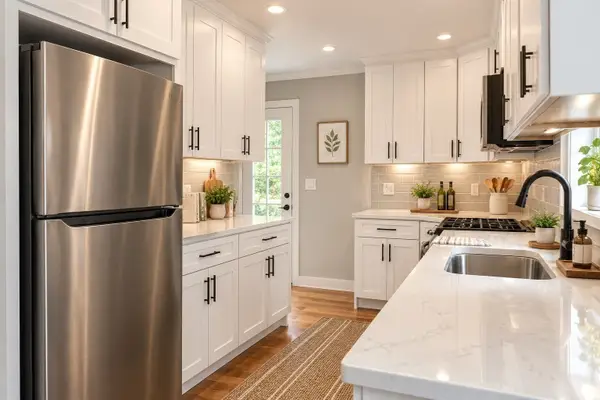 $475,000Active3 beds 1 baths1,227 sq. ft.
177 Hartford Avenue East, Uxbridge, MA 01569
MLS# 73598626Listed by: Century 21 Custom Home Realty - Open Sat, 11am to 1pmNew
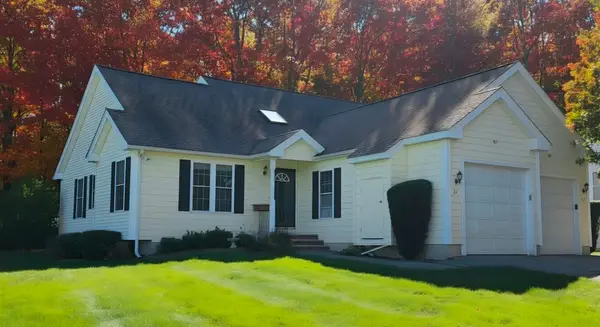 $460,000Active2 beds 2 baths1,186 sq. ft.
84 Country Squire Rd #84, Uxbridge, MA 01569
MLS# 73597922Listed by: VanderZicht Real Estate, Inc. - Open Sat, 12 to 2pmNew
 $599,000Active3 beds 3 baths2,215 sq. ft.
10 Eastwood Hts, Uxbridge, MA 01569
MLS# 73597757Listed by: Keller Williams South Watuppa


Protect your home and budget from life's surprises with an Assurant Home Warranty, backed by a partner that supports you through every step of homeownership. Explore Plans.
© 2026 Better Homes and Gardens Real Estate LLC. An Anywhere Real Estate company. All rights reserved. Better Homes and Gardens® Real Estate is a registered trademark owned by Meredith Operations Corporation, licensed to Better Homes and Gardens Real Estate LLC and used with permission. Better Homes and Gardens Real Estate LLC fully supports the principles of the Fair Housing Act and the Equal Opportunity Act. Listing information is deemed reliable but is not guaranteed accurate.
Each office is independently owned and operated.
Any services or products provided by third parties are not provided by, affiliated with or related to Better Homes and Gardens Real Estate LLC, or its affiliated companies.