
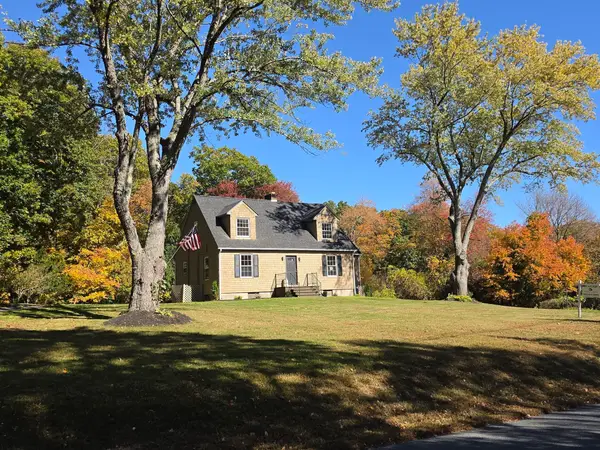
358 Douglas St, Uxbridge, MA 01569
Local realty services provided by:Better Homes and Gardens Real Estate The Shanahan Group
358 Douglas St,Uxbridge, MA 01569
$325,000
- 4 Beds
- 1 Baths
- 2,148 sq. ft.
- Single family
- Active
Upcoming open houses
- Sun, Nov 1512:00 pm - 01:30 pm
Listed by: morgan belanger
Office: premeer real estate inc.
MLS#:73600606
Source:MLSPIN
Price summary
- Price:$325,000
- Price per sq. ft.:$151.3
About this home
Opportunity awaits! This 4 Bed/1 Bath home set on over an acre with more than 2,100 sqft is just awaiting your creativity and vision! Great commuter location with just a few minutes to Rt.146 or downtown Uxbridge. Flexible floor-plan on the 1st floor. Mudroom, large kitchen, dining room, and 3 separate living spaces, full bath. This house seems to just keep going! Conveniently, all 4 bedrooms are upstairs. Town water & sewer! Being sold 'as-is'. Will not qualify for most types of financing. Please consult your mortgage professional for clarification. Bring your vision and make this home yours!
Contact an agent
Home facts
- Year built:1900
- Listing ID #:73600606
- Updated:November 12, 2026 at 01:08 PM
Rooms and interior
- Bedrooms:4
- Total bathrooms:1
- Full bathrooms:1
- Rooms Total:9
- Flooring:Carpet, Laminate
- Dining Description:Laminate
- Kitchen Description:Dishwasher, Flooring - Laminate, Microwave, Range, Refrigerator
- Basement Description:Full, Partially Finished, Walk-Out Access
- Living area:2,148 sq. ft.
Heating and cooling
- Heating:Forced Air, Oil
Structure and exterior
- Roof:Shingle
- Year built:1900
- Building area:2,148 sq. ft.
- Lot area:1.1 Acres
- Lot Features:Corner Lot
- Architectural Style:Colonial
- Construction Materials:Frame
- Foundation Description:Block, Stone
Utilities
- Water:Public
- Sewer:Public Sewer
Finances and disclosures
- Price:$325,000
- Price per sq. ft.:$151.3
- Tax amount:$4,683 (2025)
Features and amenities
- Appliances:Dishwasher, Microwave, Range, Refrigerator
- Laundry features:Electric Dryer Hookup, First Floor, Washer Hookup
Parking
- Total parking spaces:10
- Parking description:Off Street
New listings near 358 Douglas St
- Open Sat, 12:30 to 2pmNew
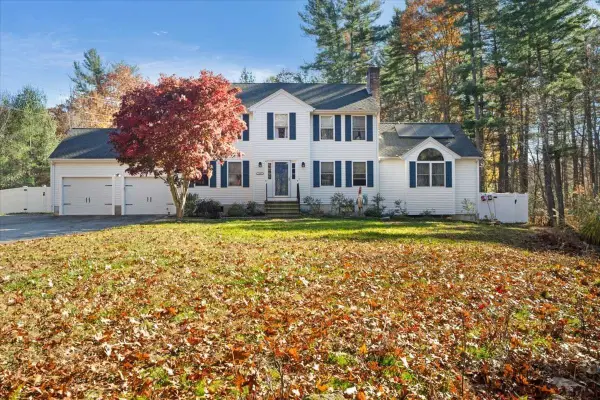 $710,000Active4 beds 3 baths2,400 sq. ft.
100 Paine St, Uxbridge, MA 01569
MLS# 73601300Listed by: Property Investors & Advisors, LLC - Open Sat, 12 to 2pmNew
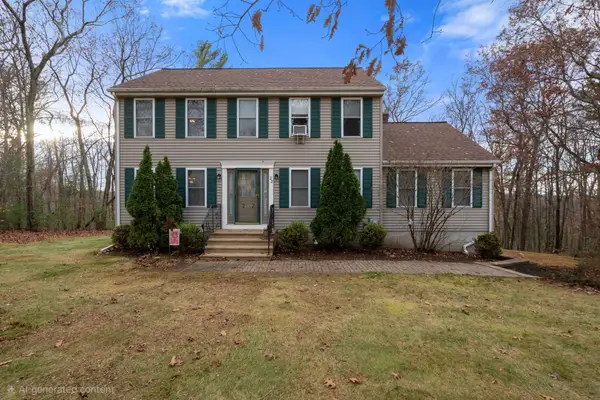 $639,900Active3 beds 3 baths1,938 sq. ft.
22 Chamberlain Rd, Uxbridge, MA 01569
MLS# 73600958Listed by: Coldwell Banker Realty - Franklin - New
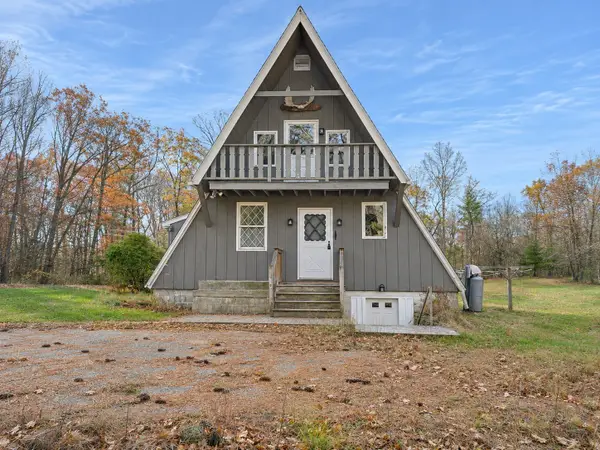 $369,000Active3 beds 1 baths1,363 sq. ft.
100 Buffum Rd, Uxbridge, MA 01569
MLS# 73600256Listed by: Coldwell Banker Realty - Franklin - Open Sat, 12 to 2pmNew
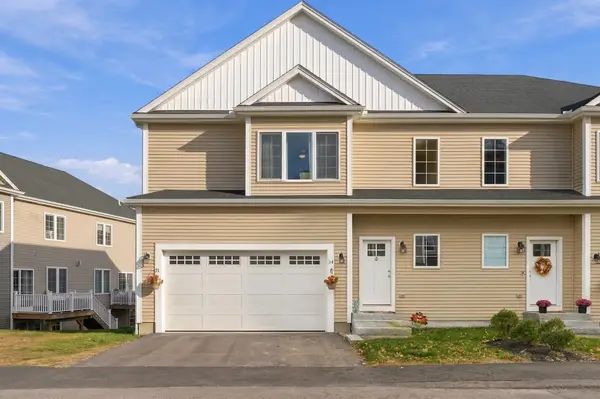 $545,000Active3 beds 3 baths2,071 sq. ft.
34 Pouts Ln #34, Uxbridge, MA 01569
MLS# 73599684Listed by: S.C.E. Real Estate - New
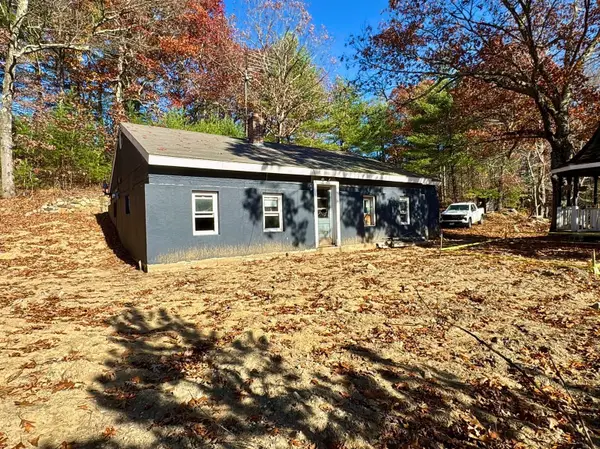 $250,000Active2 beds 1 baths1,080 sq. ft.
1024 Millville Rd, Uxbridge, MA 01569
MLS# 73599585Listed by: Mendes Realty - New
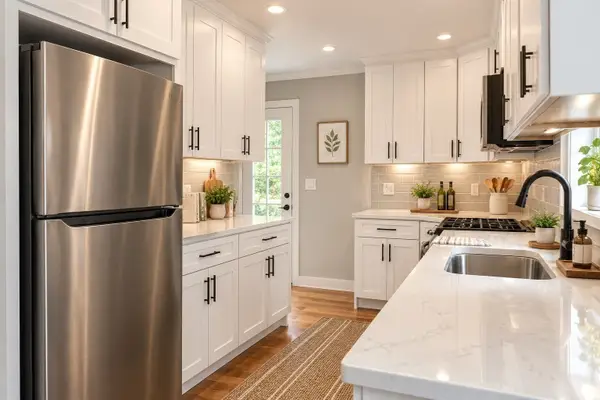 $475,000Active3 beds 1 baths1,227 sq. ft.
177 Hartford Avenue East, Uxbridge, MA 01569
MLS# 73598626Listed by: Century 21 Custom Home Realty - Open Sat, 11am to 1pmNew
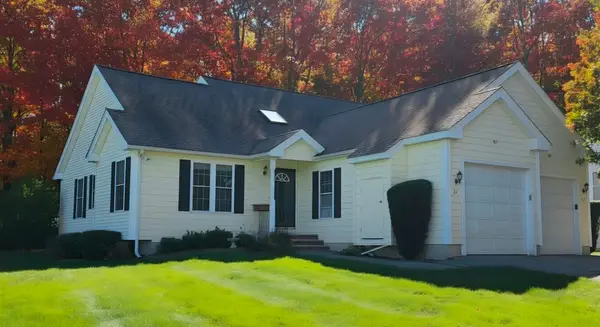 $460,000Active2 beds 2 baths1,186 sq. ft.
84 Country Squire Rd #84, Uxbridge, MA 01569
MLS# 73597922Listed by: VanderZicht Real Estate, Inc. - Open Sat, 12 to 2pmNew
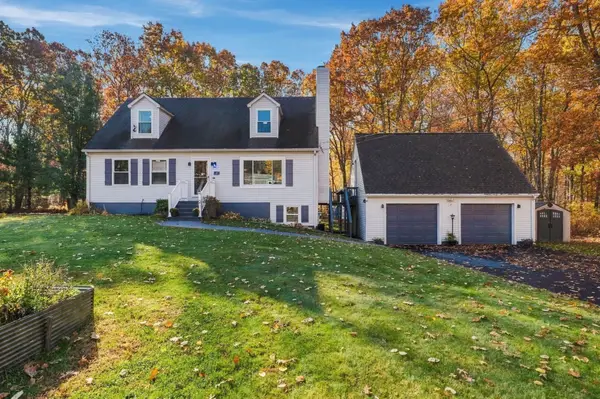 $599,000Active3 beds 3 baths2,215 sq. ft.
10 Eastwood Hts, Uxbridge, MA 01569
MLS# 73597757Listed by: Keller Williams South Watuppa - New
 $599,900Active3 beds 2 baths1,924 sq. ft.
314 Richardson St, Uxbridge, MA 01569
MLS# 73597687Listed by: Real Results Realty LLC


Protect your home and budget from life's surprises with an Assurant Home Warranty, backed by a partner that supports you through every step of homeownership. Explore Plans.
© 2026 Better Homes and Gardens Real Estate LLC. An Anywhere Real Estate company. All rights reserved. Better Homes and Gardens® Real Estate is a registered trademark owned by Meredith Operations Corporation, licensed to Better Homes and Gardens Real Estate LLC and used with permission. Better Homes and Gardens Real Estate LLC fully supports the principles of the Fair Housing Act and the Equal Opportunity Act. Listing information is deemed reliable but is not guaranteed accurate.
Each office is independently owned and operated.
Any services or products provided by third parties are not provided by, affiliated with or related to Better Homes and Gardens Real Estate LLC, or its affiliated companies.