
30 Summerfield Drive #30, Uxbridge, MA 01569
Local realty services provided by:Better Homes and Gardens Real Estate The Masiello Group
30 Summerfield Drive #30,Uxbridge, MA 01569
$589,900
- 2 Beds
- 2 Baths
- 2,227 sq. ft.
- Condominium
- Active
Upcoming open houses
- Thu, Oct 0805:30 pm - 07:00 pm
- Sat, Oct 1012:00 pm - 01:30 pm
- Sun, Oct 1112:00 pm - 01:30 pm
Listed by: kimberly bagni
Office: laer realty partners
MLS#:73587327
Source:MLSPIN
Price summary
- Price:$589,900
- Price per sq. ft.:$264.89
- Monthly HOA dues:$265
About this home
Welcome home to this meticulously maintained 55+ Community, set amid 63 acres of breathtaking grounds! This spacious 2BR, 2BA home offers bright, airy, and inviting single level living. Hardwood flooring in many rooms, abundant closet space, the convenience of a family room & den that offers a stunning double sided gas fireplace with access to a deck. Expansive walk out unfinished basement provides exceptional storage and endless possibilities for a workshop, hobby space, home gym, or future finished area. Updates include a newer gas HVAC system with condenser, washing machine & microwave. Level II EV ready ChargePoint fast charger and dedicated subpanel, plus a separate basement heater for added efficiency. Relax on the back deck or front porch whilst you take in the scenery. This turnkey home offers space, comfort, and convenience with easy access to shopping, delicious eateries, scenic roads, and major highways. Move right in and be settled for easy, carefree living just in time for the holiday season!...
Contact an agent
Home facts
- Year built:2006
- Listing ID #:73587327
- Updated:October 07, 2026 at 03:21 PM
Rooms and interior
- Bedrooms:2
- Total bathrooms:2
- Full bathrooms:2
- Rooms Total:7
- Flooring:Carpet, Flooring - Hardwood, Hardwood, Tile
- Dining Description:Chair Rail, Crown Molding, Hardwood, Overhead
- Kitchen Description:Countertops - Stone/Granite/Solid, Dining Area, Dishwasher, Disposal, Flooring - Stone/Ceramic Tile, Lighting - Overhead, Microwave, Pantry, Plumbed For Ice Maker, Range, Recessed Lighting, Refrigerator, Stainless Steel Appliances
- Living area:2,227 sq. ft.
Heating and cooling
- Cooling:1 Cooling Zone, Central Air
- Heating:Fireplace(s), Forced Air, Natural Gas
- Central air:Yes
Structure and exterior
- Roof:Shingle
- Year built:2006
- Building area:2,227 sq. ft.
- Lot area:63 Acres
- Construction Materials:Frame
- Exterior Features:Deck - Wood, Porch, Professional Landscaping, Rain Gutters, Sprinkler System
Schools
- High school:Uxbridge High School
- Middle school:Whitin Middle
- Elementary school:Earl D. Taft
Utilities
- Water:Public
- Sewer:Public Sewer
Finances and disclosures
- Price:$589,900
- Price per sq. ft.:$264.89
- Tax amount:$7,572 (2025)
Features and amenities
- Appliances:Dishwasher, Disposal, Dryer, Microwave, Range, Refrigerator, Washer
- Laundry features:Dryer, Electric Dryer Hookup, First Floor, Flooring - Laminate, In Unit, Lighting - Overhead, Main Level, Washer, Washer Hookup
- Amenities:Ceiling Fan(s), Lighting - Overhead
Parking
- Total parking spaces:6
- Parking description:Attached, Deeded, Garage Door Opener, Guest, Off Street, Paved
- Garage:Yes
- Garage spaces:2
New listings near 30 Summerfield Drive #30
- New
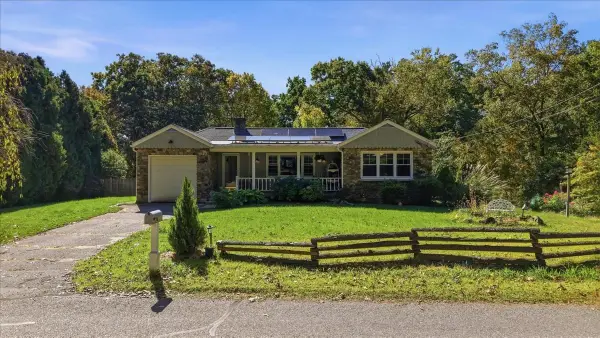 $545,000Active3 beds 2 baths1,908 sq. ft.
131 Henry St, Uxbridge, MA 01569
MLS# 73587640Listed by: ERA Empire Real Estate - Open Sun, 11am to 12:30pmNew
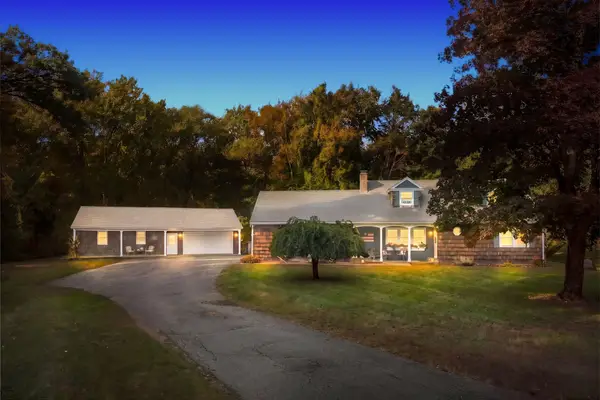 $545,000Active3 beds 2 baths1,996 sq. ft.
480 Hartford Ave E, Uxbridge, MA 01569
MLS# 73587506Listed by: Premeer Real Estate Inc. - New
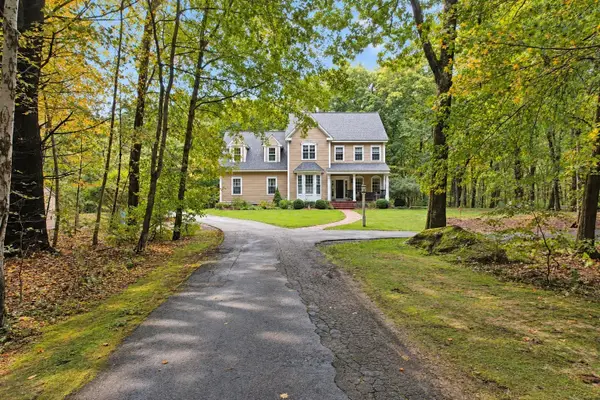 $849,900Active4 beds 4 baths2,832 sq. ft.
144 East St, Uxbridge, MA 01569
MLS# 73586756Listed by: Christine Tanner - New
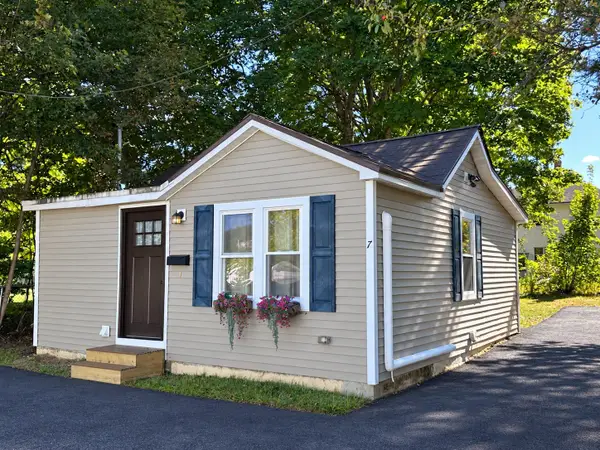 $289,900Active1 beds 1 baths576 sq. ft.
7 Myers St, Uxbridge, MA 01569
MLS# 73586506Listed by: LAER Realty Partners - New
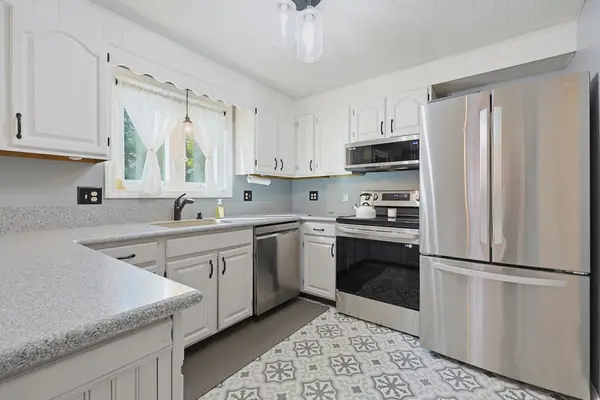 $415,900Active2 beds 2 baths1,391 sq. ft.
12 Marywood #B, Uxbridge, MA 01569
MLS# 73586438Listed by: eXp Realty LLC - New
 $209,000Active1 beds 1 baths596 sq. ft.
91 Elm St #1, Uxbridge, MA 01569
MLS# 73586057Listed by: Christine Tanner - New
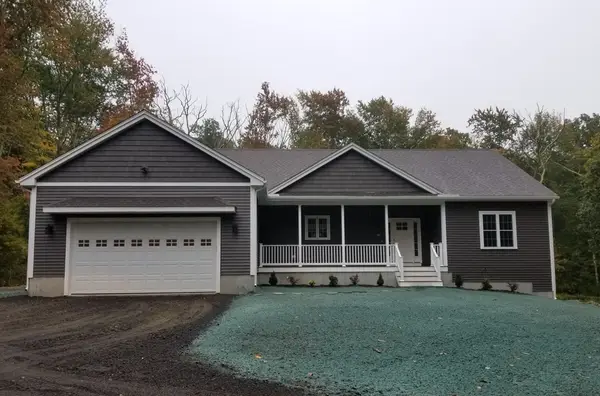 $819,900Active3 beds 2 baths1,968 sq. ft.
14 Kettle Hill Rd, Uxbridge, MA 01569
MLS# 73585933Listed by: New England Home Pro - Open Fri, 4 to 6pmNew
 $534,500Active3 beds 3 baths1,843 sq. ft.
41 Homeward Avenue #D, Uxbridge, MA 01569
MLS# 73585855Listed by: Keller Williams Boston MetroWest - Open Thu, 4 to 6pmNew
 $524,500Active3 beds 3 baths1,816 sq. ft.
41 Homeward Avenue #B, Uxbridge, MA 01569
MLS# 73585847Listed by: Keller Williams Boston MetroWest


Protect your home and budget from life's surprises with an Assurant Home Warranty, backed by a partner that supports you through every step of homeownership. Explore Plans.
© 2026 Better Homes and Gardens Real Estate LLC. An Anywhere Real Estate company. All rights reserved. Better Homes and Gardens® Real Estate is a registered trademark owned by Meredith Operations Corporation, licensed to Better Homes and Gardens Real Estate LLC and used with permission. Better Homes and Gardens Real Estate LLC fully supports the principles of the Fair Housing Act and the Equal Opportunity Act. Listing information is deemed reliable but is not guaranteed accurate.
Each office is independently owned and operated.
Any services or products provided by third parties are not provided by, affiliated with or related to Better Homes and Gardens Real Estate LLC, or its affiliated companies.