
65 Arbor Rd, Uxbridge, MA 01569
Local realty services provided by:Better Homes and Gardens Real Estate The Masiello Group
65 Arbor Rd,Uxbridge, MA 01569
$699,900
- 4 Beds
- 3 Baths
- 2,103 sq. ft.
- Single family
- Active
Listed by: brian o'neill
Office: heritage & main real estate inc.
MLS#:73588047
Source:MLSPIN
Price summary
- Price:$699,900
- Price per sq. ft.:$332.81
About this home
When we say LOCATION, LOCATION, LOCATION - you can look right here at 65 Arbor Rd and understand it completely. You'll have the opportunity to enjoy coffee/drinks on the deck next to the pool as you hear the LIONS (and other animals) at nearby Southwick Zoo...you'll have the opportunity to wander beyond your near 1.5 acre lot into the Cormier Woods Reservation lands and the 5 miles of woodland trails...you'll have the opportunity to reside in a neighborhood of three roads that all end in a cul de sac - so no added traffic "cutting through". With 2103 square feet of living space you'll have all the room you need inside your home as well. The kitchen, a focal point for culinary pursuits, is appointed with matching black appliances, stone counters, and a functional island, facilitating both everyday meals and entertaining. FOUR bedrooms, Main Bedroom with en suite bathroom and is finished with elegant hardwood flooring, offering a private retreat with shower/tub AND a soaking tub, GAS FIREPLACE in the living room, finished room to get away to in the basement, 2 car garage to avoid the bad weather. This extremely attractive property is filled with mature plants and trees - check out the hydrangeas! - and a fenced in backyard highlighted by that huge entertaining deck and pool. The living room provides a welcoming ambiance, centered around a classic fireplace, perfect for relaxation and gatherings. Also enhancing day to day life is the second floor laundry room, so no lugging the wash up and down flights of stairs....
Contact an agent
Home facts
- Year built:2007
- Listing ID #:73588047
- Updated:October 08, 2026 at 04:56 AM
Rooms and interior
- Bedrooms:4
- Total bathrooms:3
- Full bathrooms:2
- Half bathrooms:1
- Rooms Total:8
- Flooring:Carpet, Stone / Slate, Wood
- Dining Description:Hardwood
- Kitchen Description:Dishwasher, Flooring - Hardwood, Microwave, Range, Refrigerator
- Basement Description:Full, Partially Finished
- Living area:2,103 sq. ft.
Heating and cooling
- Cooling:Central Air
- Heating:Forced Air, Oil
- Central air:Yes
Structure and exterior
- Roof:Shingle
- Year built:2007
- Building area:2,103 sq. ft.
- Lot area:1.48 Acres
- Lot Features:Wooded
- Architectural Style:Colonial
- Construction Materials:Frame
- Exterior Features:Deck
- Foundation Description:Concrete Perimeter
Schools
- High school:Uhs/Bvt/Norfolk Agricultural
- Middle school:Whitin Middle
- Elementary school:Taft Elc
Utilities
- Water:Public
- Sewer:Private Sewer
Finances and disclosures
- Price:$699,900
- Price per sq. ft.:$332.81
- Tax amount:$7,228 (2025)
Features and amenities
- Appliances:Dishwasher, Dryer, Microwave, Range, Refrigerator, Washer
- Laundry features:Dryer, Electric Dryer Hookup, Second Floor, Washer, Washer Hookup
- Pool features:Above Ground, Private Pool
Parking
- Total parking spaces:6
- Parking description:Attached, Paved, Paved Drive
- Garage:Yes
- Garage spaces:2
New listings near 65 Arbor Rd
- New
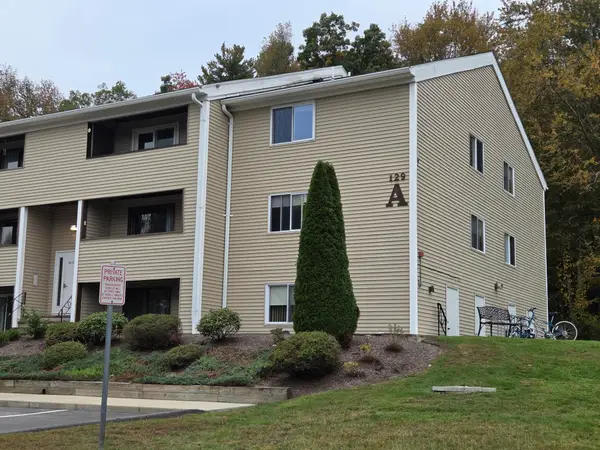 $245,000Active2 beds 1 baths842 sq. ft.
129 Quaker Highway #23, Uxbridge, MA 01569
MLS# 73587782Listed by: Dora Naves & Associates - New
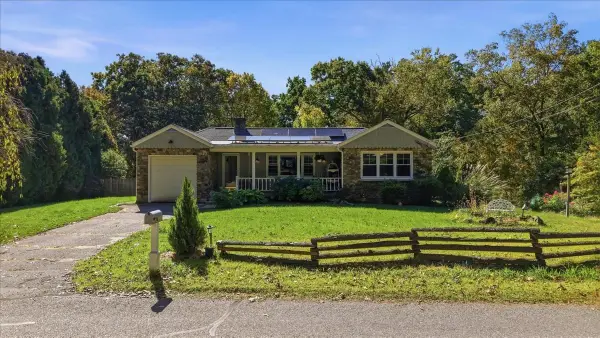 $545,000Active3 beds 2 baths1,908 sq. ft.
131 Henry St, Uxbridge, MA 01569
MLS# 73587640Listed by: ERA Empire Real Estate - Open Sun, 11am to 12:30pmNew
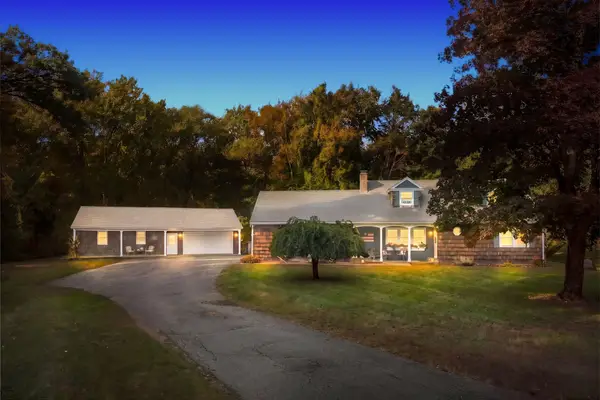 $545,000Active3 beds 2 baths1,996 sq. ft.
480 Hartford Ave E, Uxbridge, MA 01569
MLS# 73587506Listed by: Premeer Real Estate Inc. - Open Sat, 12 to 1:30pmNew
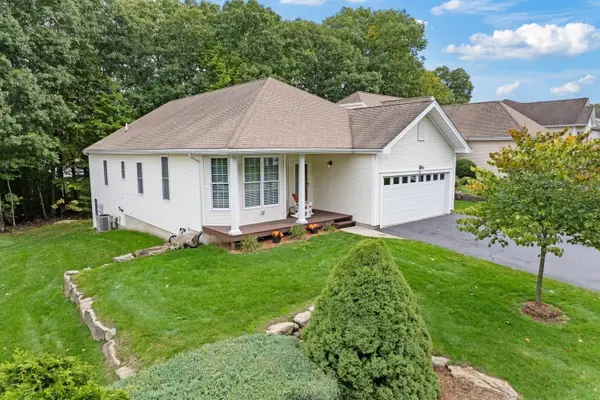 $589,900Active2 beds 2 baths2,227 sq. ft.
30 Summerfield Drive #30, Uxbridge, MA 01569
MLS# 73587327Listed by: LAER Realty Partners - New
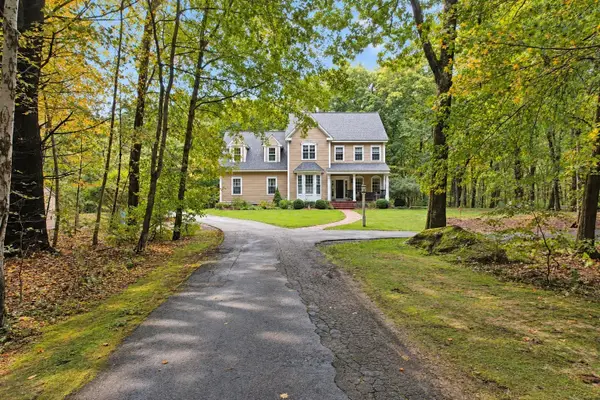 $849,900Active4 beds 4 baths2,832 sq. ft.
144 East St, Uxbridge, MA 01569
MLS# 73586756Listed by: Christine Tanner - New
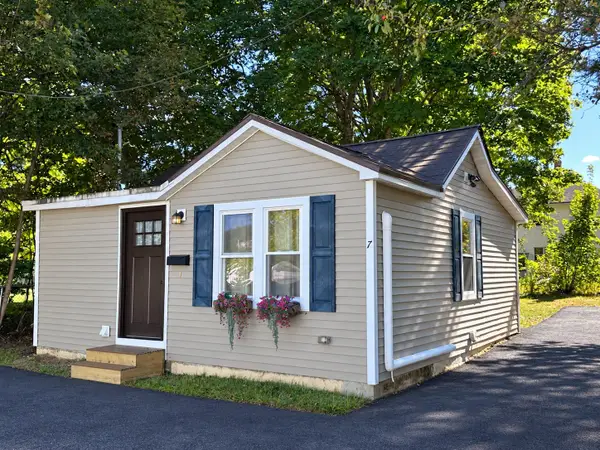 $289,900Active1 beds 1 baths576 sq. ft.
7 Myers St, Uxbridge, MA 01569
MLS# 73586506Listed by: LAER Realty Partners - New
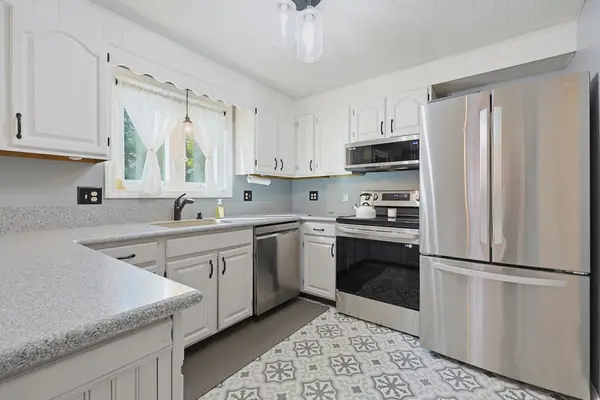 $415,900Active2 beds 2 baths1,391 sq. ft.
12 Marywood #B, Uxbridge, MA 01569
MLS# 73586438Listed by: eXp Realty LLC - New
 $209,000Active1 beds 1 baths596 sq. ft.
91 Elm St #1, Uxbridge, MA 01569
MLS# 73586057Listed by: Christine Tanner - New
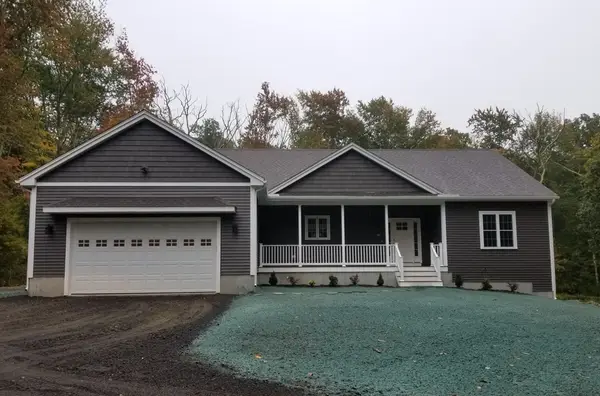 $819,900Active3 beds 2 baths1,968 sq. ft.
14 Kettle Hill Rd, Uxbridge, MA 01569
MLS# 73585933Listed by: New England Home Pro


Protect your home and budget from life's surprises with an Assurant Home Warranty, backed by a partner that supports you through every step of homeownership. Explore Plans.
© 2026 Better Homes and Gardens Real Estate LLC. An Anywhere Real Estate company. All rights reserved. Better Homes and Gardens® Real Estate is a registered trademark owned by Meredith Operations Corporation, licensed to Better Homes and Gardens Real Estate LLC and used with permission. Better Homes and Gardens Real Estate LLC fully supports the principles of the Fair Housing Act and the Equal Opportunity Act. Listing information is deemed reliable but is not guaranteed accurate.
Each office is independently owned and operated.
Any services or products provided by third parties are not provided by, affiliated with or related to Better Homes and Gardens Real Estate LLC, or its affiliated companies.