
665 Blackstone St, Uxbridge, MA 01569
Local realty services provided by:Better Homes and Gardens Real Estate The Shanahan Group
665 Blackstone St,Uxbridge, MA 01569
$559,000
- 3 Beds
- 3 Baths
- 1,976 sq. ft.
- Single family
- Active
Upcoming open houses
- Sun, Jul 1211:00 am - 12:30 pm
Listed by: kristen moore, kristen moore
Office: re/max properties
MLS#:73547366
Source:MLSPIN
Price summary
- Price:$559,000
- Price per sq. ft.:$282.89
About this home
With 3 beds, 3 full bathrooms, a large detached garage with one lift conveying, a covered front porch, a sunny back deck and an above ground pool - all set on over an acre in Uxbridge: this is the one for you! With hardwoods throughout and gleaming butcher block counters in the kitchen, this one has the perfect primitive country flair. For the gardener, there is expansive cleared lawn for a sundrenched vegetable garden. For the car enthusiast: a large 3 bay garage with automatic door openers, vaulted ceilings and one car lift to remain with the property! Service by well water and private septic (Title V already done). Located seemingly in the middle of nowhere but just minutes to RT146. Come see!!
Contact an agent
Home facts
- Year built:1967
- Listing ID #:73547366
- Updated:July 11, 2026 at 03:28 PM
Rooms and interior
- Bedrooms:3
- Total bathrooms:3
- Full bathrooms:3
- Rooms Total:7
- Flooring:Laminate, Wood
- Kitchen Description:Dishwasher, Microwave, Range, Refrigerator
- Basement Description:Full, Interior Entry, Partially Finished, Walk-Out Access
- Living area:1,976 sq. ft.
Heating and cooling
- Heating:Baseboard, Oil
Structure and exterior
- Roof:Shingle
- Year built:1967
- Building area:1,976 sq. ft.
- Lot area:1.36 Acres
- Lot Features:Cleared
- Architectural Style:Colonial
- Construction Materials:Frame
- Exterior Features:Deck, Patio, Porch, Stone Wall, Storage
- Foundation Description:Concrete Perimeter
Utilities
- Water:Private
- Sewer:Private Sewer
Finances and disclosures
- Price:$559,000
- Price per sq. ft.:$282.89
- Tax amount:$5,387 (2025)
Features and amenities
- Appliances:Dishwasher, Microwave, Range, Refrigerator
- Laundry features:In Basement
- Pool features:Above Ground, Private Pool
Parking
- Total parking spaces:23
- Parking description:Detached, Garage Door Opener, Off Street, Paved, Paved Drive
- Garage:Yes
- Garage spaces:3
New listings near 665 Blackstone St
- New
 $624,900Active7 beds 5 baths3,316 sq. ft.
42 S Main St, Uxbridge, MA 01569
MLS# 73548170Listed by: ERA Key Realty Services - Open Sun, 12 to 2pmNew
 $459,900Active4 beds 2 baths1,640 sq. ft.
260 Mendon St, Uxbridge, MA 01569
MLS# 73548192Listed by: Cameron Real Estate Group - Open Sun, 12 to 2pmNew
 $700,000Active4 beds 3 baths3,180 sq. ft.
245 Albee Road, Uxbridge, MA 01569
MLS# 73546920Listed by: NorthStar Real Estate, LLC - New
 $250,000Active2.48 Acres
10 Rawson Street, Uxbridge, MA 01569
MLS# 73546825Listed by: The Q Group Realty, LLC - Open Sat, 12 to 2pmNew
 $579,900Active4 beds 2 baths1,858 sq. ft.
85 Old Elmdale Rd, Uxbridge, MA 01569
MLS# 73546249Listed by: REMAX Executive Realty - Open Sat, 10am to 12pmNew
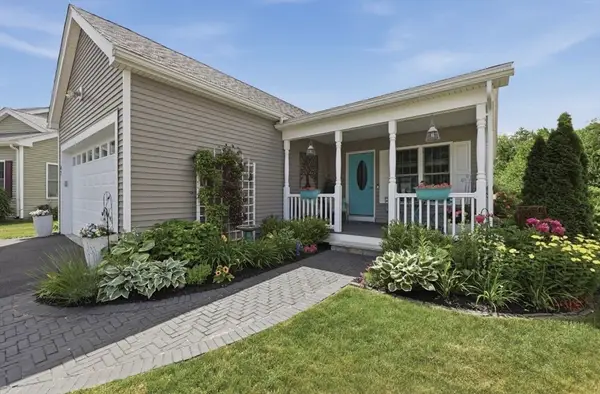 $599,900Active3 beds 2 baths1,690 sq. ft.
47 Hyde Park Circle #47, Uxbridge, MA 01569
MLS# 73545080Listed by: Lamacchia Realty, Inc. - Open Sun, 11am to 3pm
 $850,000Active4 beds 3 baths2,256 sq. ft.
203 Albee Rd, Uxbridge, MA 01569
MLS# 73539385Listed by: ERA Key Realty Services  $549,900Active3 beds 3 baths2,309 sq. ft.
21 Concord Ln #21, Uxbridge, MA 01569
MLS# 73540826Listed by: Heritage & Main Real Estate Inc.- Open Sun, 11am to 3pm
 $654,990Active3 beds 3 baths2,509 sq. ft.
22D Crownshield #22D, Uxbridge, MA 01569
MLS# 73540725Listed by: Paramount Properties LLC


Protect your home and budget from life's surprises with an Assurant Home Warranty, backed by a partner that supports you through every step of homeownership. Explore Plans.
© 2026 Better Homes and Gardens Real Estate LLC. An Anywhere Real Estate company. All rights reserved. Better Homes and Gardens® Real Estate is a registered trademark owned by Meredith Operations Corporation, licensed to Better Homes and Gardens Real Estate LLC and used with permission. Better Homes and Gardens Real Estate LLC fully supports the principles of the Fair Housing Act and the Equal Opportunity Act. Listing information is deemed reliable but is not guaranteed accurate.
Each office is independently owned and operated.
Any services or products provided by third parties are not provided by, affiliated with or related to Better Homes and Gardens Real Estate LLC, or its affiliated companies.