
85 Old Elmdale Rd, Uxbridge, MA 01569
Local realty services provided by:Better Homes and Gardens Real Estate The Masiello Group
85 Old Elmdale Rd,Uxbridge, MA 01569
$579,900
- 4 Beds
- 2 Baths
- 1,858 sq. ft.
- Single family
- Active
Upcoming open houses
- Sat, Jul 1112:00 pm - 02:00 pm
Listed by: jeanne mchale
Office: remax executive realty
MLS#:73546249
Source:MLSPIN
Price summary
- Price:$579,900
- Price per sq. ft.:$312.11
About this home
Welcome home to 85 Old Elmdale Rd – a well-maintained Cape w/ 1,858 sq ft of living space offering classic design & updated amenities. The heart of the home features an open-plan kitchen w/ tiled floors, granite counters, stainless steel appliances & a functional peninsula, seamlessly integrated w/ the living room for everyday living & entertaining. Enjoy beautiful white oak hardwood floors in the living & dining areas. A pellet stove warms the living room, while the dining room slider opens to a huge deck; perfect for summer gatherings! 2 full baths include a newly renovated 2nd floor bathroom w/ a glass walk-in shower. Additional features: 1st fl laundry, 2-car attached garage, & a family room in walk-out lower level w/ patio access. The main level includes a 4th bedrm (currently a playroom) & the light-filled 2nd floor offers a primary bedrm w/ picture window plus 2 additional bedrms. Sited on over an acre of wooded privacy w/ a fenced yard on dead end st near schools & shopping.
Contact an agent
Home facts
- Year built:1997
- Listing ID #:73546249
- Updated:July 10, 2026 at 10:40 AM
Rooms and interior
- Bedrooms:4
- Total bathrooms:2
- Full bathrooms:2
- Rooms Total:7
- Flooring:Carpet, Hardwood, Tile
- Dining Description:Deck - Exterior, Hardwood, Open Floorplan, Slider
- Kitchen Description:Countertops - Stone/Granite/Solid, Dishwasher, Flooring - Stone/Ceramic Tile, Microwave, Open Floorplan, Range, Refrigerator
- Basement Description:Finished, Full, Interior Entry, Radon Remediation System, Walk-Out Access
- Living area:1,858 sq. ft.
Heating and cooling
- Cooling:Window Unit(s)
- Heating:Baseboard, Oil, Pellet Stove
Structure and exterior
- Roof:Shingle
- Year built:1997
- Building area:1,858 sq. ft.
- Lot area:1.01 Acres
- Lot Features:Sloped, Wooded
- Architectural Style:Cape
- Construction Materials:Frame
- Exterior Features:Deck - Wood, Patio, Rain Gutters
- Foundation Description:Concrete Perimeter
Utilities
- Water:Public
- Sewer:Private Sewer
Finances and disclosures
- Price:$579,900
- Price per sq. ft.:$312.11
- Tax amount:$6,139 (2025)
Features and amenities
- Appliances:Dishwasher, Microwave, Range, Refrigerator
- Laundry features:Electric Dryer Hookup, First Floor, Washer Hookup
Parking
- Total parking spaces:6
- Parking description:Attached, Garage Door Opener, Off Street, Paved Drive
- Garage:Yes
- Garage spaces:2
New listings near 85 Old Elmdale Rd
- Open Sun, 11am to 12:30pmNew
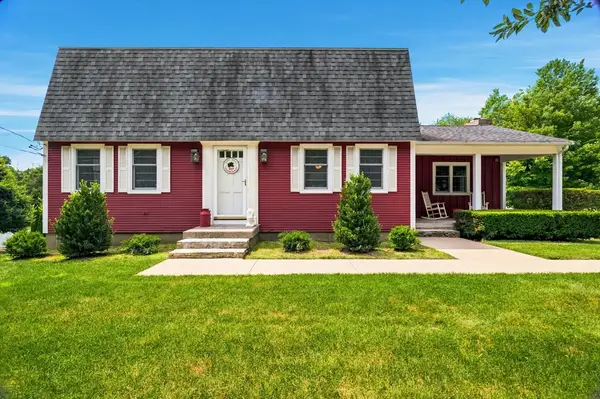 $559,000Active3 beds 3 baths1,976 sq. ft.
665 Blackstone St, Uxbridge, MA 01569
MLS# 73547366Listed by: RE/MAX Properties - Open Sun, 12 to 2pmNew
 $700,000Active4 beds 3 baths3,180 sq. ft.
245 Albee Road, Uxbridge, MA 01569
MLS# 73546920Listed by: NorthStar Real Estate, LLC - New
 $250,000Active2.48 Acres
10 Rawson Street, Uxbridge, MA 01569
MLS# 73546825Listed by: The Q Group Realty, LLC - Open Sat, 10am to 12pmNew
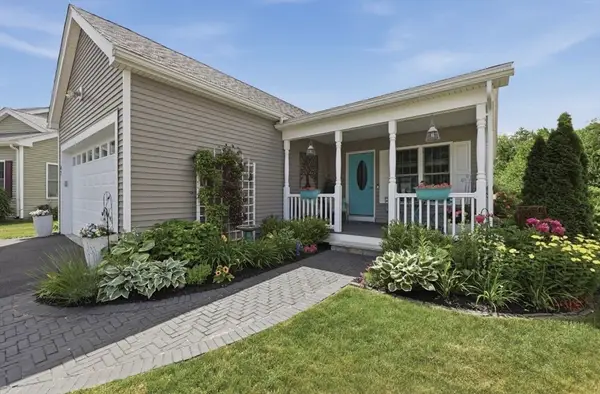 $599,900Active3 beds 2 baths1,690 sq. ft.
47 Hyde Park Circle #47, Uxbridge, MA 01569
MLS# 73545080Listed by: Lamacchia Realty, Inc. - Open Sun, 11am to 3pm
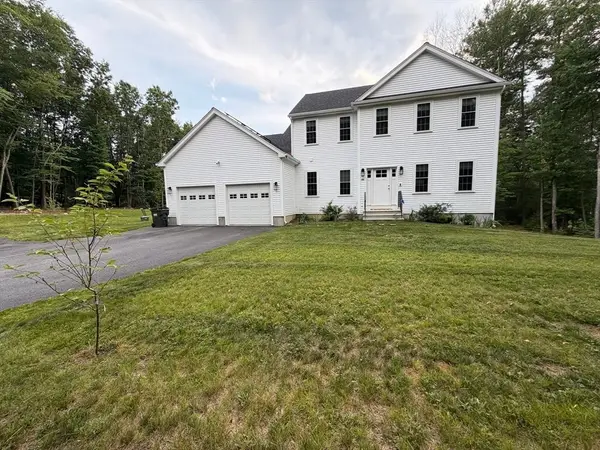 $850,000Active4 beds 3 baths2,256 sq. ft.
203 Albee Rd, Uxbridge, MA 01569
MLS# 73539385Listed by: ERA Key Realty Services  $549,900Active3 beds 3 baths2,309 sq. ft.
21 Concord Ln #21, Uxbridge, MA 01569
MLS# 73540826Listed by: Heritage & Main Real Estate Inc.- Open Sat, 11am to 3pm
 $654,990Active3 beds 3 baths2,509 sq. ft.
22D Crownshield #22D, Uxbridge, MA 01569
MLS# 73540725Listed by: Paramount Properties LLC  $649,990Active3 beds 3 baths2,239 sq. ft.
22B Crownshield #22B, Uxbridge, MA 01569
MLS# 73540732Listed by: Paramount Properties LLC $674,999Active3 beds 3 baths2,088 sq. ft.
42 Brookside Dr, Uxbridge, MA 01569
MLS# 73540637Listed by: Coldwell Banker Realty - Framingham


Protect your home and budget from life's surprises with an Assurant Home Warranty, backed by a partner that supports you through every step of homeownership. Explore Plans.
© 2026 Better Homes and Gardens Real Estate LLC. An Anywhere Real Estate company. All rights reserved. Better Homes and Gardens® Real Estate is a registered trademark owned by Meredith Operations Corporation, licensed to Better Homes and Gardens Real Estate LLC and used with permission. Better Homes and Gardens Real Estate LLC fully supports the principles of the Fair Housing Act and the Equal Opportunity Act. Listing information is deemed reliable but is not guaranteed accurate.
Each office is independently owned and operated.
Any services or products provided by third parties are not provided by, affiliated with or related to Better Homes and Gardens Real Estate LLC, or its affiliated companies.