
74 Spinning Wheel Dr, Uxbridge, MA 01569
Local realty services provided by:Better Homes and Gardens Real Estate The Masiello Group
74 Spinning Wheel Dr,Uxbridge, MA 01569
$679,900
- 3 Beds
- 3 Baths
- 2,881 sq. ft.
- Single family
- Active
Upcoming open houses
- Sun, Aug 3012:00 pm - 02:00 pm
Listed by: kathleen craig
Office: era key realty services
MLS#:73569051
Source:MLSPIN
Price summary
- Price:$679,900
- Price per sq. ft.:$235.99
About this home
Welcome home to this beautifully updated colonial that combines comfort, style and versatility. The open floor concept gives you a stunning kitchen with stainless steel appliances, family room with fireplace, dining room (being used as an office by present owners) and a spacious living room. So much natural light shines through oversized windows. Sliders in family room open to a peaceful backyard retreat with an expansive deck, perfect for outdoor dining and entertaining. Upstairs features a spacious primary suite with walk in closet and full bath. Two good size bedrooms and a second full bath complete upstairs. Gorgeous luxury vinyl flooring on both floors make for effortless maintenance. The lower level has two finished rooms. One is a perfect rec/game room and the second could be a gym, office or room for hobbies/crafts. Additional features-two car garage, new roof 6/2026, new furnace 2014, updated bathrooms, public water and sewer. Great highway access, minutes to Providence, Worcester and Mass Pike. Nothing to do but move in. 74 Spinning Wheel Dr is waiting to be your new Home Sweet Home!...
Contact an agent
Home facts
- Year built:1988
- Listing ID #:73569051
- Updated:August 28, 2026 at 11:47 PM
Rooms and interior
- Bedrooms:3
- Total bathrooms:3
- Full bathrooms:2
- Half bathrooms:1
- Rooms Total:7
- Flooring:Carpet, Tile
- Dining Description:Vinyl, Window(s) - Bay/Bow/Box
- Kitchen Description:Countertops - Stone/Granite/Solid, Dishwasher, Flooring - Vinyl, Microwave, Range, Refrigerator, Stainless Steel Appliances
- Basement Description:Bulkhead, Full, Partially Finished
- Living area:2,881 sq. ft.
Heating and cooling
- Heating:Baseboard, Natural Gas
Structure and exterior
- Roof:Shingle
- Year built:1988
- Building area:2,881 sq. ft.
- Lot area:1.43 Acres
- Lot Features:Level, Wooded
- Architectural Style:Cape
- Construction Materials:Frame
- Exterior Features:Deck, Deck - Roof, Porch
- Foundation Description:Concrete Perimeter
Schools
- High school:Uxbridge
- Middle school:Uxbridge
- Elementary school:Uxbridge
Utilities
- Water:Public
- Sewer:Public Sewer
Finances and disclosures
- Price:$679,900
- Price per sq. ft.:$235.99
- Tax amount:$8,240 (2025)
Features and amenities
- Appliances:Dishwasher, Dryer, Microwave, Range, Refrigerator, Washer
- Laundry features:Dryer, In Basement, Washer
- Amenities:Gas Water Heater
Parking
- Total parking spaces:6
- Parking description:Attached, Off Street
- Garage:Yes
- Garage spaces:2
New listings near 74 Spinning Wheel Dr
- Open Sat, 11am to 1pmNew
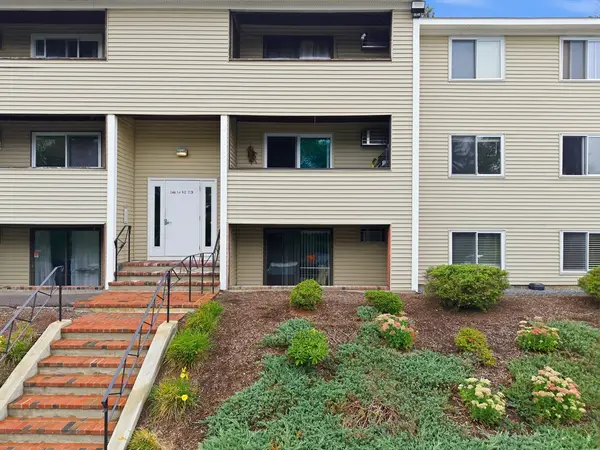 $245,000Active2 beds 1 baths960 sq. ft.
129 Quaker Hwy #3, Uxbridge, MA 01569
MLS# 73568122Listed by: Byrnes Real Estate Group LLC - Open Sun, 10:30am to 12:30pmNew
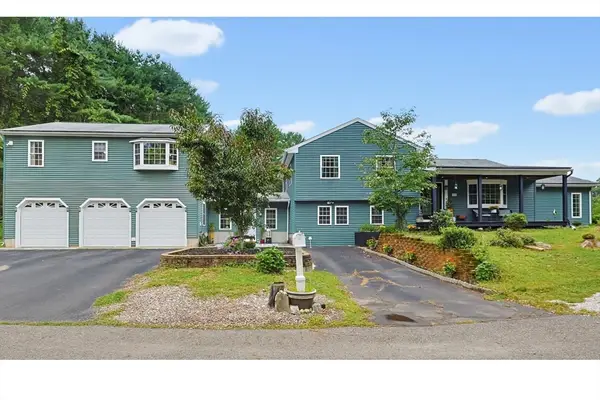 $699,900Active6 beds 4 baths3,146 sq. ft.
25 Old Elmdale Rd, Uxbridge, MA 01569
MLS# 73567727Listed by: REMAX Executive Realty - New
 $750,000Active8 beds 3 baths3,986 sq. ft.
83 Oak Street, Uxbridge, MA 01569
MLS# 73566306Listed by: Century 21 Custom Home Realty - New
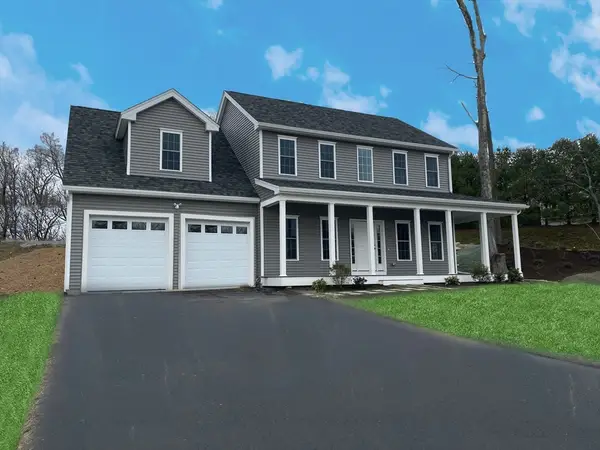 $651,490Active3 beds 3 baths2,110 sq. ft.
20B Crownshield #20B, Uxbridge, MA 01569
MLS# 73565038Listed by: Paramount Properties LLC 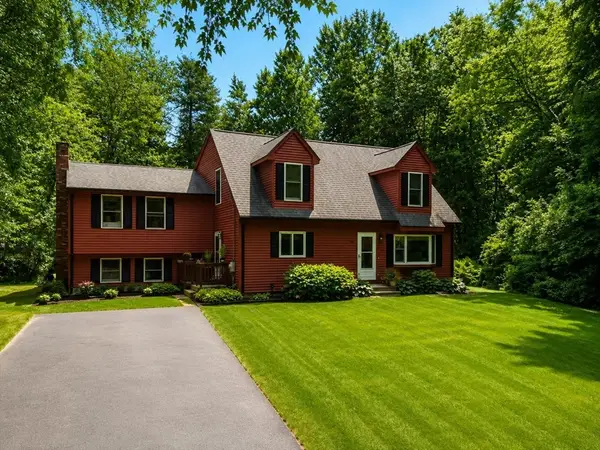 $599,999Active3 beds 2 baths2,356 sq. ft.
351 Hartford Ave E, Uxbridge, MA 01569
MLS# 73564031Listed by: eXp Realty LLC $720,000Active5 beds 4 baths2,524 sq. ft.
133 West Street, Uxbridge, MA 01569
MLS# 73562669Listed by: Keller Williams Realty Boston Northwest- Open Sun, 11am to 3pm
 $669,990Active4 beds 3 baths2,509 sq. ft.
197B Crownshield, Uxbridge, MA 01569
MLS# 73562054Listed by: Paramount Properties LLC - Open Sun, 11am to 3pm
 $644,990Active3 beds 3 baths2,150 sq. ft.
23A Crownshield #23A, Uxbridge, MA 01569
MLS# 73561543Listed by: Paramount Properties LLC  $646,490Active3 beds 3 baths2,078 sq. ft.
22C Crownshield #22C, Uxbridge, MA 01569
MLS# 73560805Listed by: Paramount Properties LLC


Protect your home and budget from life's surprises with an Assurant Home Warranty, backed by a partner that supports you through every step of homeownership. Explore Plans.
© 2026 Better Homes and Gardens Real Estate LLC. An Anywhere Real Estate company. All rights reserved. Better Homes and Gardens® Real Estate is a registered trademark owned by Meredith Operations Corporation, licensed to Better Homes and Gardens Real Estate LLC and used with permission. Better Homes and Gardens Real Estate LLC fully supports the principles of the Fair Housing Act and the Equal Opportunity Act. Listing information is deemed reliable but is not guaranteed accurate.
Each office is independently owned and operated.
Any services or products provided by third parties are not provided by, affiliated with or related to Better Homes and Gardens Real Estate LLC, or its affiliated companies.