
351 Hartford Ave E, Uxbridge, MA 01569
Local realty services provided by:Better Homes and Gardens Real Estate The Shanahan Group
351 Hartford Ave E,Uxbridge, MA 01569
$589,999
- 3 Beds
- 2 Baths
- 2,356 sq. ft.
- Single family
- Active
Listed by: jamie fowler, jamie fowler
Office: exp realty llc
MLS#:73564031
Source:MLSPIN
Price summary
- Price:$589,999
- Price per sq. ft.:$250.42
About this home
$10,000 PRICE REDUCTION! Now offered at $589,999, PLUS a brand-new septic system will be installed prior to closing! This is your opportunity to move into a spacious, well-maintained home without taking on major projects. Set back from the road on 1.5 acres, this property offers privacy, flexibility, and plenty of room to enjoy both indoors and out. Wooded areas surround the property, creating a peaceful natural backdrop while maintaining convenient access to the main road. A thoughtfully designed second-floor addition, completed by a highly regarded local builder, expanded the home's comfortable living space. At that time, the roof, siding, windows, electrical, and plumbing were also updated, providing valuable improvements and peace of mind for the next owner. Inside, the home offers a warm blend of character and practicality, with hardwood flooring in the bedrooms and living room and easy-care tile in the kitchen and bathrooms. The inviting second-floor family room features durable luxury vinyl plank flooring, double closets, and a charming built-in window seat—the perfect spot to curl up with a book, relax, or take in the view. Additional living space in the basement offers flexibility for hobbies, recreation, a home office, or guests. All appliances are included. Step outside to the rear deck, perfect for morning coffee, outdoor dining, entertaining, or simply unwinding at the end of the day. A fenced portion of the backyard provides a convenient space for pets, play, or gardening. With its spacious layout, desirable updates, multiple gathering areas, and peaceful setting, this home offers comfort, versatility, and privacy. Bring your furniture, unpack, and make yourself at home—there's plenty here to love!...
Contact an agent
Home facts
- Year built:1988
- Listing ID #:73564031
- Updated:October 06, 2026 at 11:19 AM
Rooms and interior
- Bedrooms:3
- Total bathrooms:2
- Full bathrooms:2
- Rooms Total:6
- Flooring:Flooring - Vinyl, Tile, Vinyl, Wood
- Kitchen Description:Deck - Exterior, Exterior Access, Flooring - Stone/Ceramic Tile, Kitchen Island, Microwave, Range, Refrigerator, Slider
- Basement Description:Full, Partially Finished
- Living area:2,356 sq. ft.
Heating and cooling
- Cooling:Window Unit(s)
- Heating:Electric
Structure and exterior
- Roof:Shingle
- Year built:1988
- Building area:2,356 sq. ft.
- Lot area:1.56 Acres
- Lot Features:Level, Wooded
- Architectural Style:Cape
- Construction Materials:Frame, Modular
- Exterior Features:Deck
- Foundation Description:Concrete Perimeter
Schools
- High school:Uhs
- Middle school:Whitin
- Elementary school:Taft
Utilities
- Water:Public
- Sewer:Private Sewer
Finances and disclosures
- Price:$589,999
- Price per sq. ft.:$250.42
- Tax amount:$6,474 (2025)
Features and amenities
- Appliances:Dryer, Microwave, Range, Refrigerator, Washer
- Laundry features:Dryer, Electric Dryer Hookup, Washer, Washer Hookup
Parking
- Total parking spaces:10
- Parking description:Off Street, Paved Drive
New listings near 351 Hartford Ave E
- Coming Soon
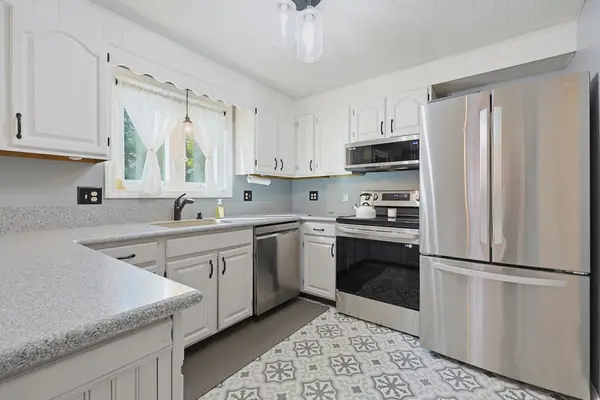 $415,900Coming Soon3 beds 2 baths1,391 sq. ft.
12 Marywood #B, Uxbridge, MA 01569
MLS# 73586438Listed by: eXp Realty LLC - New
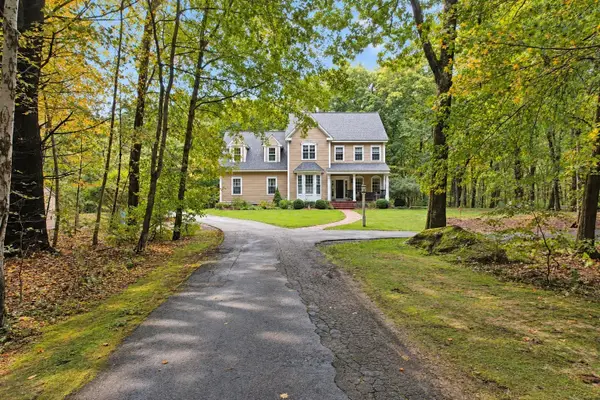 $849,900Active4 beds 4 baths2,832 sq. ft.
144 East St, Uxbridge, MA 01569
MLS# 73586756Listed by: Christine Tanner - New
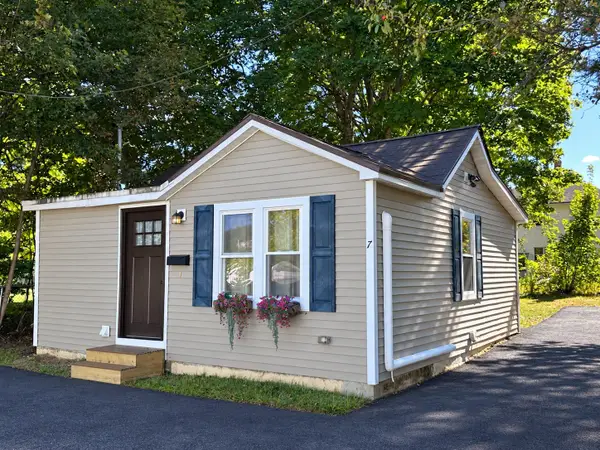 $289,900Active1 beds 1 baths576 sq. ft.
7 Myers St, Uxbridge, MA 01569
MLS# 73586506Listed by: LAER Realty Partners - New
 $209,000Active1 beds 1 baths596 sq. ft.
91 Elm St #1, Uxbridge, MA 01569
MLS# 73586057Listed by: Christine Tanner - New
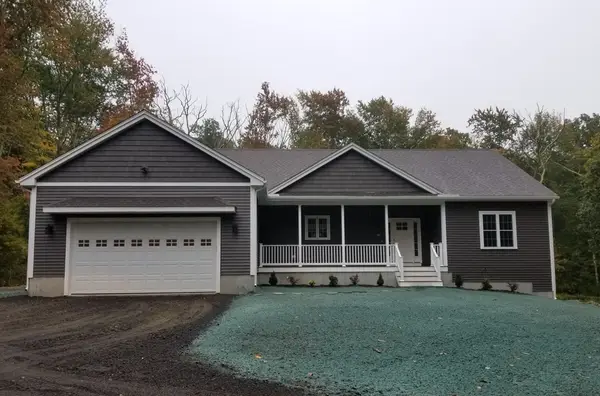 $819,900Active3 beds 2 baths1,968 sq. ft.
14 Kettle Hill Rd, Uxbridge, MA 01569
MLS# 73585933Listed by: New England Home Pro - Open Fri, 4 to 6pmNew
 $534,500Active3 beds 3 baths1,843 sq. ft.
41 Homeward Avenue #D, Uxbridge, MA 01569
MLS# 73585855Listed by: Keller Williams Boston MetroWest - Open Thu, 4 to 6pmNew
 $524,500Active3 beds 3 baths1,816 sq. ft.
41 Homeward Avenue #B, Uxbridge, MA 01569
MLS# 73585847Listed by: Keller Williams Boston MetroWest - New
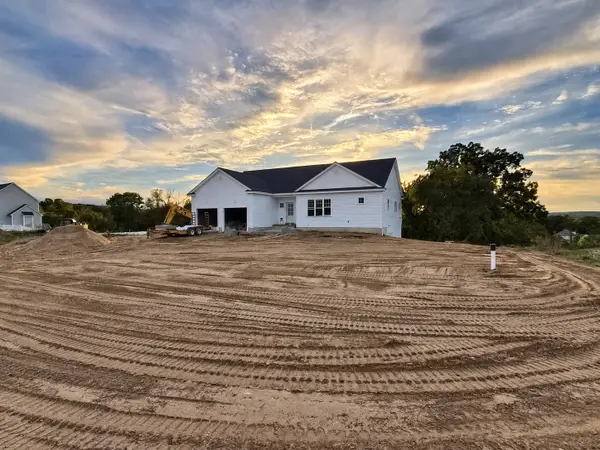 $869,900Active3 beds 2 baths1,958 sq. ft.
Lot 2 Bayliss Way, Uxbridge, MA 01569
MLS# 73585705Listed by: DeVries Dolber Realty, LLC - New
 $649,900Active3 beds 3 baths3,309 sq. ft.
59 Tea Party, Uxbridge, MA 01569
MLS# 73585452Listed by: Gibbs Realty Inc. - New
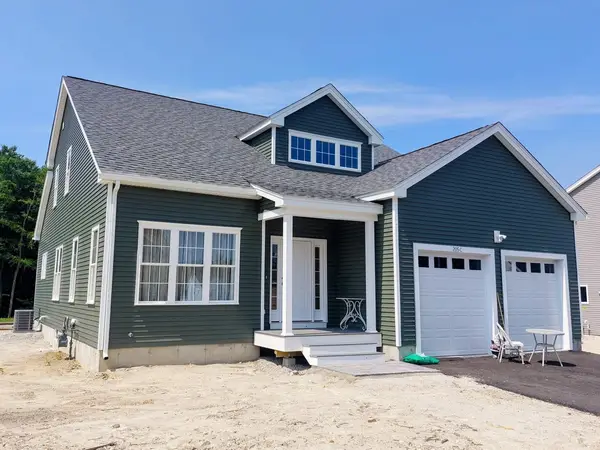 $704,990Active4 beds 3 baths2,550 sq. ft.
21C Crownshield #21C, Uxbridge, MA 01569
MLS# 73585460Listed by: Paramount Properties LLC


Protect your home and budget from life's surprises with an Assurant Home Warranty, backed by a partner that supports you through every step of homeownership. Explore Plans.
© 2026 Better Homes and Gardens Real Estate LLC. An Anywhere Real Estate company. All rights reserved. Better Homes and Gardens® Real Estate is a registered trademark owned by Meredith Operations Corporation, licensed to Better Homes and Gardens Real Estate LLC and used with permission. Better Homes and Gardens Real Estate LLC fully supports the principles of the Fair Housing Act and the Equal Opportunity Act. Listing information is deemed reliable but is not guaranteed accurate.
Each office is independently owned and operated.
Any services or products provided by third parties are not provided by, affiliated with or related to Better Homes and Gardens Real Estate LLC, or its affiliated companies.