
85 Connor Pass, Uxbridge, MA 01569
Local realty services provided by:Better Homes and Gardens Real Estate The Masiello Group
85 Connor Pass,Uxbridge, MA 01569
$700,000
- 3 Beds
- 3 Baths
- 2,188 sq. ft.
- Single family
- Active
Upcoming open houses
- Sun, Jul 1911:00 am - 01:00 pm
Listed by: brian hickox
Office: keller williams elite
MLS#:73550659
Source:MLSPIN
Price summary
- Price:$700,000
- Price per sq. ft.:$319.93
About this home
Open House Sunday July 19th 11am-1pm. WATERFRONT! Nicely updated, light and bright open floor plan colonial Perfectly sited at the end of the cul-de-sac in this treasured, commute friendly neighborhood near the Mendon line. Granite and Stainless Steel appliances, Gas cooking kitchen with large dining area & center island. Master Suite with 2 walk-in closets, sitting room, 2nd floor laundry, private bath with oversized glass/tile shower and granite double vanity. Handy open loft for remote workspace. Vaulted ceiling Family Room with wood burning fireplace has direct access to the sprawling rear deck that overlooks the lush tree-framed backyard. Privately set on 5+ Acres which abuts the West River, Come sit by the river overlooking the wildlife, and cook with a built-in grill and picnic table along the river bank that provides exceptional water access for fishing, canoe and kayak launching. 3 Car attached garage and Even more living area potential in the unfinished walk-out lower level.
Contact an agent
Home facts
- Year built:2001
- Listing ID #:73550659
- Updated:July 16, 2026 at 09:56 PM
Rooms and interior
- Bedrooms:3
- Total bathrooms:3
- Full bathrooms:2
- Half bathrooms:1
- Rooms Total:8
- Flooring:Carpet, Flooring - Hardwood, Hardwood, Tile
- Dining Description:Stone/Ceramic Tile
- Kitchen Description:Cabinets - Upgraded, Countertops - Stone/Granite/Solid, Dining Area, Dishwasher, Flooring - Stone/Ceramic Tile, Gas Stove, Kitchen Island, Open Floorplan, Range, Recessed Lighting, Refrigerator, Remodeled, Stainless Steel Appliances
- Basement Description:Full, Interior Entry, Radon Remediation System, Unfinished, Walk-Out Access
- Living area:2,188 sq. ft.
Heating and cooling
- Cooling:2 Cooling Zones, Central Air
- Heating:Forced Air, Oil
- Central air:Yes
Structure and exterior
- Roof:Shingle
- Year built:2001
- Building area:2,188 sq. ft.
- Lot area:5.31 Acres
- Lot Features:Cul-De-Sac, Wooded
- Architectural Style:Colonial
- Construction Materials:Frame
- Exterior Features:Deck - Wood, Porch, Rain Gutters, Sprinkler System, Storage
- Foundation Description:Concrete Perimeter
Utilities
- Water:Private
- Sewer:Private Sewer
Finances and disclosures
- Price:$700,000
- Price per sq. ft.:$319.93
- Tax amount:$8,586 (2026)
Features and amenities
- Appliances:Dishwasher, Dryer, Range, Refrigerator, Washer
- Laundry features:Dryer, Electric Dryer Hookup, Second Floor, Washer, Washer Hookup
- Amenities:Central Vacuum, Loft
Parking
- Total parking spaces:9
- Parking description:Attached, Garage Door Opener, Garage Faces Side, Off Street, Paved, Paved Drive, Workshop in Garage
- Garage:Yes
- Garage spaces:3
New listings near 85 Connor Pass
- Open Sat, 12 to 2pmNew
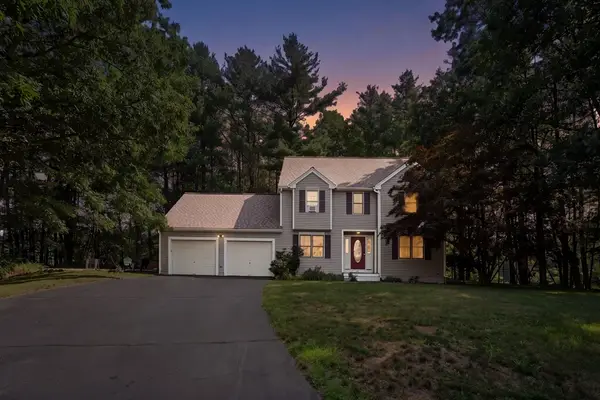 $629,900Active3 beds 3 baths1,936 sq. ft.
61 Easy St, Uxbridge, MA 01569
MLS# 73548835Listed by: Century 21 Custom Home Realty - New
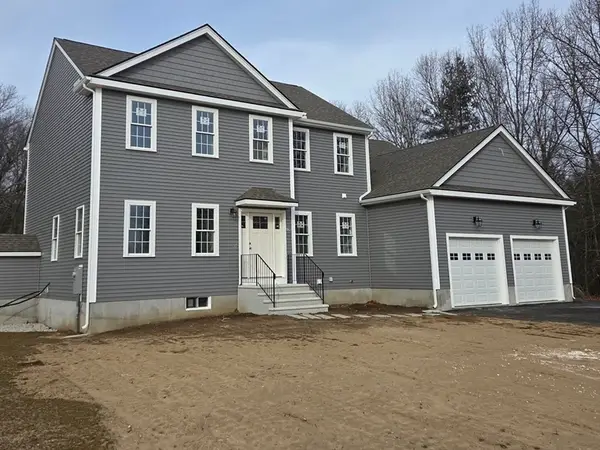 $847,500Active4 beds 3 baths2,750 sq. ft.
Lot 1 Chestnut St, Uxbridge, MA 01569
MLS# 73548989Listed by: New England Home Pro - Open Sat, 11am to 1pmNew
 $624,900Active7 beds 5 baths3,316 sq. ft.
42 S Main St, Uxbridge, MA 01569
MLS# 73548170Listed by: ERA Key Realty Services - New
 $459,900Active4 beds 2 baths1,640 sq. ft.
260 Mendon St, Uxbridge, MA 01569
MLS# 73548192Listed by: Cameron Real Estate Group - New
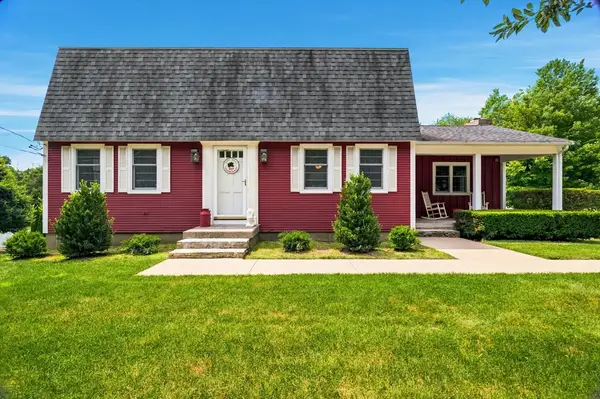 $559,000Active3 beds 3 baths1,976 sq. ft.
665 Blackstone St, Uxbridge, MA 01569
MLS# 73547366Listed by: RE/MAX Properties - New
 $700,000Active4 beds 3 baths3,180 sq. ft.
245 Albee Road, Uxbridge, MA 01569
MLS# 73546920Listed by: NorthStar Real Estate, LLC - New
 $250,000Active2.48 Acres
10 Rawson Street, Uxbridge, MA 01569
MLS# 73546825Listed by: The Q Group Realty, LLC - New
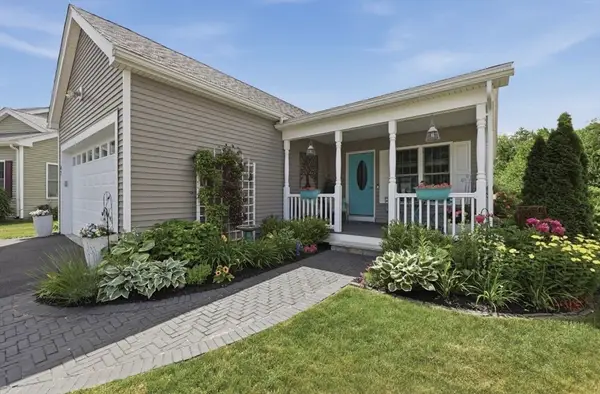 $599,900Active3 beds 2 baths1,690 sq. ft.
47 Hyde Park Circle #47, Uxbridge, MA 01569
MLS# 73545080Listed by: Lamacchia Realty, Inc. - Open Sat, 11am to 3pm
 $654,990Active3 beds 3 baths2,509 sq. ft.
22D Crownshield #22D, Uxbridge, MA 01569
MLS# 73540725Listed by: Paramount Properties LLC


Protect your home and budget from life's surprises with an Assurant Home Warranty, backed by a partner that supports you through every step of homeownership. Explore Plans.
© 2026 Better Homes and Gardens Real Estate LLC. An Anywhere Real Estate company. All rights reserved. Better Homes and Gardens® Real Estate is a registered trademark owned by Meredith Operations Corporation, licensed to Better Homes and Gardens Real Estate LLC and used with permission. Better Homes and Gardens Real Estate LLC fully supports the principles of the Fair Housing Act and the Equal Opportunity Act. Listing information is deemed reliable but is not guaranteed accurate.
Each office is independently owned and operated.
Any services or products provided by third parties are not provided by, affiliated with or related to Better Homes and Gardens Real Estate LLC, or its affiliated companies.