
21 Partridge Lane, Wakefield, MA 01880
Local realty services provided by:Better Homes and Gardens Real Estate The Shanahan Group
21 Partridge Lane,Wakefield, MA 01880
$1,648,888
- 4 Beds
- 4 Baths
- 3,095 sq. ft.
- Single family
- Active
Listed by: maria fabiano, the maria fabiano team
Office: maria fabiano realty
MLS#:73569175
Source:MLSPIN
Price summary
- Price:$1,648,888
- Price per sq. ft.:$532.76
About this home
Set at the end of a neighborhood cul-de-sac, 21 Partridge Lane offers a unique blend of privacy, community, and convenience. The 7.9-acre property features a meticulously maintained home surrounded by approximately one acre of beautifully landscaped grounds, with the remaining acreage providing a peaceful wooded setting.A welcoming foyer opens to spacious living and dining rooms, offering flexibility for daily living and entertaining. The showcase of the home is the beautifully appointed kitchen featuring custom cabinetry, architectural millwork, Thermador and JennAir appliances, a generous center island with seating and plenty of room for a full-size dining table.Designed for gatherings, the oversized family room makes an impression with vaulted ceilings, a gas fireplace with custom mantel and Palladian windows that fill the room with natural light. From the kitchen , sliding doors open to a four season sunroom with expansive views of the private yard - an inviting place for morning coffee, quiet evenings or simply enjoying the changing seasons. Step out to the large deck for outdoor dining and entertaining.Upstairs, the spacious primary suite features a walk-in closet and ensuite bath with double vanities, walk-in shower and Jacuzzi tub. Three additional bedrooms and a beautifully renovated main bath with double-sink Cambria quartz vanity and tiled tub/ shower complete the second floor. A full walk-up attic provides abundant, easily accessible storage.The finished lower level adds lifestyle versatility with a wet bar featuring a granite countertop and beverage refrigerator, a half bath, generous storage and flexible open space for movie nights, a recreation room, home gym or playroom.Direct access to the oversized 2-car garage adds everyday convenience.Ideally located, this home is walking distance to Wakefield’s K–12 schools, as well as, Northeast Metro Tech. This prime location gives quick access to I-95, I-93, Rte 1 and the commuter rail. Lake Quannapowitt’s scenic walking and jogging paths are just minutes away, with shopping and dining at nearby MarketStreet Lynnfield.A truly unique Wakefield property where an exceptionally cared for home, privacy, community, and location come together. 21 Partridge Lane offers a lifestyle that is truly unique....
Contact an agent
Home facts
- Year built:2000
- Subdivision & Development:Pheasant Ridge
- Listing ID #:73569175
- Updated:September 02, 2026 at 10:32 AM
Rooms and interior
- Bedrooms:4
- Total bathrooms:4
- Full bathrooms:2
- Half bathrooms:2
- Rooms Total:11
- Flooring:Flooring - Stone/Ceramic Tile, Flooring - Wall to Wall Carpet, Hardwood, Stone / Slate
- Dining Description:Hardwood
- Bathrooms Description:Bathroom, Bathroom - Half
- Kitchen Description:Cabinets - Upgraded, Cooktop, Dining Area, Dishwasher, Disposal, Exterior Access, Kitchen Island, Lighting - Pendant, Oven, Recessed Lighting, Refrigerator, Slider
- Basement Description:Finished, Full, Garage Access
- Living area:3,095 sq. ft.
Heating and cooling
- Cooling:2 Cooling Zones, Central Air
- Heating:Central, Electric, Natural Gas
- Central air:Yes
Structure and exterior
- Roof:Shingle
- Year built:2000
- Building area:3,095 sq. ft.
- Lot area:7.9 Acres
- Lot Features:Cul-De-Sac, Wooded
- Architectural Style:Colonial
- Construction Materials:Conventional (2x4-2x6), Frame
- Exterior Features:Deck - Composite, Decorative Lighting, Garden, Porch - Enclosed, Professional Landscaping, Rain Gutters, Sprinkler System
- Foundation Description:Concrete Perimeter
Schools
- High school:Wakefield Memorial
- Middle school:Galvin
- Elementary school:Woodville
Utilities
- Water:Public
- Sewer:Public Sewer
Finances and disclosures
- Price:$1,648,888
- Price per sq. ft.:$532.76
- Tax amount:$15,659 (2026)
Features and amenities
- Appliances:Dishwasher, Disposal, Refrigerator
- Laundry features:First Floor, Washer Hookup
- Amenities:Central Vacuum, Foyer, Gas Water Heater, Slider, Wet Bar, Wired For Sound
Parking
- Total parking spaces:6
- Parking description:Attached, Garage Faces Side, Off Street, Paved
- Garage:Yes
- Garage spaces:2
New listings near 21 Partridge Lane
- New
 $635,000Active2 beds 2 baths1,142 sq. ft.
11 Lake Street #111, Wakefield, MA 01880
MLS# 73570913Listed by: Compass 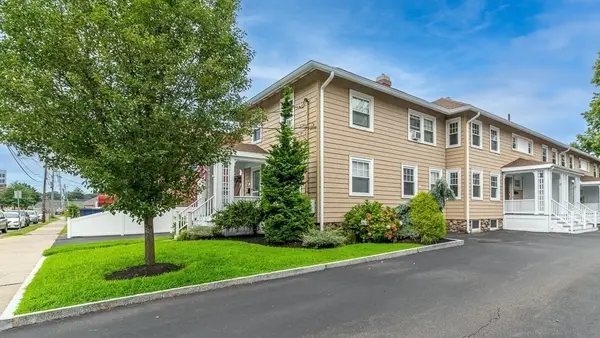 $529,900Active3 beds 2 baths1,008 sq. ft.
37 Richardson Ave #3702, Wakefield, MA 01880
MLS# 73565577Listed by: J. Barrett & Company- New
 $725,000Active3 beds 2 baths1,539 sq. ft.
20 Plymouth, Wakefield, MA 01880
MLS# 73569869Listed by: Dvine1 Real Estate - New
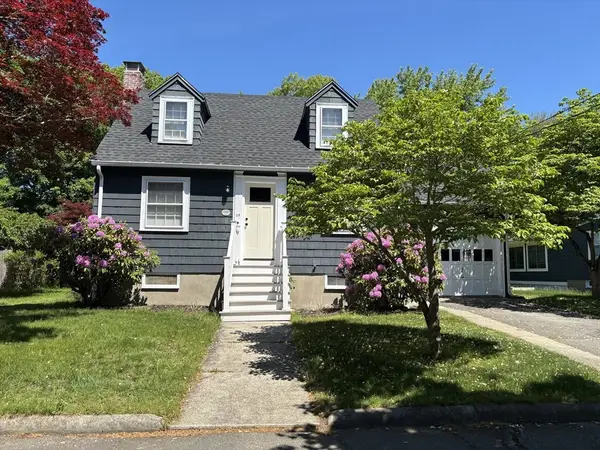 $724,999Active3 beds 2 baths1,294 sq. ft.
25 Sherman Road, Wakefield, MA 01880
MLS# 73569035Listed by: Murphy Real Estate Group - New
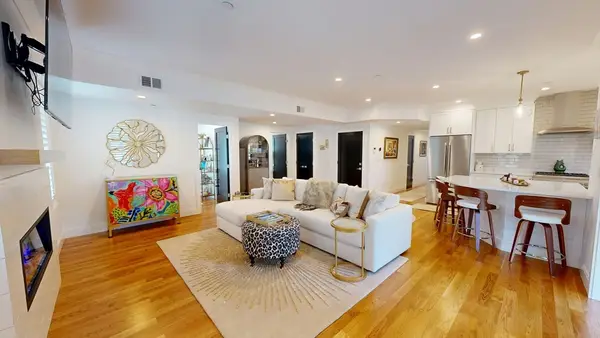 $899,000Active2 beds 3 baths1,350 sq. ft.
20 Lawrence St #2, Wakefield, MA 01880
MLS# 73568696Listed by: Realty ONE Group Cosmopolitan - Open Sat, 11am to 12:30pmNew
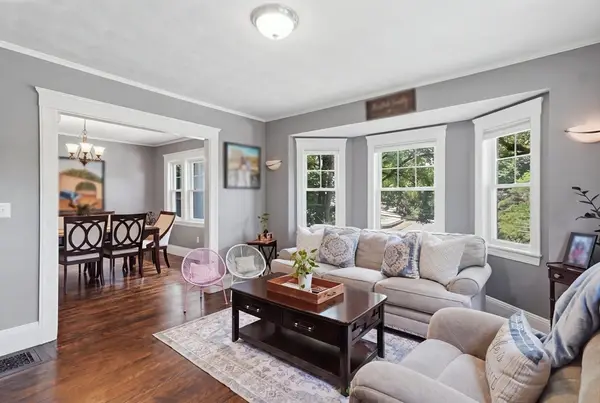 $679,000Active4 beds 4 baths1,874 sq. ft.
51 Fairmount Ave #51, Wakefield, MA 01880
MLS# 73568254Listed by: Lamacchia Realty, Inc. - New
 $985,000Active5 beds 3 baths2,835 sq. ft.
91 Cedar Street, Wakefield, MA 01880
MLS# 73568201Listed by: Residential Realty Group - New
 $875,000Active4 beds 2 baths1,943 sq. ft.
19 Curve Street, Wakefield, MA 01880
MLS# 73567717Listed by: Churchill Properties  $659,900Active3 beds 2 baths1,380 sq. ft.
19-33 Richardson Avenue #31, Wakefield, MA 01880
MLS# 73565584Listed by: J. Barrett & Company


Protect your home and budget from life's surprises with an Assurant Home Warranty, backed by a partner that supports you through every step of homeownership. Explore Plans.
© 2026 Better Homes and Gardens Real Estate LLC. An Anywhere Real Estate company. All rights reserved. Better Homes and Gardens® Real Estate is a registered trademark owned by Meredith Operations Corporation, licensed to Better Homes and Gardens Real Estate LLC and used with permission. Better Homes and Gardens Real Estate LLC fully supports the principles of the Fair Housing Act and the Equal Opportunity Act. Listing information is deemed reliable but is not guaranteed accurate.
Each office is independently owned and operated.
Any services or products provided by third parties are not provided by, affiliated with or related to Better Homes and Gardens Real Estate LLC, or its affiliated companies.