
27 Richardson Ave #3305, Wakefield, MA 01880
Local realty services provided by:Better Homes and Gardens Real Estate The Masiello Group
27 Richardson Ave #3305,Wakefield, MA 01880
$645,000
- 3 Beds
- 2 Baths
- 1,318 sq. ft.
- Condominium
- Coming Soon
Listed by: joyce diliegro
Office: j. barrett & company
MLS#:73591701
Source:MLSPIN
Price summary
- Price:$645,000
- Price per sq. ft.:$489.38
- Monthly HOA dues:$400
About this home
*COMING SOON* AND...Welcome to "The Residences at Richardson Avenue", a charming townhouse community consisting of 18 Townhomes with 3 buildings. Richardson Court is complimented by 8 units. Each residence offers a six-room, three-bedroom layout, with select units featuring either one-and-a-half or two bathrooms.Ideally located just moments from downtown Wakefield, this beautifully updated townhome combines timeless charm with modern convenience. Enjoy easy access to local shops, restaurants, scenic Lake Quannapowitt, and the commuter rail station. The first floor features a renovated kitchen with classic white cabinetry, a stylish tile backsplash, and tile flooring. The spacious living and dining area is enhanced by a charming built-in china cabinet and a convenient half bath. Upstairs, you’ll find three generously sized bedrooms and a modern full bathroom. Additional highlights include a full walk-out basement, two off-street parking spaces, and an exceptional location offering convenient access to all that Wakefield has to offer.comfort, and convenience. Selling cycle is currently under construction, providing additional opportunities to own in this exceptional new community....
Contact an agent
Home facts
- Year built:1900
- Listing ID #:73591701
- Updated:October 17, 2026 at 11:19 AM
Rooms and interior
- Bedrooms:3
- Total bathrooms:2
- Full bathrooms:1
- Half bathrooms:1
- Rooms Total:6
- Flooring:Tile, Wood
- Dining Description:Closet/Cabinets - Custom Built, Window(s) - Bay/Bow/Box, Wood
- Kitchen Description:Cabinets - Upgraded, Countertops - Stone/Granite/Solid, Dishwasher, Exterior Access, Flooring - Stone/Ceramic Tile, Gas Stove, Lighting - Overhead, Microwave, Range, Recessed Lighting, Refrigerator, Remodeled, Stainless Steel Appliances, Window(s) - Bay/Bow/Box
- Living area:1,318 sq. ft.
Heating and cooling
- Cooling:1 Cooling Zone, Central Air
- Heating:Forced Air, Natural Gas
- Central air:Yes
Structure and exterior
- Roof:Shingle
- Year built:1900
- Building area:1,318 sq. ft.
- Construction Materials:Frame
- Exterior Features:Porch
Schools
- High school:Wakefield High
- Middle school:Galvin
- Elementary school:Woodville Or Dolbeare
Utilities
- Water:Public
- Sewer:Public Sewer
Finances and disclosures
- Price:$645,000
- Price per sq. ft.:$489.38
Features and amenities
- Appliances:Dishwasher, Microwave, Range, Refrigerator
- Laundry features:Electric Dryer Hookup, In Basement, In Unit
Parking
- Total parking spaces:2
- Parking description:Assigned, Off Street, Paved
New listings near 27 Richardson Ave #3305
- Open Sun, 11am to 12:30pmNew
 $715,000Active3 beds 2 baths1,136 sq. ft.
89 Green St, Wakefield, MA 01880
MLS# 73591891Listed by: Compass - Open Sun, 12 to 1:30pmNew
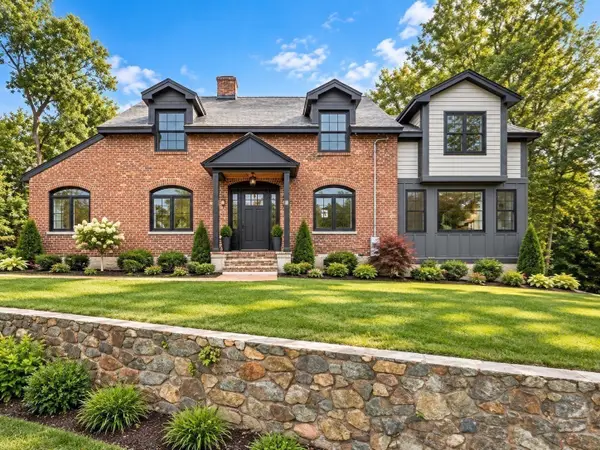 $1,549,000Active4 beds 3 baths3,060 sq. ft.
6 Lovis, Wakefield, MA 01880
MLS# 73591107Listed by: REWAP BROKERAGE LLC - New
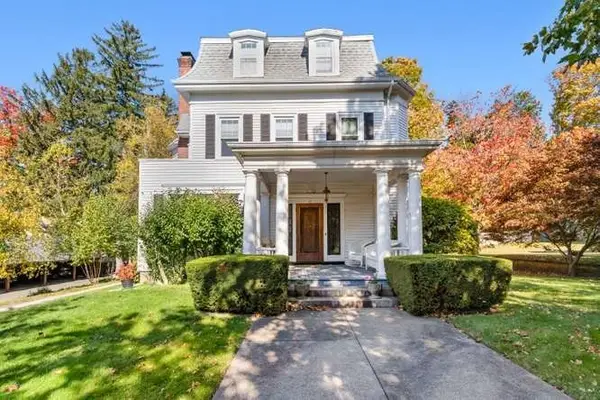 $1,750,000Active6 beds 6 baths5,315 sq. ft.
33 Yale Ave, Wakefield, MA 01880
MLS# 73590934Listed by: Barrett, Chris. J., REALTORS® - Open Sun, 11:30am to 1pmNew
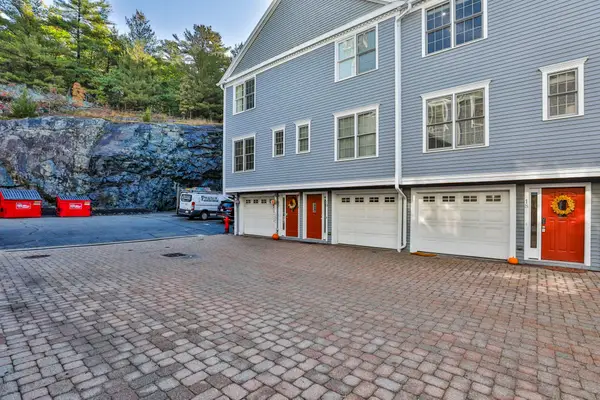 $665,000Active3 beds 3 baths1,877 sq. ft.
894 Main #18, Wakefield, MA 01880
MLS# 73590949Listed by: North Star RE Agents, LLC - New
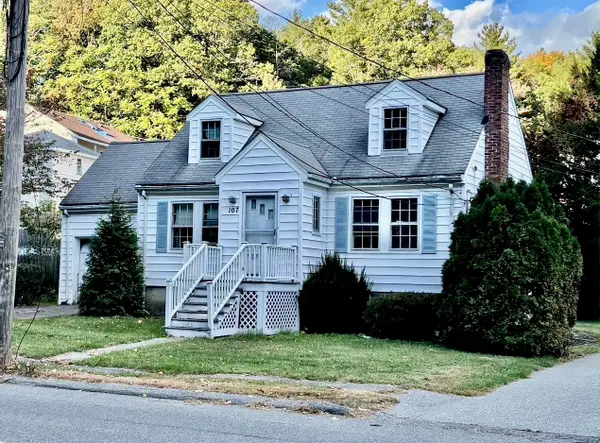 $499,000Active3 beds 1 baths1,044 sq. ft.
107 Spring St, Wakefield, MA 01880
MLS# 73590957Listed by: Leading Edge Real Estate - Open Sun, 2 to 3:30pmNew
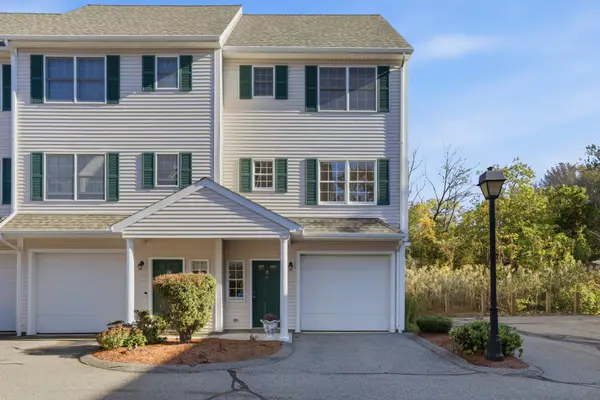 $619,000Active2 beds 2 baths1,890 sq. ft.
252 Albion St #15, Wakefield, MA 01880
MLS# 73590447Listed by: Century 21 North East - New
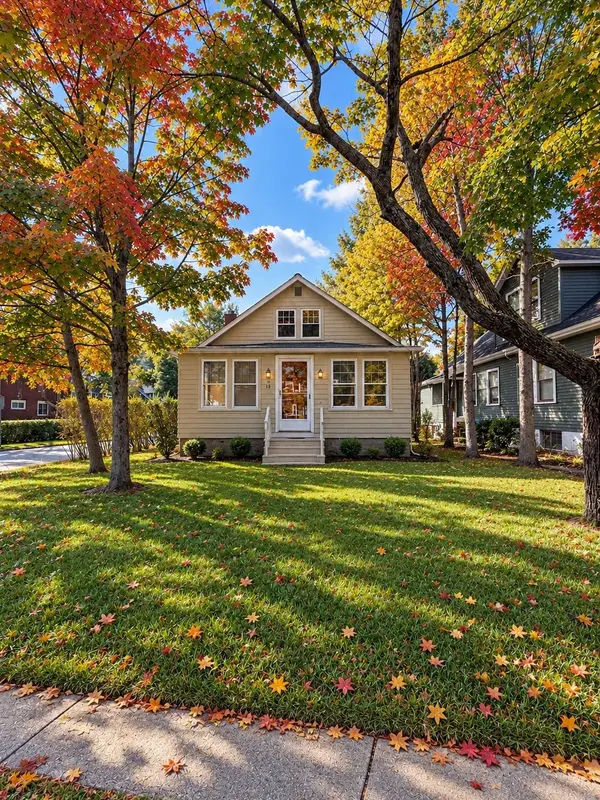 $659,000Active3 beds 1 baths1,568 sq. ft.
13 Meriam St, Wakefield, MA 01880
MLS# 73589310Listed by: Berkshire Hathaway HomeServices Warren Residential - New
 $699,000Active6 beds 2 baths1,942 sq. ft.
293 Albion, Wakefield, MA 01880
MLS# 73589084Listed by: Keller Williams Realty - Open Sat, 11:30am to 1pmNew
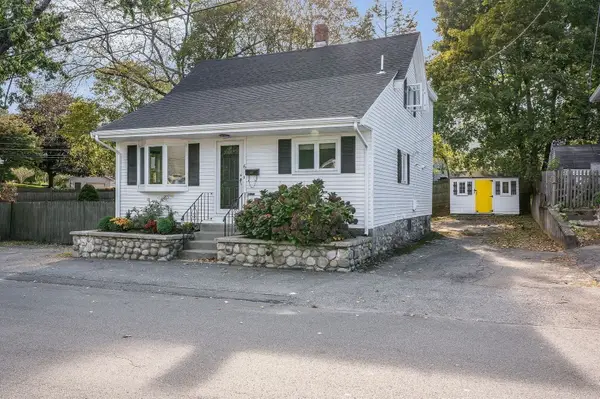 $698,500Active2 beds 2 baths1,553 sq. ft.
67 Melvin St, Wakefield, MA 01880
MLS# 73588967Listed by: Boardwalk Real Estate


Protect your home and budget from life's surprises with an Assurant Home Warranty, backed by a partner that supports you through every step of homeownership. Explore Plans.
© 2026 Better Homes and Gardens Real Estate LLC. An Anywhere Real Estate company. All rights reserved. Better Homes and Gardens® Real Estate is a registered trademark owned by Meredith Operations Corporation, licensed to Better Homes and Gardens Real Estate LLC and used with permission. Better Homes and Gardens Real Estate LLC fully supports the principles of the Fair Housing Act and the Equal Opportunity Act. Listing information is deemed reliable but is not guaranteed accurate.
Each office is independently owned and operated.
Any services or products provided by third parties are not provided by, affiliated with or related to Better Homes and Gardens Real Estate LLC, or its affiliated companies.