
67 Melvin St, Wakefield, MA 01880
Local realty services provided by:Better Homes and Gardens Real Estate The Shanahan Group
67 Melvin St,Wakefield, MA 01880
$719,900
- 2 Beds
- 2 Baths
- 1,553 sq. ft.
- Single family
- Active
Upcoming open houses
- Sun, Oct 1111:30 am - 01:00 pm
Listed by: stephen conroy
Office: boardwalk real estate
MLS#:73588967
Source:MLSPIN
Price summary
- Price:$719,900
- Price per sq. ft.:$463.55
About this home
This lovely old style Cape will check all the boxes! Fabulous renovated kitchen features new appliances, quartz counter tops, and refreshed two toned cabinetry. Adjacent dining area offers convenience and adds to the great space. First floor living area has been opened up to really allow a free flowing living space that can offer endless possibilities to fit your lifestyle. Formal living room area with woodstove, den or home office. There's enough floor space to even add a third bedroom if need be. Gorgeous recently re finished hardwood flooring throughout first level. Spacious first floor laundryroom (washer and dryer included! ) off kitchen with room for folding table and pantry storage. Two full refurbished bathrooms, one on each level. French doors in livingroom lead out to a private covered deck/ porch which overlooks a large fenced in yard. Two driveways; one on each side. Freshly painted inside and out. Newer gas heating system, gas HW tank and roof too ! Conveniently located near BOTH new high schools and Galvin Middle School. Close to town, bus line and commuter rail to Boston as well as downtown, and the Lake. Minutes to major highways and MarketStreet Lynnfield . Come by open houses Saturday and Sunday. 11:30-1:00...
Contact an agent
Home facts
- Year built:1860
- Listing ID #:73588967
- Updated:October 10, 2026 at 02:26 PM
Rooms and interior
- Bedrooms:2
- Total bathrooms:2
- Full bathrooms:2
- Rooms Total:6
- Flooring:Carpet, Flooring - Hardwood, Hardwood, Tile
- Dining Description:Hardwood
- Kitchen Description:Countertops - Stone/Granite/Solid, Dishwasher, Disposal, Flooring - Hardwood, Microwave, Range, Refrigerator, Remodeled, Stainless Steel Appliances
- Basement Description:Full, Interior Entry, Partial, Unfinished, Walk-Out Access
- Living area:1,553 sq. ft.
Heating and cooling
- Cooling:2 Cooling Zones, Dual, Wall Unit(s)
- Heating:Baseboard, Natural Gas
Structure and exterior
- Roof:Shingle
- Year built:1860
- Building area:1,553 sq. ft.
- Lot area:0.22 Acres
- Lot Features:Corner Lot
- Architectural Style:Cape
- Construction Materials:Frame
- Exterior Features:Screened, Storage
- Foundation Description:Block, Stone
Utilities
- Water:Public
- Sewer:Public Sewer
Finances and disclosures
- Price:$719,900
- Price per sq. ft.:$463.55
- Tax amount:$8,014 (2026)
Features and amenities
- Appliances:Dishwasher, Disposal, Dryer, Microwave, Range, Refrigerator, Washer
- Laundry features:Dryer, First Floor, Washer
- Amenities:Gas Water Heater
Parking
- Total parking spaces:4
- Parking description:Off Street, Paved Drive
New listings near 67 Melvin St
- Open Sat, 12 to 1:30pmNew
 $699,000Active6 beds 2 baths1,942 sq. ft.
293 Albion, Wakefield, MA 01880
MLS# 73589084Listed by: Keller Williams Realty - Open Sun, 11:30am to 1pmNew
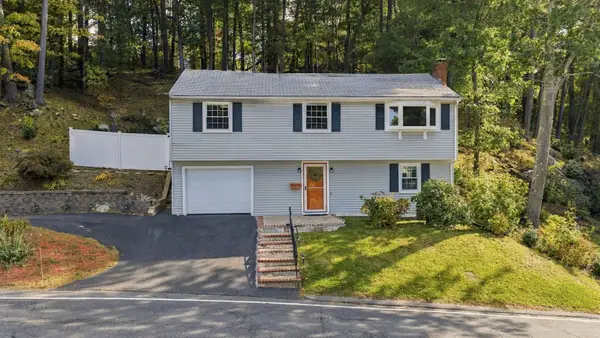 $699,000Active4 beds 2 baths1,768 sq. ft.
18 Forest St, Wakefield, MA 01880
MLS# 73588784Listed by: William Raveis R.E. & Home Services - Open Sun, 12 to 2pmNew
 $949,000Active4 beds 3 baths2,867 sq. ft.
57 Myrtle Ave. #1, Wakefield, MA 01880
MLS# 73588143Listed by: www.HomeZu.com - Open Sun, 12 to 2pmNew
 $899,000Active3 beds 3 baths2,012 sq. ft.
57 Myrtle Ave. #2, Wakefield, MA 01880
MLS# 73588149Listed by: www.HomeZu.com - Open Sun, 11am to 1pmNew
 $699,000Active2 beds 2 baths1,815 sq. ft.
2 Minot St, Wakefield, MA 01880
MLS# 73588154Listed by: Leading Edge Real Estate - Open Sun, 12 to 1:30pmNew
 $675,000Active2 beds 2 baths1,335 sq. ft.
65 Chestnut St #1, Wakefield, MA 01880
MLS# 73588042Listed by: Commonwealth Standard Realty Advisors - New
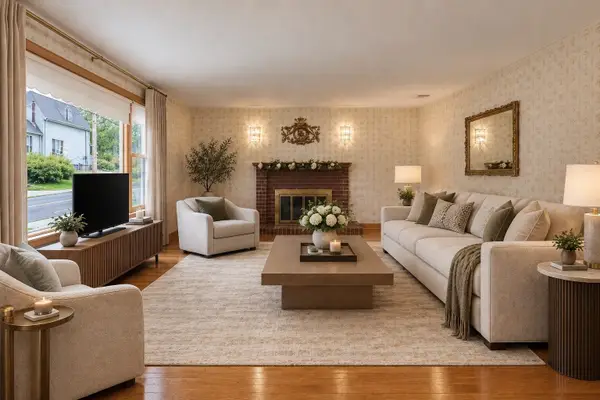 $775,000Active3 beds 2 baths1,631 sq. ft.
11 Preston St, Wakefield, MA 01880
MLS# 73587657Listed by: RE/MAX Harmony - Open Sat, 10am to 12:30pmNew
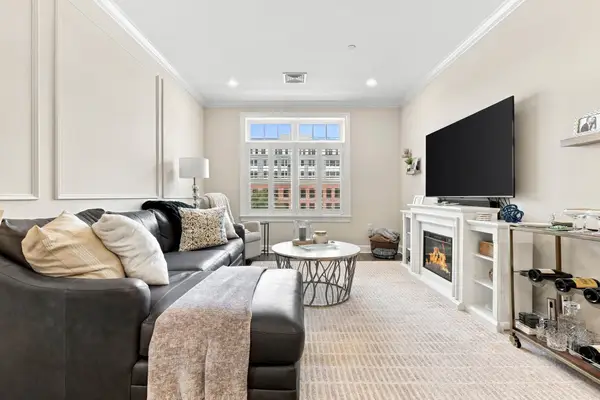 $650,000Active2 beds 2 baths994 sq. ft.
69 Foundry St #401, Wakefield, MA 01880
MLS# 73586910Listed by: Compass - Open Sat, 11:30am to 1pmNew
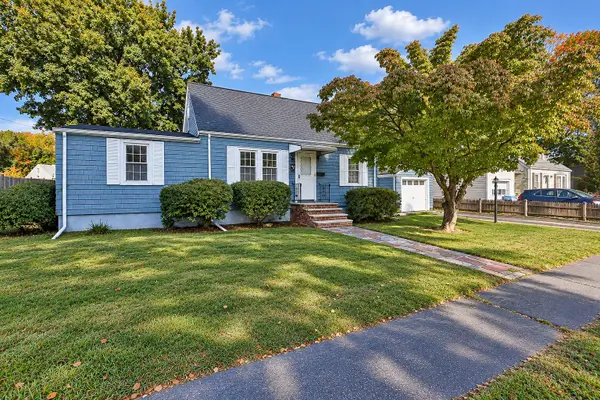 $699,000Active3 beds 2 baths2,000 sq. ft.
77 Paon Blvd, Wakefield, MA 01880
MLS# 73586911Listed by: North Star RE Agents, LLC


Protect your home and budget from life's surprises with an Assurant Home Warranty, backed by a partner that supports you through every step of homeownership. Explore Plans.
© 2026 Better Homes and Gardens Real Estate LLC. An Anywhere Real Estate company. All rights reserved. Better Homes and Gardens® Real Estate is a registered trademark owned by Meredith Operations Corporation, licensed to Better Homes and Gardens Real Estate LLC and used with permission. Better Homes and Gardens Real Estate LLC fully supports the principles of the Fair Housing Act and the Equal Opportunity Act. Listing information is deemed reliable but is not guaranteed accurate.
Each office is independently owned and operated.
Any services or products provided by third parties are not provided by, affiliated with or related to Better Homes and Gardens Real Estate LLC, or its affiliated companies.