
11 Clark Ave, Walpole, MA 02081
Local realty services provided by:Better Homes and Gardens Real Estate The Masiello Group
11 Clark Ave,Walpole, MA 02081
$965,000
- 4 Beds
- 3 Baths
- 2,268 sq. ft.
- Single family
- Active
Upcoming open houses
- Sat, Sep 2612:00 pm - 02:00 pm
- Sun, Sep 2712:00 pm - 02:00 pm
Listed by: louis gazo, louis gazo
Office: jt fleming & company
MLS#:73581806
Source:MLSPIN
Price summary
- Price:$965,000
- Price per sq. ft.:$425.49
About this home
A rare opportunity to own a completely renovated 4-bedroom, 3-bath home just minutes from Walpole Center -- This former Cape has been completely transformed with a brand-new second-floor addition, redesigned layout, and extensive 2026 improvements including new plumbing, electrical, HVAC, roof, siding, windows, and more. The main level features a bright, open living space, designer kitchen with white shaker cabinetry, quartz countertops and GE stainless steel appliances, hardwood flooring, a spacious mudroom with first-floor laundry, full bath, and additional bedroom. Upstairs, the newly constructed second floor offers generously sized bedrooms, including a primary suite with a beautifully finished private bath and walk-in closet. The basement was redesigned and finished to have a large and useful space. Thoughtful finishes, new systems, fresh landscaping, and extensive improvements inside and out complete this truly move-in-ready home in a convenient Walpole location. *More photos coming soon*...
Contact an agent
Home facts
- Year built:1950
- Listing ID #:73581806
- Updated:September 24, 2026 at 08:17 PM
Rooms and interior
- Bedrooms:4
- Total bathrooms:3
- Full bathrooms:3
- Rooms Total:8
- Flooring:Flooring - Stone/Ceramic Tile, Flooring - Vinyl, Tile, Wood
- Dining Description:Hardwood
- Kitchen Description:Countertops - Stone/Granite/Solid, Dishwasher, Disposal, Flooring - Wood, Freezer, Kitchen Island, Microwave, Range, Range Hood, Refrigerator
- Basement Description:Bulkhead, Finished
- Living area:2,268 sq. ft.
Heating and cooling
- Cooling:3 Cooling Zones, Central Air
- Heating:Central
- Central air:Yes
Structure and exterior
- Roof:Shingle
- Year built:1950
- Building area:2,268 sq. ft.
- Lot area:0.16 Acres
- Lot Features:Level
- Architectural Style:Colonial
- Exterior Features:Garden, Rain Gutters
- Foundation Description:Concrete Perimeter
Utilities
- Water:Public
- Sewer:Public Sewer
Finances and disclosures
- Price:$965,000
- Price per sq. ft.:$425.49
- Tax amount:$6,831 (2026)
Features and amenities
- Appliances:Dishwasher, Disposal, Freezer, Microwave, Range, Range Hood, Refrigerator
- Laundry features:Electric Dryer Hookup, First Floor, Flooring - Stone/Ceramic Tile, Washer Hookup
- Amenities:Closet
Parking
- Total parking spaces:4
- Parking description:Off Street, Paved, Paved Drive
New listings near 11 Clark Ave
- Coming Soon
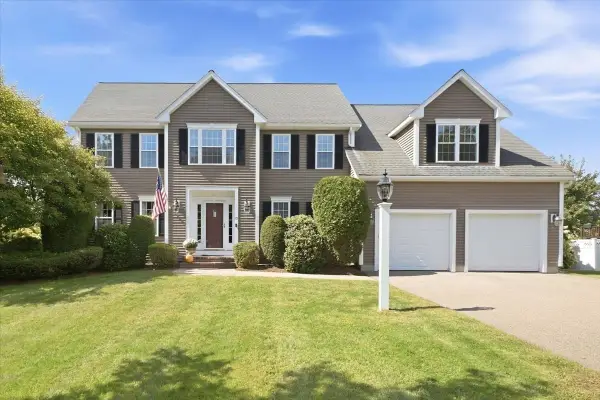 $1,379,999Coming Soon4 beds 3 baths2,922 sq. ft.
15 Garden Ter, Walpole, MA 02081
MLS# 73580798Listed by: Whitty Real Estate - Open Sat, 12 to 2pmNew
 $565,000Active3 beds 2 baths1,415 sq. ft.
24 School Street, Walpole, MA 02081
MLS# 73582373Listed by: Bella Real Estate - Open Fri, 5:30 to 7pmNew
 $749,900Active3 beds 2 baths1,710 sq. ft.
9 Joal Ave, Walpole, MA 02081
MLS# 73581822Listed by: Neponset Valley Real Estate - Open Sat, 11:30am to 2pmNew
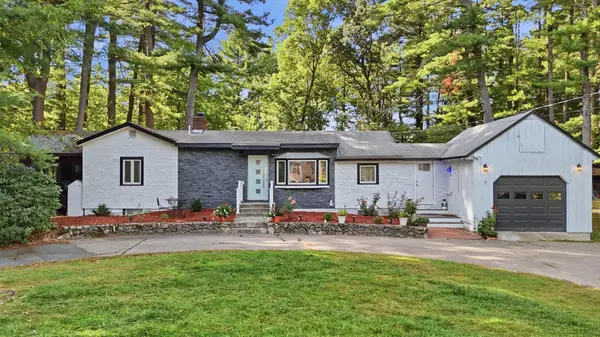 $674,900Active3 beds 2 baths1,834 sq. ft.
1475 Washington St, Walpole, MA 02081
MLS# 73581041Listed by: William Raveis R. E. & Home Services - Open Thu, 4:30 to 6pmNew
 $499,900Active3 beds 2 baths1,264 sq. ft.
1275 Washington Street, Walpole, MA 02081
MLS# 73580668Listed by: Verderber Real Estate, Inc. - New
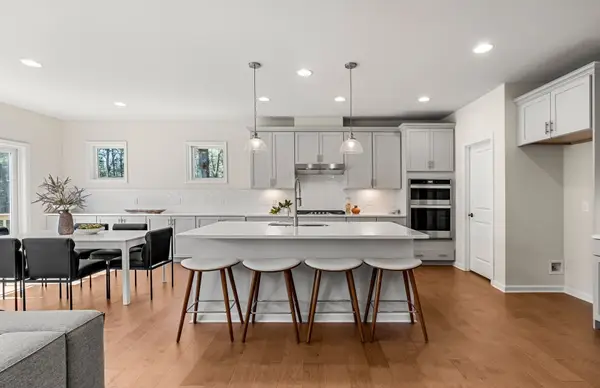 $922,995Active2 beds 2 baths1,501 sq. ft.
11 Bates Quarry Lane #48, Walpole, MA 02081
MLS# 73580310Listed by: Pulte Homes of New England - New
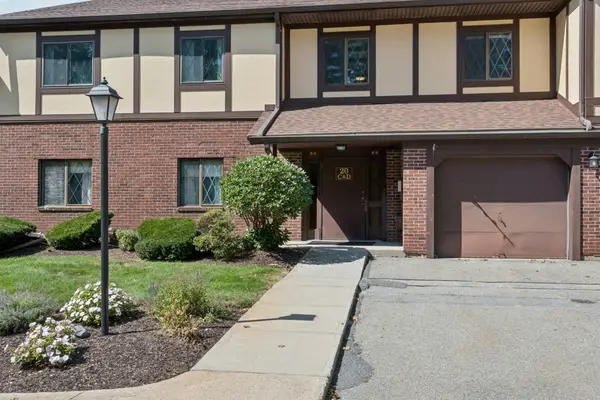 $499,000Active2 beds 2 baths1,164 sq. ft.
20 Rainbow Pond Drive #C2, Walpole, MA 02081
MLS# 73579801Listed by: Berkshire Hathaway HomeServices Commonwealth Real Estate - New
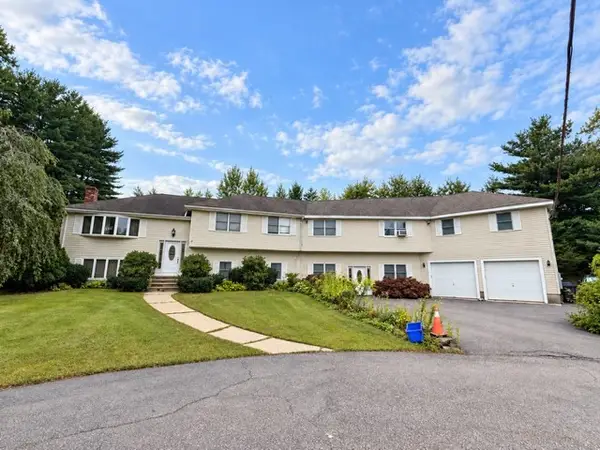 $600,000Active6 beds 4 baths2,976 sq. ft.
11 High Plain Ter, Walpole, MA 02081
MLS# 73579710Listed by: Conway - Walpole - New
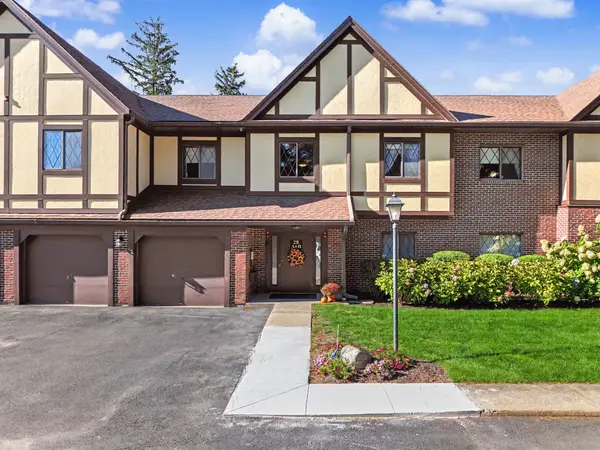 $449,000Active2 beds 2 baths1,070 sq. ft.
29 Rainbow Pond Dr. #B1, Walpole, MA 02081
MLS# 73579547Listed by: RE/MAX Real Estate Center


Protect your home and budget from life's surprises with an Assurant Home Warranty, backed by a partner that supports you through every step of homeownership. Explore Plans.
© 2026 Better Homes and Gardens Real Estate LLC. An Anywhere Real Estate company. All rights reserved. Better Homes and Gardens® Real Estate is a registered trademark owned by Meredith Operations Corporation, licensed to Better Homes and Gardens Real Estate LLC and used with permission. Better Homes and Gardens Real Estate LLC fully supports the principles of the Fair Housing Act and the Equal Opportunity Act. Listing information is deemed reliable but is not guaranteed accurate.
Each office is independently owned and operated.
Any services or products provided by third parties are not provided by, affiliated with or related to Better Homes and Gardens Real Estate LLC, or its affiliated companies.