
16 Rainbow Pond Dr #A1, Walpole, MA 02081
Local realty services provided by:Better Homes and Gardens Real Estate The Shanahan Group
16 Rainbow Pond Dr #A1,Walpole, MA 02081
$599,900
- 3 Beds
- 2 Baths
- 1,474 sq. ft.
- Condominium
- Active
Upcoming open houses
- Sun, Sep 2702:00 pm - 04:00 pm
Listed by: lisa berry
Office: simply sell realty
MLS#:73560631
Source:MLSPIN
Price summary
- Price:$599,900
- Price per sq. ft.:$406.99
- Monthly HOA dues:$866
About this home
Country club living in the heart of Walpole...You can stop worrying about lawncare and snow removal when you make Royal Crest Country Club Condominiums your new home. Instead, you can enjoy a round of golf, sunny afternoons at the pool, a fun game of pickleball with your friends, or simply an evening on your patio. This 3-bedroom, 2-bathroom, 1-car garage first floor condominium overlooking the 5th tee also has a large living/dining room, a well-appointed kitchen, an eat-in breakfast nook and a large, separate space on the second floor that can be used as an office, TV room, or just for storage. Other home features include a walk-in closet, pantry, washer/dryer closet, and patio. Amenities of Royal Crest Country Club Condominiums include a 9-hole golf course (free to residents!), a recently updated pool, tennis/pickleball court, clubhouse, and exercise room. The community is close to Walpole K-12 schools. This first-floor unit is highly sought-after, so you should act quickly.
Contact an agent
Home facts
- Year built:1980
- Listing ID #:73560631
- Updated:September 23, 2026 at 11:16 AM
Rooms and interior
- Bedrooms:3
- Total bathrooms:2
- Full bathrooms:2
- Rooms Total:10
- Flooring:Carpet, Tile, Wood
- Kitchen Description:Disposal, ENERGY STAR Qualified Dishwasher, Microwave, Range
- Living area:1,474 sq. ft.
Heating and cooling
- Cooling:Central Air
- Heating:Baseboard, Electric
- Central air:Yes
Structure and exterior
- Roof:Shingle
- Year built:1980
- Building area:1,474 sq. ft.
- Exterior Features:Patio, Storage, Tennis Court(s)
Schools
- High school:Walpole
- Middle school:Bird
- Elementary school:Boyden
Utilities
- Water:Public
- Sewer:Public Sewer
Finances and disclosures
- Price:$599,900
- Price per sq. ft.:$406.99
- Tax amount:$5,668 (2025)
Features and amenities
- Appliances:Disposal, ENERGY STAR Qualified Dishwasher, Microwave, Range
- Pool features:Association, In Ground
Parking
- Total parking spaces:3
- Parking description:Assigned, Attached, Deeded, Heated Garage, Off Street, Storage
- Garage:Yes
- Garage spaces:1
New listings near 16 Rainbow Pond Dr #A1
- Coming Soon
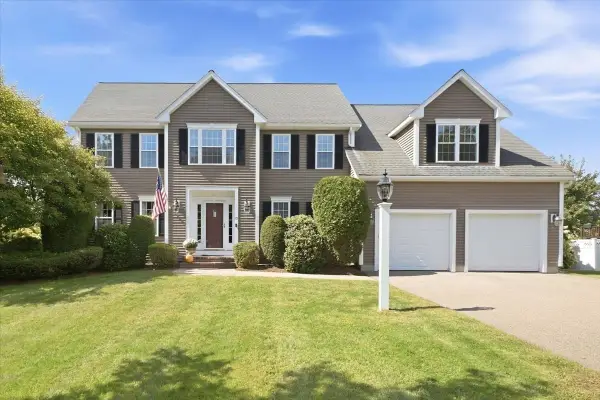 $1,379,999Coming Soon4 beds 3 baths2,922 sq. ft.
15 Garden Ter, Walpole, MA 02081
MLS# 73580798Listed by: Whitty Real Estate - Open Sat, 11:30am to 2pmNew
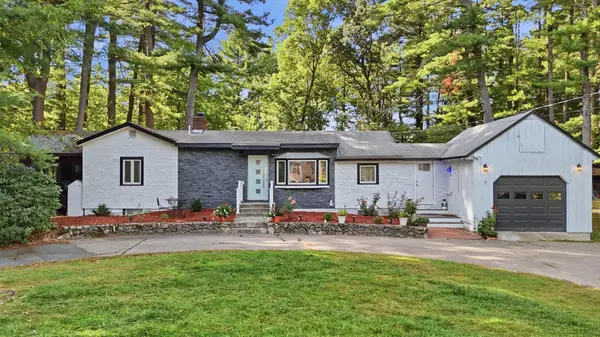 $674,900Active3 beds 2 baths1,834 sq. ft.
1475 Washington St, Walpole, MA 02081
MLS# 73581041Listed by: William Raveis R. E. & Home Services - Open Thu, 4:30 to 6pmNew
 $499,900Active3 beds 2 baths1,264 sq. ft.
1275 Washington Street, Walpole, MA 02081
MLS# 73580668Listed by: Verderber Real Estate, Inc. - New
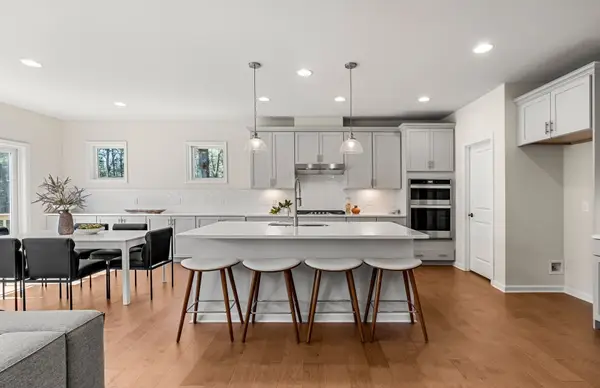 $922,995Active2 beds 2 baths1,501 sq. ft.
11 Bates Quarry Lane #48, Walpole, MA 02081
MLS# 73580310Listed by: Pulte Homes of New England - New
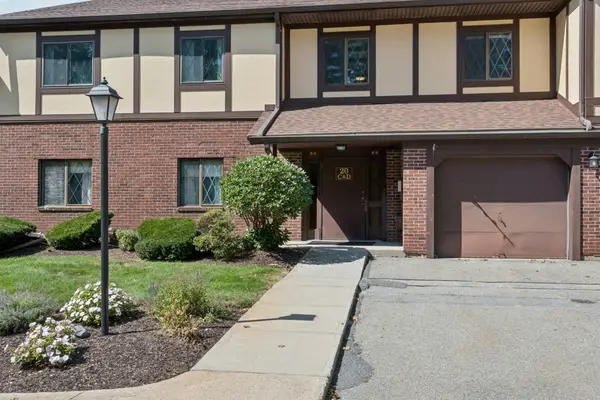 $499,000Active2 beds 2 baths1,164 sq. ft.
20 Rainbow Pond Drive #C2, Walpole, MA 02081
MLS# 73579801Listed by: Berkshire Hathaway HomeServices Commonwealth Real Estate - New
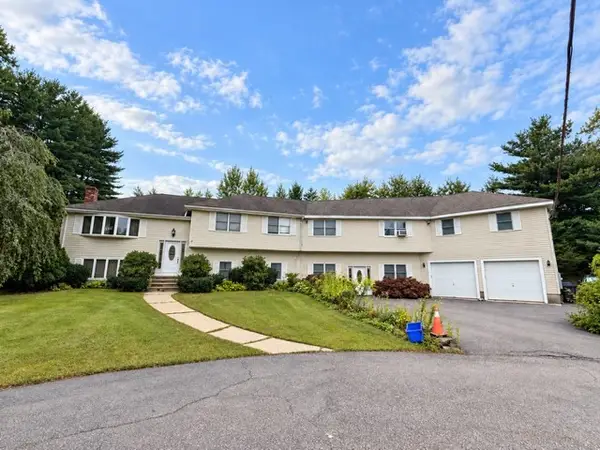 $600,000Active6 beds 4 baths2,976 sq. ft.
11 High Plain Ter, Walpole, MA 02081
MLS# 73579710Listed by: Conway - Walpole - New
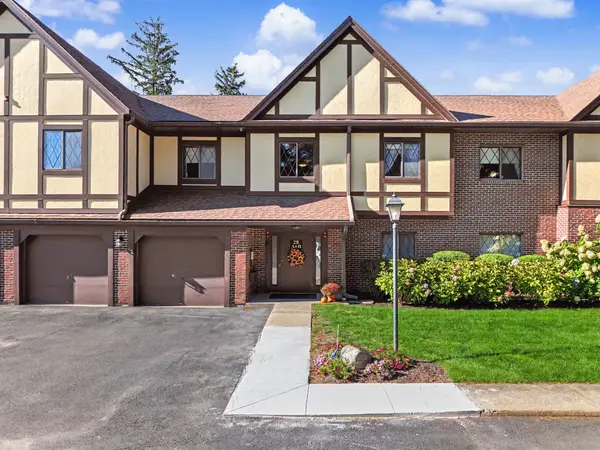 $449,000Active2 beds 2 baths1,070 sq. ft.
29 Rainbow Pond Dr. #B1, Walpole, MA 02081
MLS# 73579547Listed by: RE/MAX Real Estate Center - New
 $549,900Active3 beds 2 baths1,427 sq. ft.
2 Rainbow Pond Drive #2, Walpole, MA 02081
MLS# 73579437Listed by: EXIT Premier Real Estate - New
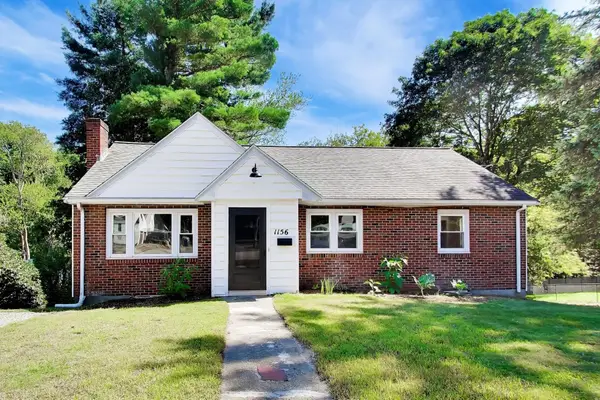 $750,000Active3 beds 2 baths2,182 sq. ft.
1156 Washington St, Walpole, MA 02081
MLS# 73579065Listed by: Coldwell Banker Realty - Westwood - New
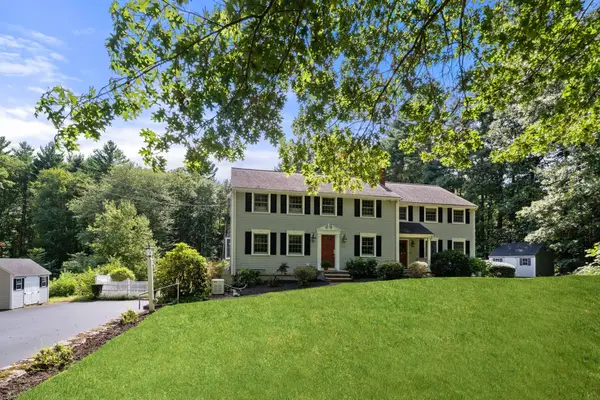 $1,295,000Active5 beds 4 baths3,270 sq. ft.
681 High Street, Walpole, MA 02081
MLS# 73578039Listed by: Coldwell Banker Realty - Westwood


Protect your home and budget from life's surprises with an Assurant Home Warranty, backed by a partner that supports you through every step of homeownership. Explore Plans.
© 2026 Better Homes and Gardens Real Estate LLC. An Anywhere Real Estate company. All rights reserved. Better Homes and Gardens® Real Estate is a registered trademark owned by Meredith Operations Corporation, licensed to Better Homes and Gardens Real Estate LLC and used with permission. Better Homes and Gardens Real Estate LLC fully supports the principles of the Fair Housing Act and the Equal Opportunity Act. Listing information is deemed reliable but is not guaranteed accurate.
Each office is independently owned and operated.
Any services or products provided by third parties are not provided by, affiliated with or related to Better Homes and Gardens Real Estate LLC, or its affiliated companies.