
35 Adams Road, Walpole, MA 02081
Local realty services provided by:Better Homes and Gardens Real Estate The Shanahan Group
35 Adams Road,Walpole, MA 02081
$569,900
- 3 Beds
- 2 Baths
- 1,305 sq. ft.
- Single family
- Active
Upcoming open houses
- Thu, Nov 0504:30 pm - 06:00 pm
- Sat, Nov 0712:00 pm - 02:00 pm
Listed by: brad brooks
Office: brad brooks real estate brokerage
MLS#:73598026
Source:MLSPIN
Price summary
- Price:$569,900
- Price per sq. ft.:$436.7
About this home
**Showings begin at the Open House this Thursday, (11/5) from 4:30-6pm. Additional Open House is this Saturday, (11/7) from 12-2pm, other showing day/times easily available by appointment** Simply elegant throughout, this beautifully renovated and thoughtfully updated home is sure to appeal to today's most discerning home buyer. The new kitchen will please any chef, with its functional layout and attractive finishes plus its access to the bright sunroom. The charming dining room is perfect for entertaining, and the attractive front-to-back fireplaced living room is anchored by the open staircase to the two second-level bedrooms and the renovated full bath featuring a seamless glass-door shower and a modern vanity and sink. An optional first-floor primary bedroom with an en-suite bathroom is currently used as a home office. Beautiful fresh paint colors and pristine hardwood floors are highlighted by the abundance of updated windows, and the new gas furnace is a welcome economical addition for New England winters. Vinyl siding exterior for maintenance-free living and a picturesque level rear yard with storage shed complete this special offering. Excellent location with easy access to highways, commuter train, schools and downtown Walpole with all its offerings....
Contact an agent
Home facts
- Year built:1948
- Listing ID #:73598026
- Updated:November 04, 2026 at 03:50 PM
Rooms and interior
- Bedrooms:3
- Total bathrooms:2
- Full bathrooms:2
- Rooms Total:7
- Flooring:Flooring - Vinyl, Hardwood, Tile
- Dining Description:Chair Rail, Hardwood, Overhead
- Kitchen Description:Cabinets - Upgraded, Cooktop, Countertops - Stone/Granite/Solid, Countertops - Upgraded, ENERGY STAR Qualified Dishwasher, ENERGY STAR Qualified Refrigerator, Flooring - Stone/Ceramic Tile, Microwave, Oven, Recessed Lighting, Remodeled, Stainless Steel Appliances
- Basement Description:Bulkhead, Concrete, Full, Sump Pump, Unfinished
- Living area:1,305 sq. ft.
Heating and cooling
- Cooling:Window Unit(s)
- Heating:Forced Air, Natural Gas
Structure and exterior
- Roof:Shingle
- Year built:1948
- Building area:1,305 sq. ft.
- Lot area:0.28 Acres
- Lot Features:Level
- Architectural Style:Cape
- Construction Materials:Frame
- Exterior Features:Patio, Rain Gutters, Storage
- Foundation Description:Concrete Perimeter
Schools
- High school:Whs
- Middle school:New Middle
- Elementary school:Fisher
Utilities
- Water:Public
- Sewer:Public Sewer
Finances and disclosures
- Price:$569,900
- Price per sq. ft.:$436.7
- Tax amount:$6,484 (2026)
Features and amenities
- Appliances:ENERGY STAR Qualified Dishwasher, ENERGY STAR Qualified Refrigerator, ENERGY STAR Qualified Washer, Microwave
- Laundry features:ENERGY STAR Qualified Dryer, ENERGY STAR Qualified Washer, Electric Dryer Hookup, In Basement, Washer Hookup
- Amenities:Gas Water Heater, Internet Available - Broadband
Parking
- Total parking spaces:4
- Parking description:Off Street, Paved, Paved Drive
New listings near 35 Adams Road
- New
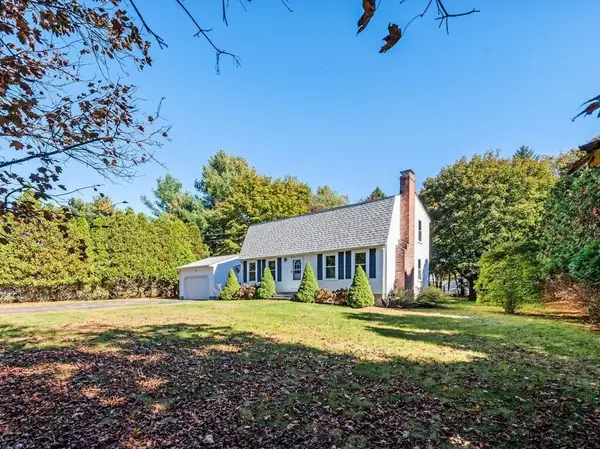 $776,390Active3 beds 2 baths1,924 sq. ft.
15 Barbara Rd, Walpole, MA 02081
MLS# 73597465Listed by: Northbound Realty Co - New
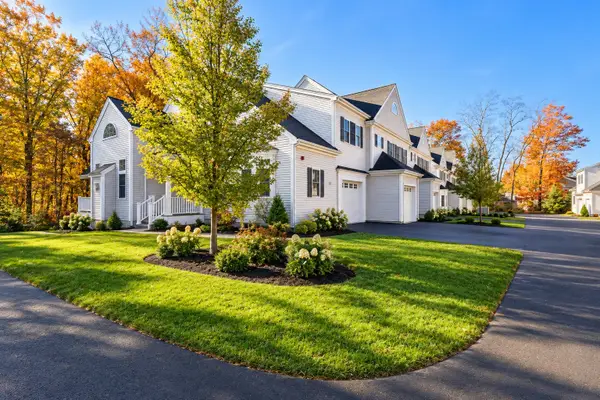 $825,000Active3 beds 4 baths2,874 sq. ft.
26 Eastover Rd #26, Walpole, MA 02081
MLS# 73597035Listed by: Navigate Real Estate Corp. - Open Sat, 12 to 1:30pmNew
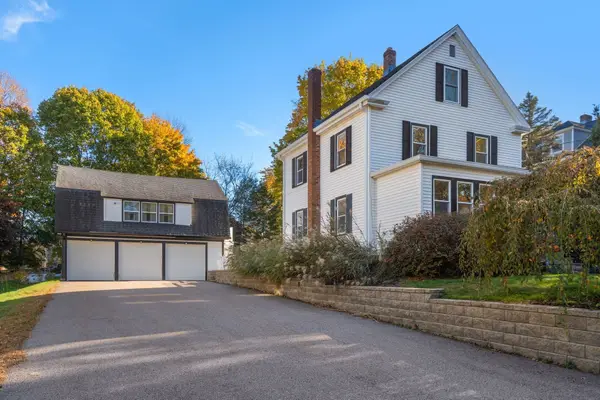 $1,125,000Active4 beds 3 baths2,400 sq. ft.
29 Clapp St, Walpole, MA 02081
MLS# 73596146Listed by: Compass - New
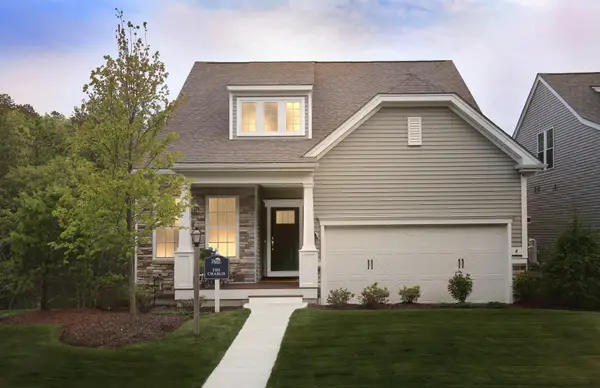 $930,999Active2 beds 2 baths1,501 sq. ft.
13 Bates Quarry Lane #49, Walpole, MA 02081
MLS# 73595525Listed by: Pulte Homes of New England 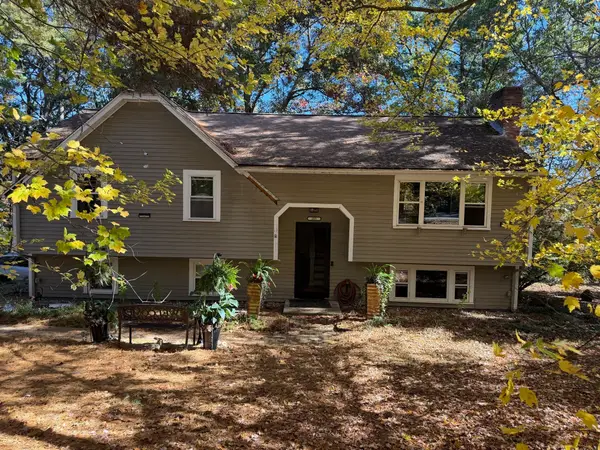 $750,000Active3 beds 2 baths1,184 sq. ft.
355 Winter Street, Walpole, MA 02081
MLS# 73594221Listed by: Pondside Realty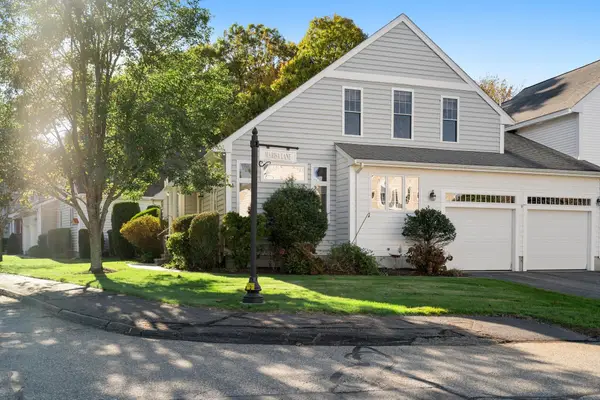 $789,000Active3 beds 3 baths2,197 sq. ft.
4 Marisa Lane #4, Walpole, MA 02081
MLS# 73593762Listed by: Coldwell Banker Realty - Boston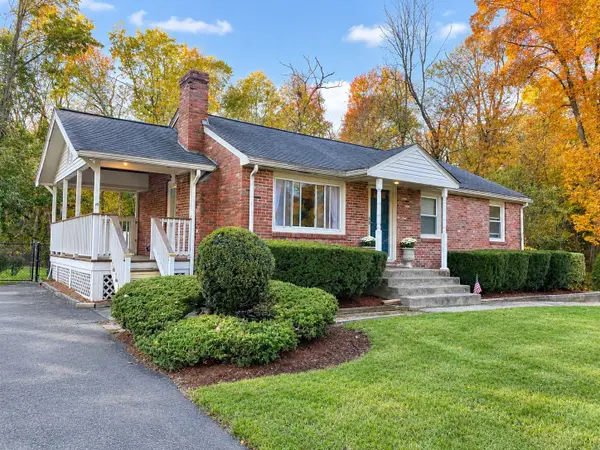 $575,000Active3 beds 1 baths912 sq. ft.
622 Winter St, Walpole, MA 02081
MLS# 73593303Listed by: RE/MAX Real Estate Center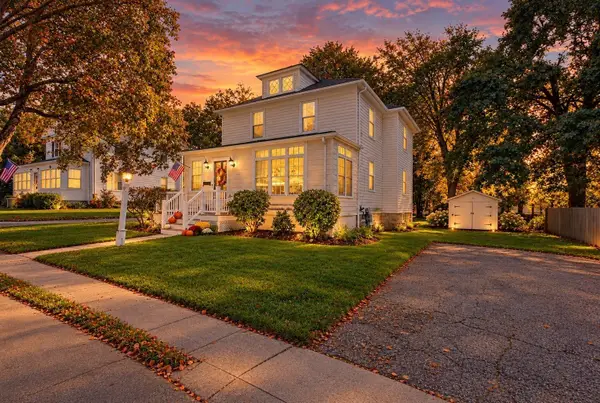 $785,000Active4 beds 2 baths1,607 sq. ft.
54 Riverside Place, Walpole, MA 02081
MLS# 73593075Listed by: Better Living Real Estate, LLC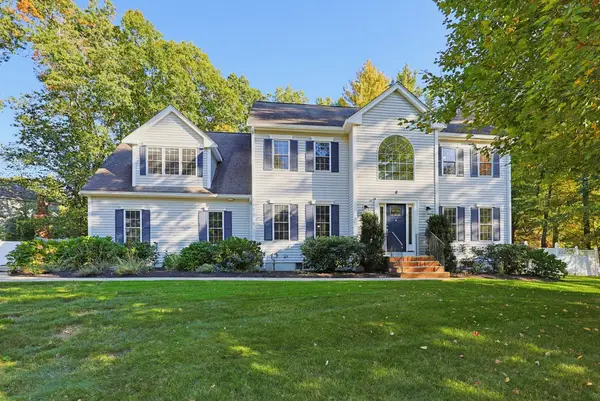 $1,299,000Active4 beds 4 baths3,968 sq. ft.
8 Wind Chime Way, Walpole, MA 02081
MLS# 73590851Listed by: Coldwell Banker Realty - Westwood


Protect your home and budget from life's surprises with an Assurant Home Warranty, backed by a partner that supports you through every step of homeownership. Explore Plans.
© 2026 Better Homes and Gardens Real Estate LLC. An Anywhere Real Estate company. All rights reserved. Better Homes and Gardens® Real Estate is a registered trademark owned by Meredith Operations Corporation, licensed to Better Homes and Gardens Real Estate LLC and used with permission. Better Homes and Gardens Real Estate LLC fully supports the principles of the Fair Housing Act and the Equal Opportunity Act. Listing information is deemed reliable but is not guaranteed accurate.
Each office is independently owned and operated.
Any services or products provided by third parties are not provided by, affiliated with or related to Better Homes and Gardens Real Estate LLC, or its affiliated companies.