
16 Teal Circle #16, Walpole, MA 02081
Local realty services provided by:Better Homes and Gardens Real Estate The Shanahan Group
16 Teal Circle #16,Walpole, MA 02081
$535,000
- 2 Beds
- 3 Baths
- 1,572 sq. ft.
- Condominium
- Active
Upcoming open houses
- Sat, Nov 1411:30 am - 01:00 pm
Listed by: britta reissfelder group, britta s. reissfelder
Office: coldwell banker realty - westwood
MLS#:73601545
Source:MLSPIN
Price summary
- Price:$535,000
- Price per sq. ft.:$340.33
- Monthly HOA dues:$671
About this home
Welcome to The Villages at Swan Pond! Discover this beautifully updated end-unit townhouse in a desirable 170-unit community, offering the perfect combination of style, comfort and convenience. This exceptional home features a stunning new custom-designed kitchen with quartz countertops, an oversized center island, beautiful cabinetry and an open-concept layout that seamlessly connects the kitchen, dining and living areas—ideal for everyday living and entertaining. Gleaming hardwood floors flow throughout the home, adding warmth and elegance. The inviting living room features a wood-burning fireplace, perfect for cozy New England evenings. Offering two spacious bedrooms, 2.5 baths, newer windows and a one-car garage, this home checks all the boxes! Enjoy picturesque waterfront views that provide a peaceful and serene setting right outside your door. The beautifully maintained community offers wonderful amenities, including a swimming pool and tennis courts. Conveniently located near the town center, shopping, restaurants and commuter rail. Enjoy low-maintenance living in one of the area's desirable condominium communities. A wonderful opportunity to enjoy townhouse living with beautiful water views!...
Contact an agent
Home facts
- Year built:1992
- Listing ID #:73601545
- Updated:November 13, 2026 at 01:55 AM
Rooms and interior
- Bedrooms:2
- Total bathrooms:3
- Full bathrooms:2
- Half bathrooms:1
- Rooms Total:6
- Flooring:Carpet, Hardwood, Tile
- Dining Description:Hardwood
- Kitchen Description:Cabinets - Upgraded, Closet/Cabinets - Custom Built, Countertops - Stone/Granite/Solid, Dishwasher, Range, Stainless Steel Appliances
- Living area:1,572 sq. ft.
Heating and cooling
- Cooling:Central Air
- Heating:Forced Air
- Central air:Yes
Structure and exterior
- Roof:Shingle
- Year built:1992
- Building area:1,572 sq. ft.
- Construction Materials:Frame
- Exterior Features:Patio
Utilities
- Water:Public
- Sewer:Public Sewer
Finances and disclosures
- Price:$535,000
- Price per sq. ft.:$340.33
- Tax amount:$6,403 (2026)
Features and amenities
- Appliances:Dishwasher, Range
- Laundry features:Second Floor
- Amenities:Tennis Court(s)
Parking
- Total parking spaces:2
- Parking description:Attached, Deeded, Off Street
- Garage:Yes
- Garage spaces:1
New listings near 16 Teal Circle #16
- Open Sat, 10 to 11:30amNew
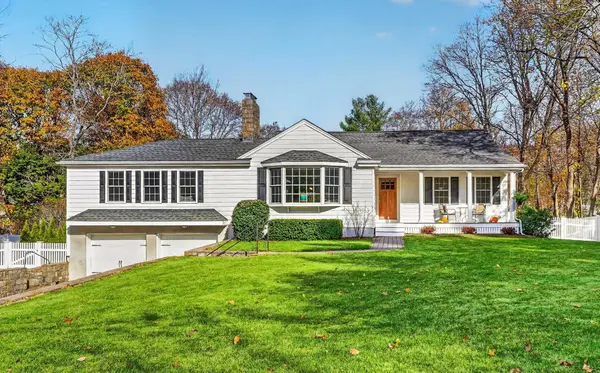 $979,000Active4 beds 3 baths3,105 sq. ft.
140 Peach Street, Walpole, MA 02081
MLS# 73601689Listed by: Coldwell Banker Realty - Westwood - New
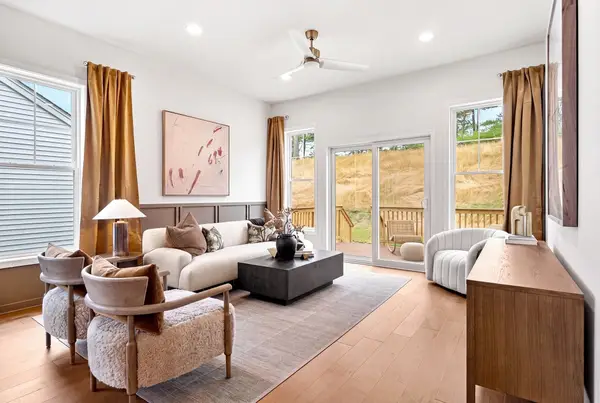 $997,109Active2 beds 3 baths2,301 sq. ft.
10 Weathervane Dr #20, Walpole, MA 02081
MLS# 73601610Listed by: Pulte Homes of New England - Open Sat, 11am to 1pmNew
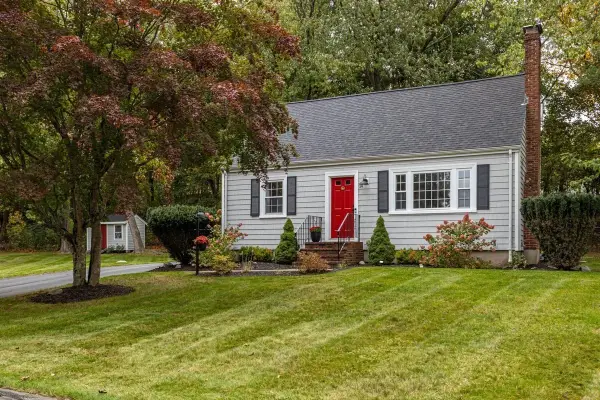 $699,900Active3 beds 2 baths1,675 sq. ft.
14 Irving Drive, Walpole, MA 02081
MLS# 73601093Listed by: Brad Brooks Real Estate Brokerage - New
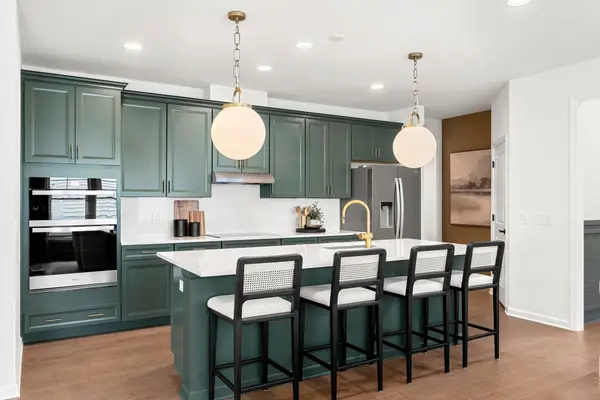 $1,029,019Active2 beds 3 baths2,301 sq. ft.
6 Tiger Terrace #25, Walpole, MA 02081
MLS# 73600228Listed by: Pulte Homes of New England - New
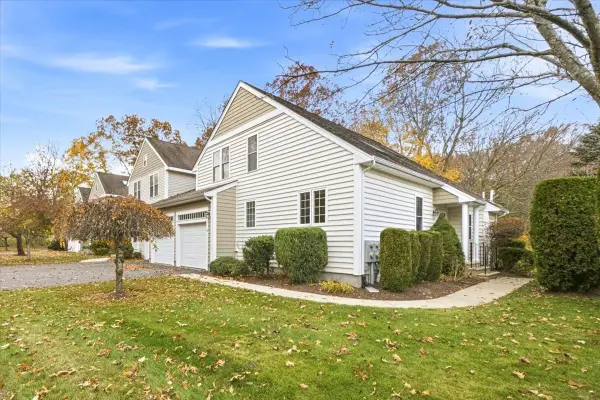 $739,900Active3 beds 3 baths2,026 sq. ft.
16 Delcor Drive #16, Walpole, MA 02081
MLS# 73599537Listed by: Brad Brooks Real Estate Brokerage - Open Sun, 12 to 1:30pmNew
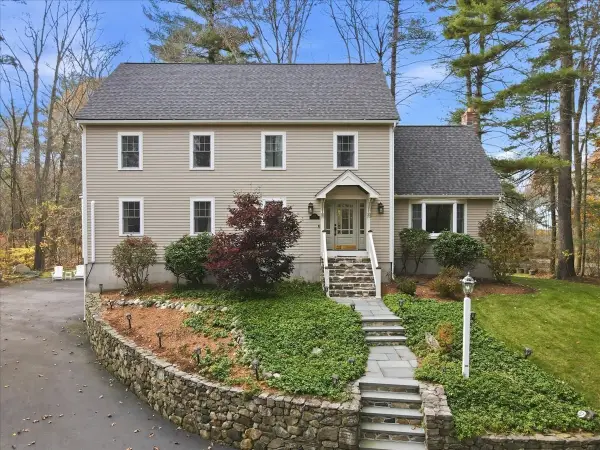 $1,125,000Active4 beds 3 baths3,789 sq. ft.
471 North St, Walpole, MA 02081
MLS# 73599230Listed by: Berkshire Hathaway HomeServices Commonwealth Real Estate - New
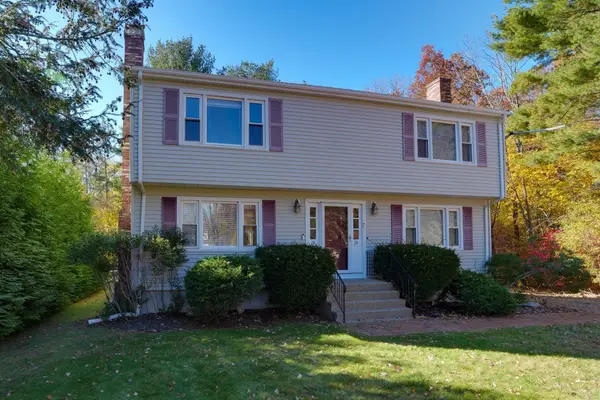 $399,900Active2 beds 2 baths936 sq. ft.
18 Robert Street #18, Walpole, MA 02081
MLS# 73599138Listed by: RE/MAX Real Estate Center - Open Sun, 12 to 2pmNew
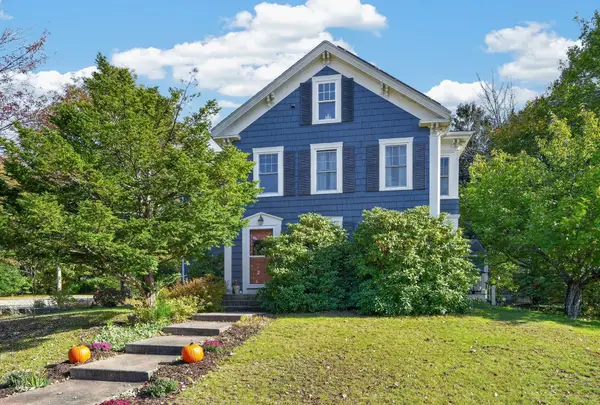 $1,049,000Active4 beds 3 baths3,410 sq. ft.
7 Grasshopper Ln, Walpole, MA 02081
MLS# 73598764Listed by: William Raveis R.E. & Home Services - New
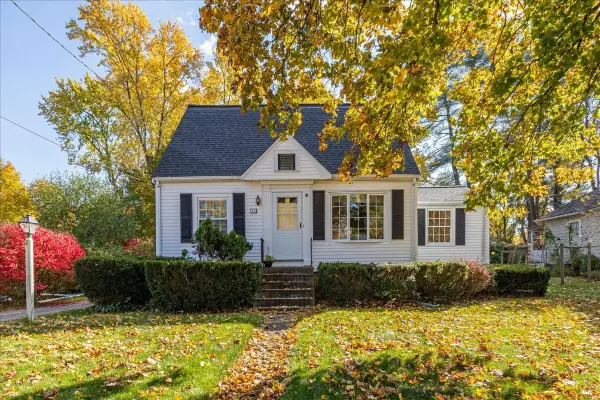 $569,900Active3 beds 2 baths1,305 sq. ft.
35 Adams Road, Walpole, MA 02081
MLS# 73598026Listed by: Brad Brooks Real Estate Brokerage


Protect your home and budget from life's surprises with an Assurant Home Warranty, backed by a partner that supports you through every step of homeownership. Explore Plans.
© 2026 Better Homes and Gardens Real Estate LLC. An Anywhere Real Estate company. All rights reserved. Better Homes and Gardens® Real Estate is a registered trademark owned by Meredith Operations Corporation, licensed to Better Homes and Gardens Real Estate LLC and used with permission. Better Homes and Gardens Real Estate LLC fully supports the principles of the Fair Housing Act and the Equal Opportunity Act. Listing information is deemed reliable but is not guaranteed accurate.
Each office is independently owned and operated.
Any services or products provided by third parties are not provided by, affiliated with or related to Better Homes and Gardens Real Estate LLC, or its affiliated companies.