
28 Pemberton St #B, Walpole, MA 02081
Local realty services provided by:Better Homes and Gardens Real Estate The Masiello Group
28 Pemberton St #B,Walpole, MA 02081
$465,000
- 2 Beds
- 2 Baths
- 1,562 sq. ft.
- Condominium
- Active
Upcoming open houses
- Sat, Sep 2611:30 am - 01:30 pm
Listed by: kathleen a. marvelli
Office: cameron prestige, llc
MLS#:73558969
Source:MLSPIN
Price summary
- Price:$465,000
- Price per sq. ft.:$297.7
- Monthly HOA dues:$665
About this home
PRICE ADJUSTMENT & MOTIVATED SELLER! Incredible opportunity to own in Walpole! To help offset the condo fee and maximize your purchasing power, the seller is offering a massive $10,000 closing cost credit at closing. Use it to buy down your interest rate and lower your monthly payment, or cover your out-of-pocket closing costs entirely! This bright and spacious unit features a fantastic layout, great natural light, and a premier location. Seller is relocating out of state and can accommodate a flexible or quick closing timeline. PETS ALLOWED! Welcome to this beautifully maintained townhouse in the highly sought-after Stetson Village. Offering 1,562 square feet of thoughtfully designed living space, this inviting 2-bedroom, 1.5-bathroom home combines warmth, character, modern upgrades, and exceptional indoor-outdoor living.The main level features genuine three-quarter-inch hardwood floors and a bright, airy living room with a cozy gas fireplace, vaulted ceiling, and skylights. French doors open directly from the living room to a private backyard oasis—an ideal setting for relaxing, entertaining, gardening, or enjoying time with your pets.The home offers two generously sized dining areas, providing exceptional flexibility for everyday meals and entertaining. The separate formal dining room comfortably accommodates six to eight people and features its own set of French doors leading to the backyard. A second dining area extends from the kitchen and also offers enough room to seat six to eight people—perfect for casual meals, holiday gatherings, or creating an additional sitting or entertaining space. The updated kitchen features elegant white cabinetry, beautiful granite countertops, and stainless-steel appliances. A convenient half bathroom completes the main level. Upstairs, the expansive primary suite is a true retreat, featuring a second fireplace, vaulted ceiling, skylights, and an extended seating area that is perfect for reading, relaxing, or creating a private workspace. Two large California closets provide exceptional storage and organization. The full ensuite bathroom features a luxurious jetted tub and heated floors for added comfort. Enjoy a generous sized second bedroom. The partially finished basement provides valuable additional living space and can easily accommodate a family room, office, fitness area, or potential third bedroom. A French drain offers additional peace of mind.Updates include a HVAC system, 2022 and 80 gallon water tank!!...
Contact an agent
Home facts
- Year built:1985
- Listing ID #:73558969
- Updated:September 23, 2026 at 11:16 AM
Rooms and interior
- Bedrooms:2
- Total bathrooms:2
- Full bathrooms:1
- Half bathrooms:1
- Rooms Total:6
- Flooring:Carpet, Hardwood, Tile
- Dining Description:Hardwood, Slider
- Kitchen Description:Dining Area, Dishwasher, Disposal, Flooring - Stone/Ceramic Tile, Kitchen Island, Microwave, Range, Refrigerator
- Living area:1,562 sq. ft.
Heating and cooling
- Cooling:1 Cooling Zone, Central Air
- Heating:Forced Air, Natural Gas
- Central air:Yes
Structure and exterior
- Roof:Shingle
- Year built:1985
- Building area:1,562 sq. ft.
- Construction Materials:Frame
- Exterior Features:Patio
Schools
- High school:Walpole
- Middle school:Johnson
- Elementary school:Fisher
Utilities
- Water:Public
- Sewer:Public Sewer
Finances and disclosures
- Price:$465,000
- Price per sq. ft.:$297.7
- Tax amount:$6,641 (2025)
Features and amenities
- Appliances:Dishwasher, Disposal, Dryer, Microwave, Range, Refrigerator, Washer
- Laundry features:Dryer, Electric Dryer Hookup, In Basement, In Unit, Washer, Washer Hookup
- Amenities:Internet Available - Broadband
Parking
- Total parking spaces:2
- Parking description:Assigned, Guest
New listings near 28 Pemberton St #B
- Coming Soon
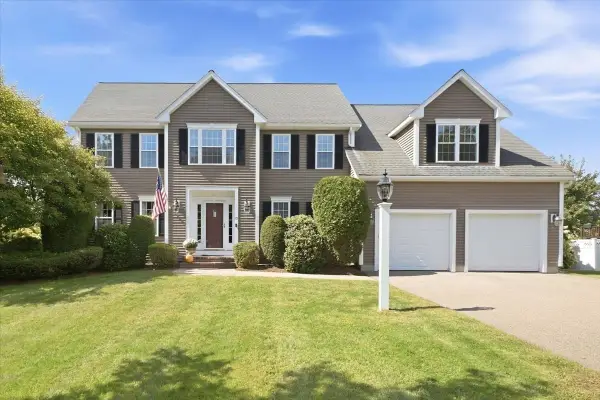 $1,379,999Coming Soon4 beds 3 baths2,922 sq. ft.
15 Garden Ter, Walpole, MA 02081
MLS# 73580798Listed by: Whitty Real Estate - Open Sat, 11:30am to 2pmNew
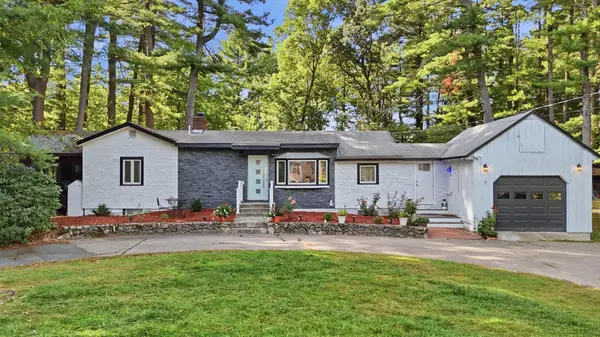 $674,900Active3 beds 2 baths1,834 sq. ft.
1475 Washington St, Walpole, MA 02081
MLS# 73581041Listed by: William Raveis R. E. & Home Services - Open Thu, 4:30 to 6pmNew
 $499,900Active3 beds 2 baths1,264 sq. ft.
1275 Washington Street, Walpole, MA 02081
MLS# 73580668Listed by: Verderber Real Estate, Inc. - New
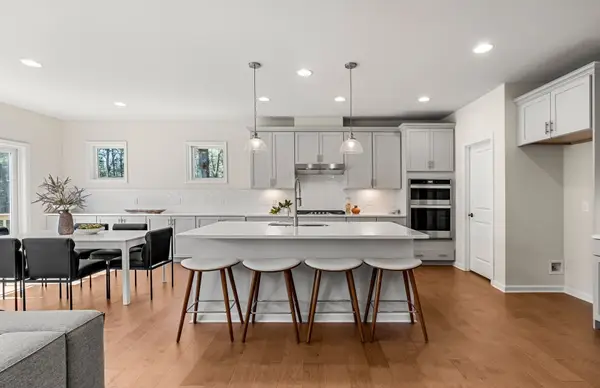 $922,995Active2 beds 2 baths1,501 sq. ft.
11 Bates Quarry Lane #48, Walpole, MA 02081
MLS# 73580310Listed by: Pulte Homes of New England - New
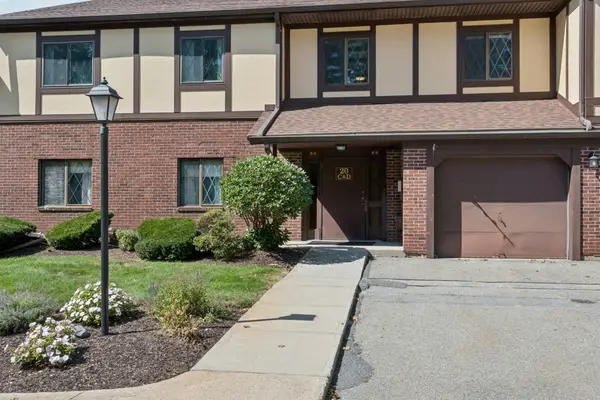 $499,000Active2 beds 2 baths1,164 sq. ft.
20 Rainbow Pond Drive #C2, Walpole, MA 02081
MLS# 73579801Listed by: Berkshire Hathaway HomeServices Commonwealth Real Estate - New
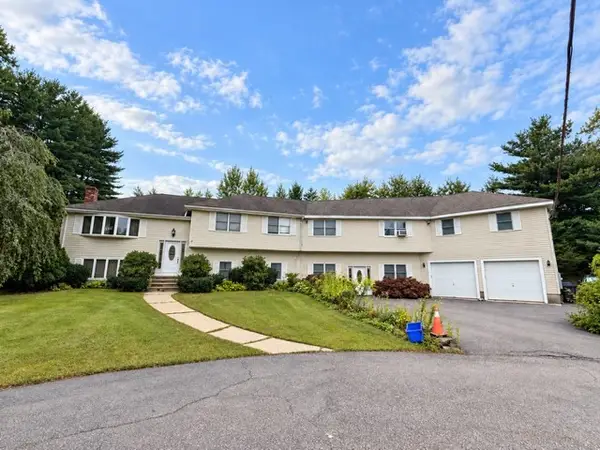 $600,000Active6 beds 4 baths2,976 sq. ft.
11 High Plain Ter, Walpole, MA 02081
MLS# 73579710Listed by: Conway - Walpole - New
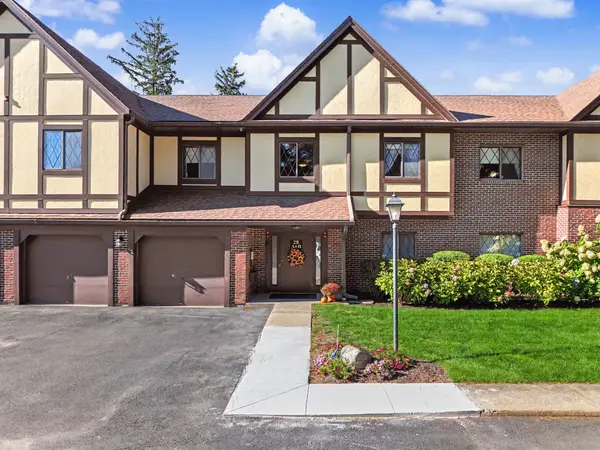 $449,000Active2 beds 2 baths1,070 sq. ft.
29 Rainbow Pond Dr. #B1, Walpole, MA 02081
MLS# 73579547Listed by: RE/MAX Real Estate Center - New
 $549,900Active3 beds 2 baths1,427 sq. ft.
2 Rainbow Pond Drive #2, Walpole, MA 02081
MLS# 73579437Listed by: EXIT Premier Real Estate - New
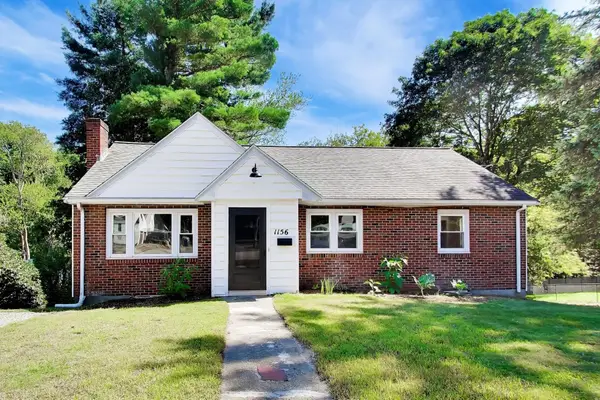 $750,000Active3 beds 2 baths2,182 sq. ft.
1156 Washington St, Walpole, MA 02081
MLS# 73579065Listed by: Coldwell Banker Realty - Westwood - New
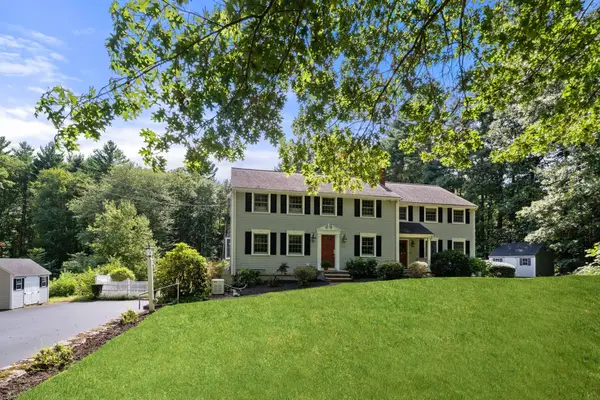 $1,295,000Active5 beds 4 baths3,270 sq. ft.
681 High Street, Walpole, MA 02081
MLS# 73578039Listed by: Coldwell Banker Realty - Westwood


Protect your home and budget from life's surprises with an Assurant Home Warranty, backed by a partner that supports you through every step of homeownership. Explore Plans.
© 2026 Better Homes and Gardens Real Estate LLC. An Anywhere Real Estate company. All rights reserved. Better Homes and Gardens® Real Estate is a registered trademark owned by Meredith Operations Corporation, licensed to Better Homes and Gardens Real Estate LLC and used with permission. Better Homes and Gardens Real Estate LLC fully supports the principles of the Fair Housing Act and the Equal Opportunity Act. Listing information is deemed reliable but is not guaranteed accurate.
Each office is independently owned and operated.
Any services or products provided by third parties are not provided by, affiliated with or related to Better Homes and Gardens Real Estate LLC, or its affiliated companies.