
8 Wind Chime Way, Walpole, MA 02081
Local realty services provided by:Better Homes and Gardens Real Estate The Shanahan Group
8 Wind Chime Way,Walpole, MA 02081
$1,299,000
- 4 Beds
- 4 Baths
- 3,968 sq. ft.
- Single family
- Active
Upcoming open houses
- Sun, Oct 1810:00 am - 12:00 pm
Listed by: the rogers nosal group, adrienne simpson
Office: coldwell banker realty - westwood
MLS#:73590851
Source:MLSPIN
Price summary
- Price:$1,299,000
- Price per sq. ft.:$327.37
About this home
Welcome to 8 Wind Chime Way, tucked away on a quiet cul-de-sac in a wonderful Walpole location! A stunning two-story foyer sets the tone for this meticulously maintained 4-bedroom home, offering 3,968 square feet of total finished living space, including the lower level, all situated on nearly an acre. The thoughtfully designed floor plan features a beautiful open-concept kitchen, dining, and living area, perfect for everyday living and entertaining. The kitchen boasts white quartz countertops, a spacious center island, and abundant storage, while gleaming hardwood floors and a cozy gas fireplace add warmth and character. A sun-filled family room with skylights and a dedicated home office offer additional flexibility. Upstairs, the generous primary suite features a walk-in closet, convenient laundry, and a private bath with jetted tub, separate shower, and double vanity. The finished lower level provides even more space for recreation, fitness, or movie nights. Step outside to your own backyard retreat, complete with an expansive composite deck, brick patio with gazebo, fire pit, and saltwater pool, all within a fully fenced yard. A heated two-car garage, irrigation system, central air, and numerous thoughtful updates complete this exceptional property!...
Contact an agent
Home facts
- Year built:2001
- Listing ID #:73590851
- Updated:October 17, 2026 at 11:19 AM
Rooms and interior
- Bedrooms:4
- Total bathrooms:4
- Full bathrooms:2
- Half bathrooms:2
- Rooms Total:11
- Flooring:Carpet, Flooring - Hardwood, Flooring - Wall to Wall Carpet, Tile, Wood
- Dining Description:Hardwood, Open Floorplan
- Bathrooms Description:Bathroom, Bathroom - Half
- Kitchen Description:Countertops - Stone/Granite/Solid, Dishwasher, Flooring - Hardwood, Kitchen Island, Microwave, Open Floorplan, Pantry, Range, Refrigerator, Remodeled
- Basement Description:Finished, Full
- Living area:3,968 sq. ft.
Heating and cooling
- Cooling:3 Cooling Zones, Central Air
- Heating:Baseboard, Natural Gas
- Central air:Yes
Structure and exterior
- Roof:Shingle
- Year built:2001
- Building area:3,968 sq. ft.
- Lot area:0.92 Acres
- Lot Features:Cleared, Level
- Architectural Style:Colonial
- Construction Materials:Frame
- Exterior Features:Deck - Composite, Sprinkler System
- Foundation Description:Concrete Perimeter
Schools
- High school:Walpole High
- Middle school:Walpole Middle
- Elementary school:Elm Street School
Utilities
- Water:Public
- Sewer:Private Sewer
Finances and disclosures
- Price:$1,299,000
- Price per sq. ft.:$327.37
- Tax amount:$14,220 (2026)
Features and amenities
- Appliances:Dishwasher, Dryer, Microwave, Range, Refrigerator
- Laundry features:Dryer, Gas Dryer Hookup, Second Floor
- Amenities:Foyer
- Pool features:Above Ground, Private Pool
Parking
- Total parking spaces:8
- Parking description:Attached, Driveway, Paved
- Garage:Yes
- Garage spaces:2
New listings near 8 Wind Chime Way
- New
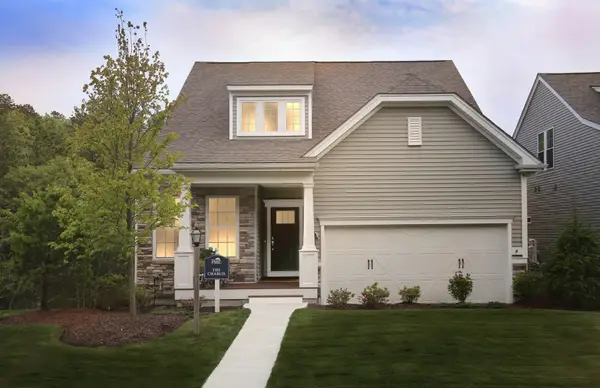
 $1,073,309Active2 beds 3 baths2,301 sq. ft.
19 Bates Quarry Lane #52, Walpole, MA 02081
MLS# 73591974Listed by: Pulte Homes of New England - New
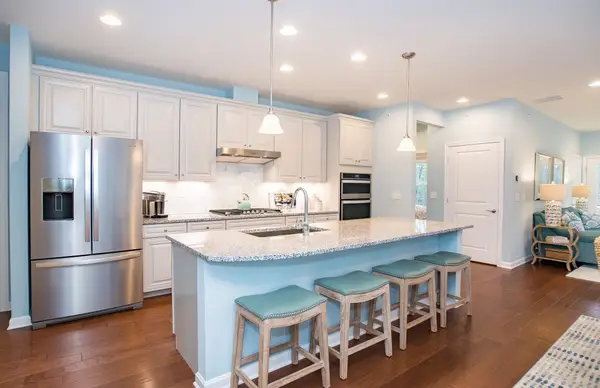
 $1,029,999Active2 beds 3 baths2,509 sq. ft.
25 Bates Quarry Lane #55, Walpole, MA 02081
MLS# 73591980Listed by: Pulte Homes of New England - New
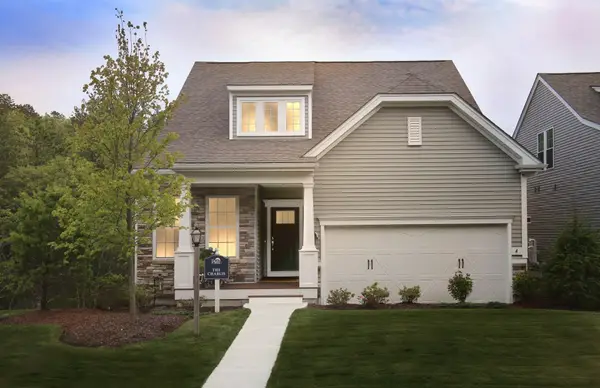
 $1,053,649Active2 beds 3 baths2,301 sq. ft.
6 Bates Quarry Lane #43, Walpole, MA 02081
MLS# 73591953Listed by: Pulte Homes of New England - New
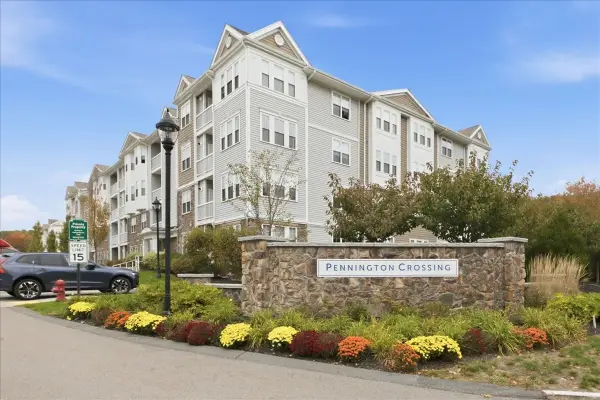
 $1,126,779Active2 beds 2 baths2,509 sq. ft.
17 Bates Quarry Lane #51, Walpole, MA 02081
MLS# 73591968Listed by: Pulte Homes of New England - New
 $679,000Active2 beds 2 baths1,500 sq. ft.
1306 Pennington Drive #1306, Walpole, MA 02081
MLS# 73591488Listed by: RE/MAX Real Estate Center - Open Sun, 12 to 2pmNew
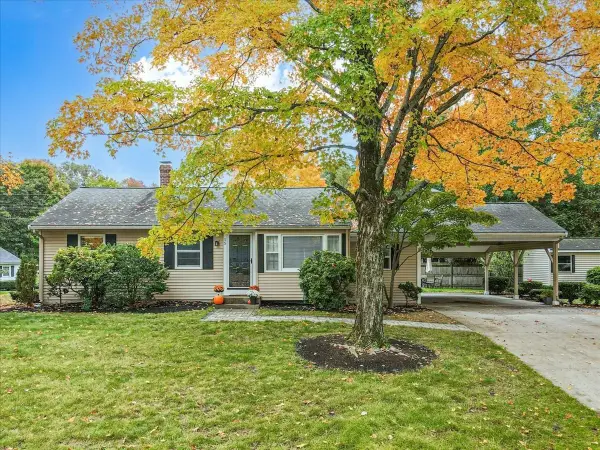 $669,900Active3 beds 1 baths886 sq. ft.
15 Raymond Avenue, Walpole, MA 02081
MLS# 73590717Listed by: Brad Brooks Real Estate Brokerage - New
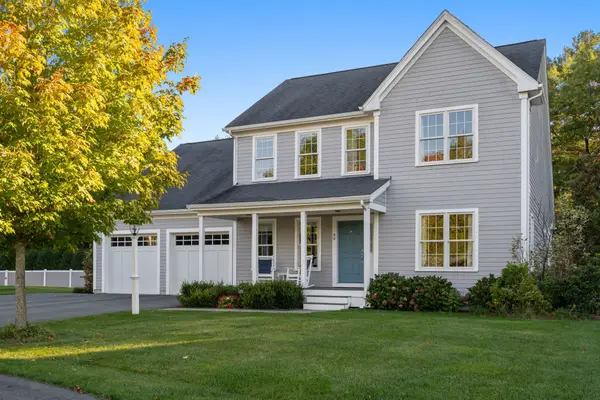 $1,295,000Active3 beds 3 baths2,617 sq. ft.
40 Emerald Way, Walpole, MA 02081
MLS# 73588487Listed by: Coldwell Banker Realty - Westwood - Open Sun, 11am to 1pmNew
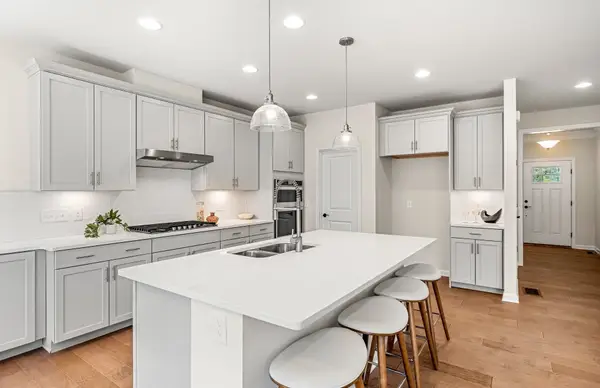 $949,999Active2 beds 2 baths2,509 sq. ft.
8 Bates Quarry Lane #42, Walpole, MA 02081
MLS# 73588369Listed by: Pulte Homes of New England - Open Sat, 12 to 2pmNew
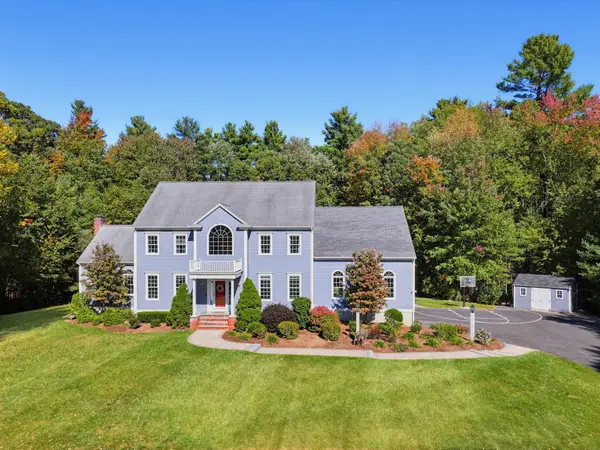 $1,399,000Active4 beds 4 baths4,771 sq. ft.
7 Chopin Ct, Walpole, MA 02081
MLS# 73588053Listed by: Casale-Skinner Realty


Protect your home and budget from life's surprises with an Assurant Home Warranty, backed by a partner that supports you through every step of homeownership. Explore Plans.
© 2026 Better Homes and Gardens Real Estate LLC. An Anywhere Real Estate company. All rights reserved. Better Homes and Gardens® Real Estate is a registered trademark owned by Meredith Operations Corporation, licensed to Better Homes and Gardens Real Estate LLC and used with permission. Better Homes and Gardens Real Estate LLC fully supports the principles of the Fair Housing Act and the Equal Opportunity Act. Listing information is deemed reliable but is not guaranteed accurate.
Each office is independently owned and operated.
Any services or products provided by third parties are not provided by, affiliated with or related to Better Homes and Gardens Real Estate LLC, or its affiliated companies.