
71 Carpenter Rd, Walpole, MA 02081
Local realty services provided by:Better Homes and Gardens Real Estate The Masiello Group
71 Carpenter Rd,Walpole, MA 02081
$649,900
- 3 Beds
- 1 Baths
- 1,296 sq. ft.
- Single family
- Active
Listed by: sue spendley
Office: conway - walpole
MLS#:73560167
Source:MLSPIN
Price summary
- Price:$649,900
- Price per sq. ft.:$501.47
About this home
Welcome home to this turn-key 3-bedroom ranch offering 1,296 square feet of comfortable one-level living in desirable Walpole, MA. Beautiful hardwood floors flow throughout the home, and central air conditioning adds to the home's modern conveniences. The updated kitchen features ample cabinet and counter space, making meal preparation and everyday living a breeze.Two fireplaces add warmth and character, creating inviting spaces to relax or gather with family and friends. The functional floor plan offers a seamless blend of comfort and convenience, making this home ideal for a variety of lifestyles.Step outside to a spacious backyard with plenty of room for entertaining, hosting summer barbecues, gardening, or simply enjoying the outdoors. Whether you're spending time with guests or relaxing in your own private retreat, the outdoor space is sure to impress.Beautifully maintained and truly move-in ready, this charming ranch combines timeless appeal with modern updates in a sought-after Walpole location. Don't miss the opportunity to make this exceptional home your own!...
Contact an agent
Home facts
- Year built:1950
- Listing ID #:73560167
- Updated:September 23, 2026 at 11:16 AM
Rooms and interior
- Bedrooms:3
- Total bathrooms:1
- Full bathrooms:1
- Rooms Total:6
- Flooring:Flooring - Stone/Ceramic Tile, Hardwood
- Dining Description:Hardwood, Open Floorplan
- Kitchen Description:Cabinets - Upgraded, Countertops - Upgraded, Dishwasher, Exterior Access, Flooring - Hardwood, Gas Stove, Kitchen Island, Microwave, Range, Refrigerator, Window(s) - Bay/Bow/Box
- Basement Description:Concrete, Full, Interior Entry, Walk-Out Access
- Living area:1,296 sq. ft.
Heating and cooling
- Cooling:1 Cooling Zone, Central Air
- Heating:Forced Air, Natural Gas
- Central air:Yes
Structure and exterior
- Roof:Shingle
- Year built:1950
- Building area:1,296 sq. ft.
- Lot area:0.44 Acres
- Lot Features:Cleared, Gentle Sloping
- Architectural Style:Ranch
- Construction Materials:Frame
- Exterior Features:Patio, Stone Wall
- Foundation Description:Concrete Perimeter
Schools
- High school:Whs
- Middle school:Wms
- Elementary school:Boyden
Utilities
- Water:Public
- Sewer:Public Sewer
Finances and disclosures
- Price:$649,900
- Price per sq. ft.:$501.47
- Tax amount:$7,300 (2025)
Features and amenities
- Appliances:Dishwasher, Dryer, Microwave, Range, Refrigerator, Washer
- Laundry features:Dryer, Gas Dryer Hookup, In Basement, Washer, Washer Hookup
- Amenities:Closet, Gas Water Heater
Parking
- Total parking spaces:5
- Parking description:Off Street, Paved
New listings near 71 Carpenter Rd
- Coming Soon
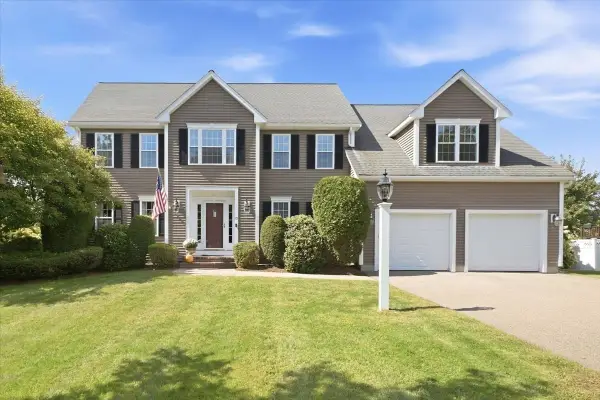 $1,379,999Coming Soon4 beds 3 baths2,922 sq. ft.
15 Garden Ter, Walpole, MA 02081
MLS# 73580798Listed by: Whitty Real Estate - Open Sat, 11:30am to 2pmNew
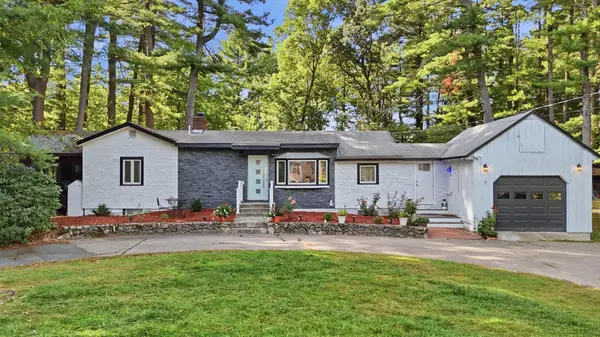 $674,900Active3 beds 2 baths1,834 sq. ft.
1475 Washington St, Walpole, MA 02081
MLS# 73581041Listed by: William Raveis R. E. & Home Services - Open Thu, 4:30 to 6pmNew
 $499,900Active3 beds 2 baths1,264 sq. ft.
1275 Washington Street, Walpole, MA 02081
MLS# 73580668Listed by: Verderber Real Estate, Inc. - New
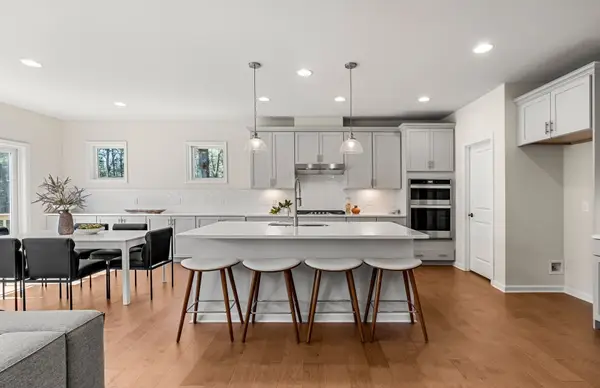 $922,995Active2 beds 2 baths1,501 sq. ft.
11 Bates Quarry Lane #48, Walpole, MA 02081
MLS# 73580310Listed by: Pulte Homes of New England - New
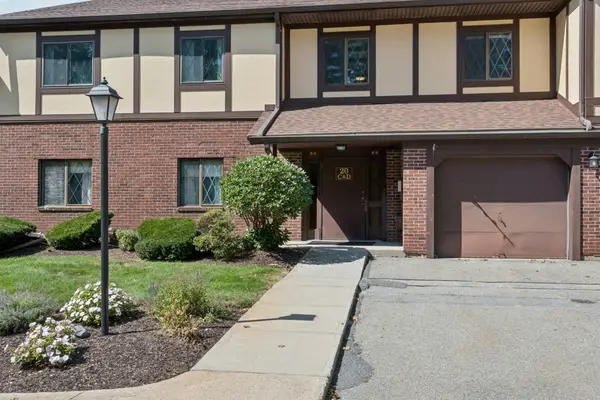 $499,000Active2 beds 2 baths1,164 sq. ft.
20 Rainbow Pond Drive #C2, Walpole, MA 02081
MLS# 73579801Listed by: Berkshire Hathaway HomeServices Commonwealth Real Estate - New
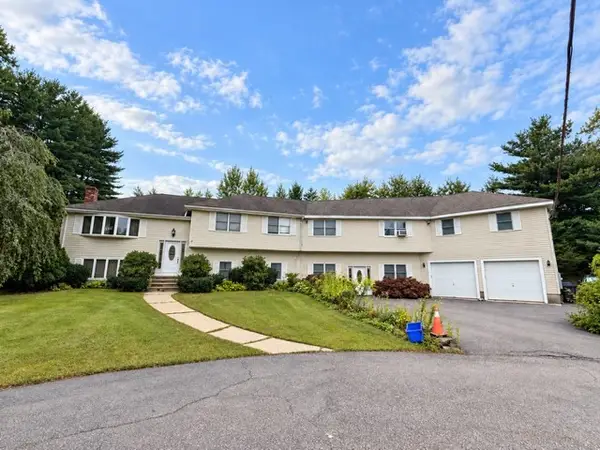 $600,000Active6 beds 4 baths2,976 sq. ft.
11 High Plain Ter, Walpole, MA 02081
MLS# 73579710Listed by: Conway - Walpole - New
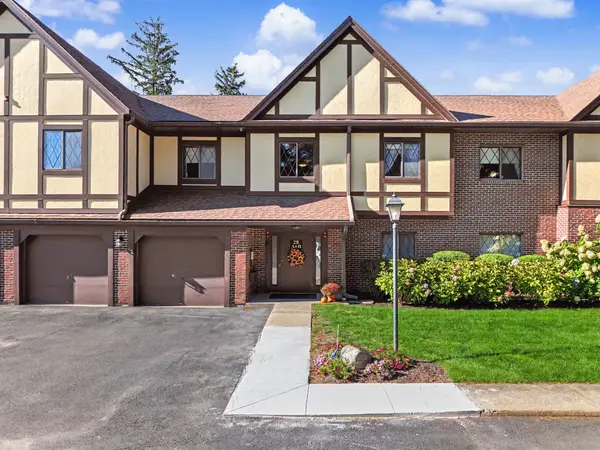 $449,000Active2 beds 2 baths1,070 sq. ft.
29 Rainbow Pond Dr. #B1, Walpole, MA 02081
MLS# 73579547Listed by: RE/MAX Real Estate Center - New
 $549,900Active3 beds 2 baths1,427 sq. ft.
2 Rainbow Pond Drive #2, Walpole, MA 02081
MLS# 73579437Listed by: EXIT Premier Real Estate - New
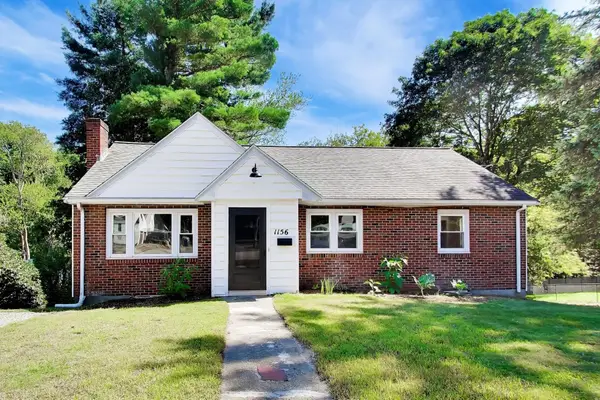 $750,000Active3 beds 2 baths2,182 sq. ft.
1156 Washington St, Walpole, MA 02081
MLS# 73579065Listed by: Coldwell Banker Realty - Westwood - New
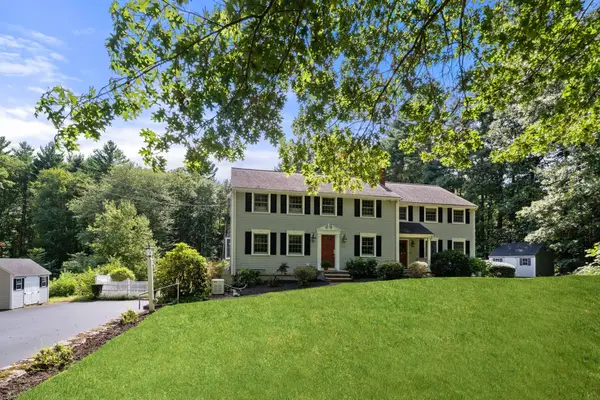 $1,295,000Active5 beds 4 baths3,270 sq. ft.
681 High Street, Walpole, MA 02081
MLS# 73578039Listed by: Coldwell Banker Realty - Westwood


Protect your home and budget from life's surprises with an Assurant Home Warranty, backed by a partner that supports you through every step of homeownership. Explore Plans.
© 2026 Better Homes and Gardens Real Estate LLC. An Anywhere Real Estate company. All rights reserved. Better Homes and Gardens® Real Estate is a registered trademark owned by Meredith Operations Corporation, licensed to Better Homes and Gardens Real Estate LLC and used with permission. Better Homes and Gardens Real Estate LLC fully supports the principles of the Fair Housing Act and the Equal Opportunity Act. Listing information is deemed reliable but is not guaranteed accurate.
Each office is independently owned and operated.
Any services or products provided by third parties are not provided by, affiliated with or related to Better Homes and Gardens Real Estate LLC, or its affiliated companies.