
20 Albert St, Waltham, MA 02453
Local realty services provided by:Better Homes and Gardens Real Estate The Masiello Group
20 Albert St,Waltham, MA 02453
$899,000
- 2 Beds
- 2 Baths
- 2,116 sq. ft.
- Single family
- Active
Listed by: david ferrini
Office: coldwell banker realty - sudbury
MLS#:73578658
Source:MLSPIN
Price summary
- Price:$899,000
- Price per sq. ft.:$424.86
About this home
Picture-perfect Cape offering turnkey living in a warm, beautifully updated home. From the moment you step inside, gleaming hardwood floors, abundant natural light, and bright, inviting spaces make this home feel special.At the heart of the home is a brand-new, thoughtfully designed open kitchen, ideal for both everyday living and entertaining. The flexible front-to-back layout offers plenty of space for an eat-in kitchen or dedicated dining area. A generously sized living room features a wood-burning fireplace and large bow window, while the inviting den includes a charming built-in nook and direct access to the backyard.And what a backyard it is. Designed for true indoor-outdoor living, this private oasis features a beautiful patio, established gardens, and plenty of lawn for entertaining, playing, gardening, or simply relaxing outside. The hot tub is negotiable, offering the opportunity to enjoy the space year-round. With the den opening directly to the yard, the home flows naturally outdoors and creates a wonderful setting for summer dinners, weekend gatherings, and quiet evenings at home.Upstairs, two spacious bedrooms feature generous walk-in closets and oversized skylights, bringing in beautiful natural light by day and offering views of the night sky after dark. The finished lower level adds even more flexible living space, including an exercise room and laundry area.Best of all, you don't have to choose between this lifestyle and an easy commute. The commuter rail is just a five-minute walk from your front door, with North Station approximately 20 minutes away, while both I-90 and I-95 are only minutes from home. Enjoy the space, gardens, outdoor living, and neighborhood feel of life outside the city while remaining steps from your ride into Boston.Tastefully and meticulously updated throughout, this truly move-in-ready home offers the best of both worlds: a beautiful home and backyard to enjoy every day, with exceptional access to Boston when you need it. All that's left to do is unpack and enjoy.Showings begin at the open house Saturday, September 19 at 1:00 PM....
Contact an agent
Home facts
- Year built:1955
- Listing ID #:73578658
- Updated:September 20, 2026 at 01:14 AM
Rooms and interior
- Bedrooms:2
- Total bathrooms:2
- Full bathrooms:1
- Half bathrooms:1
- Rooms Total:7
- Basement Description:Finished, Full
- Living area:2,116 sq. ft.
Heating and cooling
- Cooling:Dual, Heat Pump
- Heating:Baseboard, Propane
Structure and exterior
- Roof:Shingle
- Year built:1955
- Building area:2,116 sq. ft.
- Lot area:0.12 Acres
- Lot Features:Level
- Architectural Style:Cape
- Construction Materials:Frame
- Exterior Features:Patio, Professional Landscaping, Rain Gutters, Sprinkler System, Storage
- Foundation Description:Concrete Perimeter
Utilities
- Water:Public
- Sewer:Public Sewer
Finances and disclosures
- Price:$899,000
- Price per sq. ft.:$424.86
- Tax amount:$8,022 (2026)
Parking
- Total parking spaces:2
- Parking description:Off Street, Paved
New listings near 20 Albert St
- Open Sun, 1 to 2:30pmNew
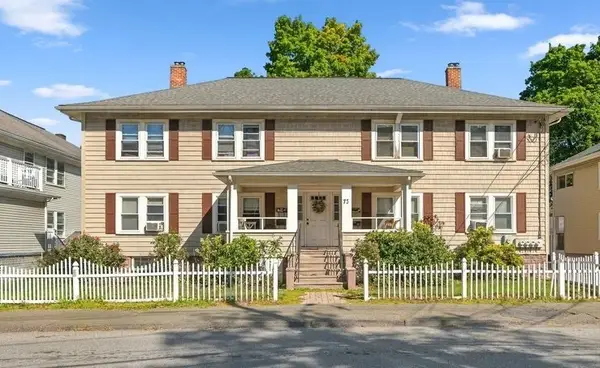 $550,000Active2 beds 1 baths950 sq. ft.
73 Highland St #4, Waltham, MA 02453
MLS# 73579061Listed by: William Raveis R.E. & Home Services - Open Sun, 12 to 1:30pmNew
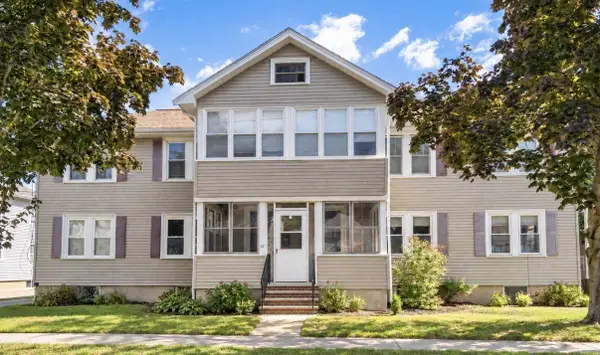 $524,900Active2 beds 1 baths1,040 sq. ft.
37 Everett St #1, Waltham, MA 02453
MLS# 73579162Listed by: Coldwell Banker Realty - Newton - Open Sun, 11am to 2pmNew
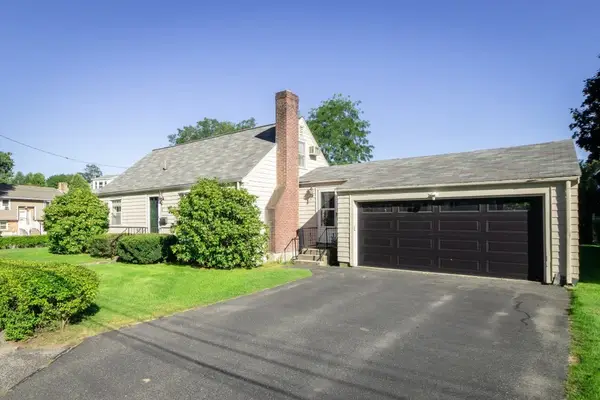 $749,900Active4 beds 2 baths2,180 sq. ft.
6 Albert St, Waltham, MA 02453
MLS# 73579001Listed by: RE/MAX On the Charles - Open Sun, 12 to 1:30pmNew
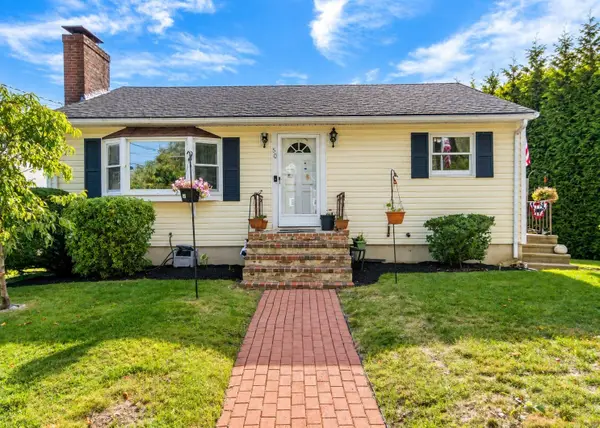 $749,900Active3 beds 1 baths1,300 sq. ft.
50 Hatherly Road, Waltham, MA 02451
MLS# 73578955Listed by: Coldwell Banker Realty - Waltham - Open Sun, 2 to 3:30pmNew
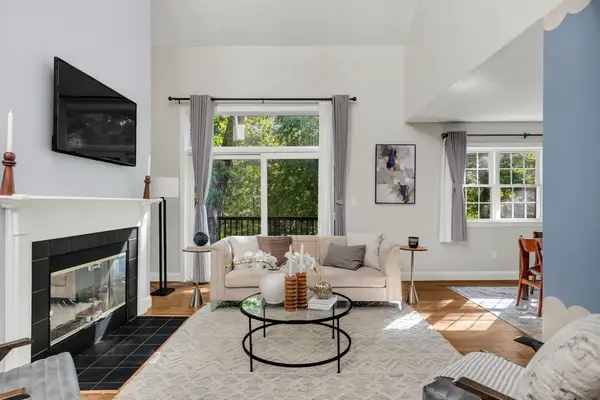 $819,000Active2 beds 3 baths2,251 sq. ft.
45 Bishops Forest Dr #45, Waltham, MA 02452
MLS# 73578611Listed by: Keller Williams Realty Boston Northwest - Open Sun, 12 to 2pmNew
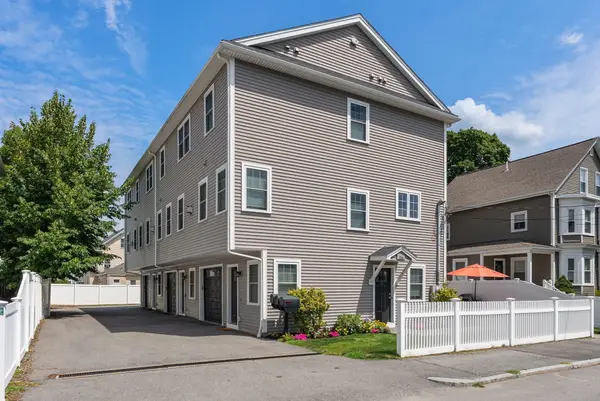 $899,900Active3 beds 4 baths1,708 sq. ft.
156 Ash Street #2, Waltham, MA 02453
MLS# 73578560Listed by: Compass - Open Sun, 10:30am to 12pmNew
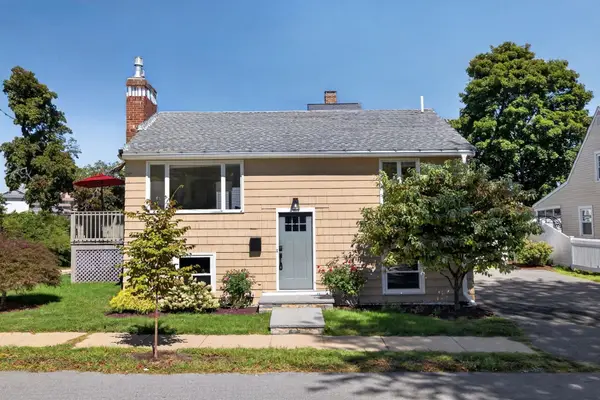 $719,000Active3 beds 2 baths1,482 sq. ft.
95 Winthrop St, Waltham, MA 02453
MLS# 73578110Listed by: Keller Williams Realty Boston Northwest - Open Sun, 11am to 12:30pmNew
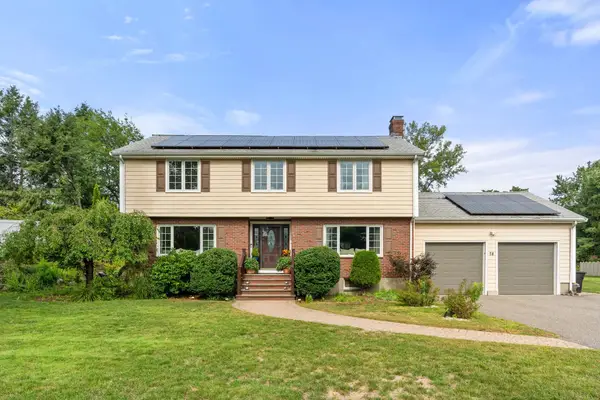 $1,450,000Active3 beds 3 baths2,757 sq. ft.
78 Rosewood Drive, Waltham, MA 02452
MLS# 73577807Listed by: Coldwell Banker Realty - Newton - New
 $599,900Active2 beds 1 baths1,196 sq. ft.
194 Weston Street, Waltham, MA 02453
MLS# 73577774Listed by: Coldwell Banker Realty - Waltham


Protect your home and budget from life's surprises with an Assurant Home Warranty, backed by a partner that supports you through every step of homeownership. Explore Plans.
© 2026 Better Homes and Gardens Real Estate LLC. An Anywhere Real Estate company. All rights reserved. Better Homes and Gardens® Real Estate is a registered trademark owned by Meredith Operations Corporation, licensed to Better Homes and Gardens Real Estate LLC and used with permission. Better Homes and Gardens Real Estate LLC fully supports the principles of the Fair Housing Act and the Equal Opportunity Act. Listing information is deemed reliable but is not guaranteed accurate.
Each office is independently owned and operated.
Any services or products provided by third parties are not provided by, affiliated with or related to Better Homes and Gardens Real Estate LLC, or its affiliated companies.