
73 Highland St #4, Waltham, MA 02453
Local realty services provided by:Better Homes and Gardens Real Estate The Shanahan Group
73 Highland St #4,Waltham, MA 02453
$550,000
- 2 Beds
- 1 Baths
- 950 sq. ft.
- Condominium
- Active
Upcoming open houses
- Sun, Sep 2001:00 pm - 02:30 pm
Listed by: vantage point team, j.j. tanzer
Office: william raveis r.e. & home services
MLS#:73579061
Source:MLSPIN
Price summary
- Price:$550,000
- Price per sq. ft.:$578.95
- Monthly HOA dues:$325
About this home
This thoughtfully designed 2-bedroom, 1-bath condominium combines natural light, rich wood cabinetry, hardwood floors, and a welcoming color palette. The eat-in kitchen offers stainless steel appliances, granite countertops, a gas range, and a convenient countertop bar with built-in storage. A bright and versatile sunroom provides a peaceful retreat to enjoy your morning coffee, curl up with a good book, or create a dedicated home office, yoga studio, etc. The large private basement offers laundry and ample storage. You'll love the garage parking, yard space and separate entrance. Conveniently located near Brandeis University, commuter rail, bus line, and the 18-acre Nipper Maher Park featuring a playground, ballfields, and tennis courts.
Contact an agent
Home facts
- Year built:1910
- Listing ID #:73579061
- Updated:September 19, 2026 at 11:00 AM
Rooms and interior
- Bedrooms:2
- Total bathrooms:1
- Full bathrooms:1
- Rooms Total:5
- Kitchen Description:Cabinets - Upgraded, Countertops - Stone/Granite/Solid, Dining Area, Dishwasher, Disposal, Flooring - Stone/Ceramic Tile, Gas Stove, Kitchen Island, Lighting - Pendant, Microwave, Range, Refrigerator, Stainless Steel Appliances
- Living area:950 sq. ft.
Heating and cooling
- Cooling:Window Unit(s)
- Heating:Electric, Electric Baseboard, Fireplace(s), Natural Gas, Steam
Structure and exterior
- Year built:1910
- Building area:950 sq. ft.
- Exterior Features:Porch
Utilities
- Water:Public
- Sewer:Public Sewer
Finances and disclosures
- Price:$550,000
- Price per sq. ft.:$578.95
- Tax amount:$4,937 (2026)
Features and amenities
- Appliances:Dishwasher, Disposal, Dryer, ENERGY STAR Qualified Washer, Microwave, Range, Refrigerator
- Laundry features:Dryer, ENERGY STAR Qualified Washer, Electric Dryer Hookup, In Basement, In Unit, Washer Hookup
- Amenities:Lighting - Overhead
Parking
- Total parking spaces:2
- Parking description:Detached, Guest
- Garage:Yes
- Garage spaces:1
New listings near 73 Highland St #4
- Open Sun, 12 to 1:30pmNew
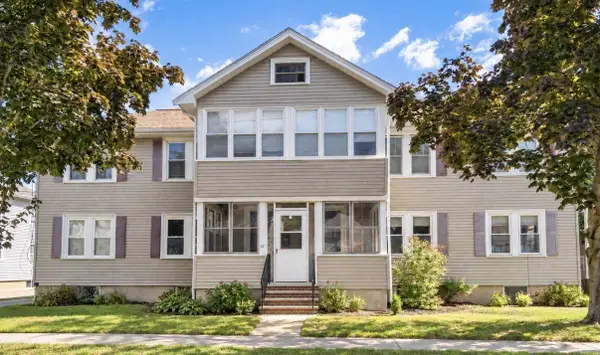 $524,900Active2 beds 1 baths1,040 sq. ft.
37 Everett St #1, Waltham, MA 02453
MLS# 73579162Listed by: Coldwell Banker Realty - Newton - Open Sun, 11am to 2pmNew
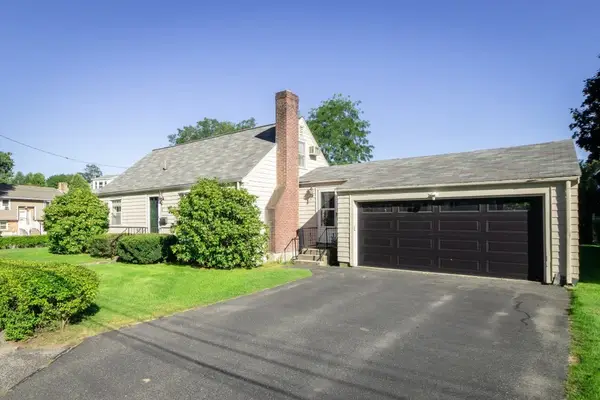 $749,900Active4 beds 2 baths2,180 sq. ft.
6 Albert St, Waltham, MA 02453
MLS# 73579001Listed by: RE/MAX On the Charles - Open Sun, 12 to 1:30pmNew
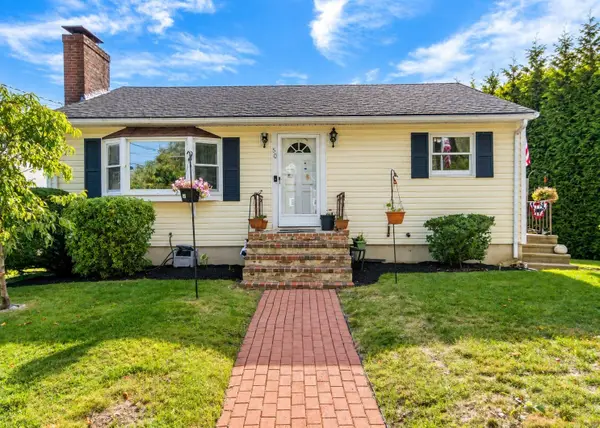 $749,900Active3 beds 1 baths1,300 sq. ft.
50 Hatherly Road, Waltham, MA 02451
MLS# 73578955Listed by: Coldwell Banker Realty - Waltham - Open Sat, 1 to 3pmNew
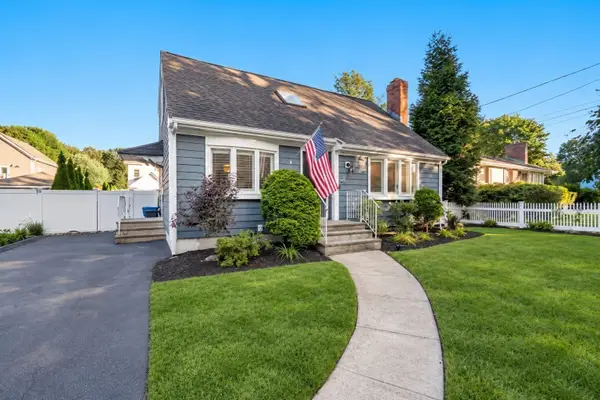 $899,000Active2 beds 2 baths2,116 sq. ft.
20 Albert St, Waltham, MA 02453
MLS# 73578658Listed by: Coldwell Banker Realty - Sudbury - Open Sun, 2 to 3:30pmNew
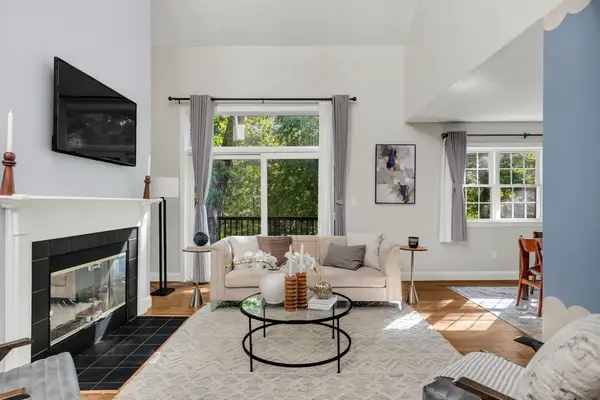 $819,000Active2 beds 3 baths2,251 sq. ft.
45 Bishops Forest Dr #45, Waltham, MA 02452
MLS# 73578611Listed by: Keller Williams Realty Boston Northwest - Open Sun, 12 to 2pmNew
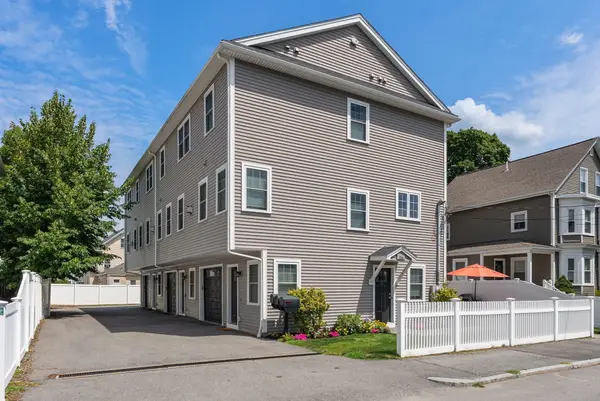 $899,900Active3 beds 4 baths1,708 sq. ft.
156 Ash Street #2, Waltham, MA 02453
MLS# 73578560Listed by: Compass - Open Sat, 10:30am to 12pmNew
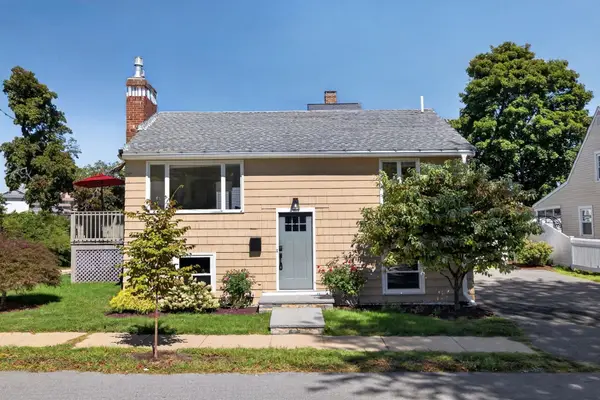 $719,000Active3 beds 2 baths1,482 sq. ft.
95 Winthrop St, Waltham, MA 02453
MLS# 73578110Listed by: Keller Williams Realty Boston Northwest - Open Sun, 11am to 12:30pmNew
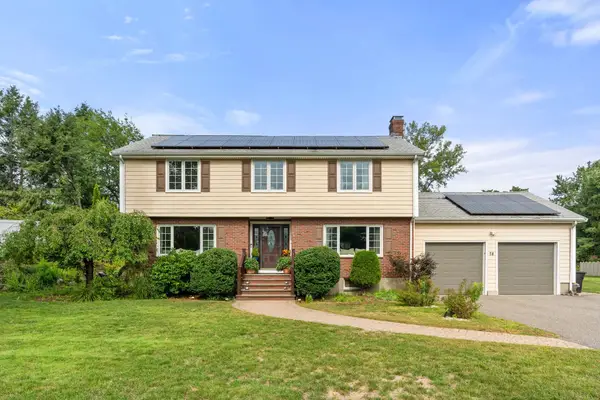 $1,450,000Active3 beds 3 baths2,757 sq. ft.
78 Rosewood Drive, Waltham, MA 02452
MLS# 73577807Listed by: Coldwell Banker Realty - Newton - Open Sat, 11am to 12:30pmNew
 $599,900Active2 beds 1 baths1,196 sq. ft.
194 Weston Street, Waltham, MA 02453
MLS# 73577774Listed by: Coldwell Banker Realty - Waltham


Protect your home and budget from life's surprises with an Assurant Home Warranty, backed by a partner that supports you through every step of homeownership. Explore Plans.
© 2026 Better Homes and Gardens Real Estate LLC. An Anywhere Real Estate company. All rights reserved. Better Homes and Gardens® Real Estate is a registered trademark owned by Meredith Operations Corporation, licensed to Better Homes and Gardens Real Estate LLC and used with permission. Better Homes and Gardens Real Estate LLC fully supports the principles of the Fair Housing Act and the Equal Opportunity Act. Listing information is deemed reliable but is not guaranteed accurate.
Each office is independently owned and operated.
Any services or products provided by third parties are not provided by, affiliated with or related to Better Homes and Gardens Real Estate LLC, or its affiliated companies.