
243 Bishops Forest Dr #243, Waltham, MA 02452
Local realty services provided by:Better Homes and Gardens Real Estate The Masiello Group
243 Bishops Forest Dr #243,Waltham, MA 02452
$925,000
- 3 Beds
- 4 Baths
- 2,420 sq. ft.
- Condominium
- Active
Upcoming open houses
- Sun, Jul 1212:00 pm - 02:00 pm
Listed by: mb realty group
Office: mbr group llc
MLS#:73524261
Source:MLSPIN
Price summary
- Price:$925,000
- Price per sq. ft.:$382.23
- Monthly HOA dues:$818
About this home
Welcome to 243 Bishops Forest Drive, a beautifully maintained 3-bedroom, 3.5-bath townhome in one of Waltham’s most desirable communities. Offering 2,420 sq ft across three levels, this home features a flexible layout with two bedrooms upstairs, including a spacious primary suite with 2 walk-in closets, plus a private third bedroom with full bath on the walkout lower level—ideal for guests, extended family, or a home office. The main level offers an open-concept design with hardwood floors, fireplace, crown molding, and a private deck. The custom kitchen features cherry cabinetry, granite countertops, stainless steel appliances, breakfast bar, and wet bar perfect for entertaining. Major updates include a renovated primary bath (2020), new central heat/AC (2021), water heater (2022), and all new windows/sliders (2023). Enjoy the professionally managed Bishops Forest community with pool, tennis courts, beautifully maintained grounds, and convenient access to Routes 128/I-95 and Route 2.
Contact an agent
Home facts
- Year built:1989
- Listing ID #:73524261
- Updated:July 11, 2026 at 03:28 PM
Rooms and interior
- Bedrooms:3
- Total bathrooms:4
- Full bathrooms:3
- Half bathrooms:1
- Rooms Total:7
- Flooring:Carpet, Flooring - Stone/Ceramic Tile, Hardwood, Tile
- Dining Description:Exterior Access, Hardwood
- Bathrooms Description:Bathroom, Bathroom - Full
- Kitchen Description:Breakfast Bar / Nook, Countertops - Stone/Granite/Solid, Dishwasher, Disposal, Exterior Access, Flooring - Hardwood, Freezer, Microwave, Range, Range Hood, Refrigerator, Stainless Steel Appliances, Wet Bar
- Living area:2,420 sq. ft.
Heating and cooling
- Cooling:1 Cooling Zone, Central Air
- Heating:Central, Electric, Forced Air
- Central air:Yes
Structure and exterior
- Year built:1989
- Building area:2,420 sq. ft.
- Exterior Features:Balcony, Deck, Patio
Utilities
- Water:Public
- Sewer:Public Sewer
Finances and disclosures
- Price:$925,000
- Price per sq. ft.:$382.23
- Tax amount:$5,127 (2026)
Features and amenities
- Appliances:Dishwasher, Disposal, Dryer, Freezer, Microwave, Range, Range Hood, Refrigerator, Washer
- Laundry features:Dryer, Electric Dryer Hookup, Flooring - Wall to Wall Carpet, In Unit, Second Floor, Washer, Washer Hookup
- Amenities:Tennis Court(s), Wet Bar
- Pool features:Association, In Ground
Parking
- Total parking spaces:2
- Parking description:Attached, Tandem
- Garage:Yes
- Garage spaces:1
New listings near 243 Bishops Forest Dr #243
- Open Sun, 11am to 1pmNew
 $724,000Active3 beds 2 baths1,505 sq. ft.
11 Bright St, Waltham, MA 02453
MLS# 73547519Listed by: Century 21 North East - Open Sun, 11am to 1pmNew
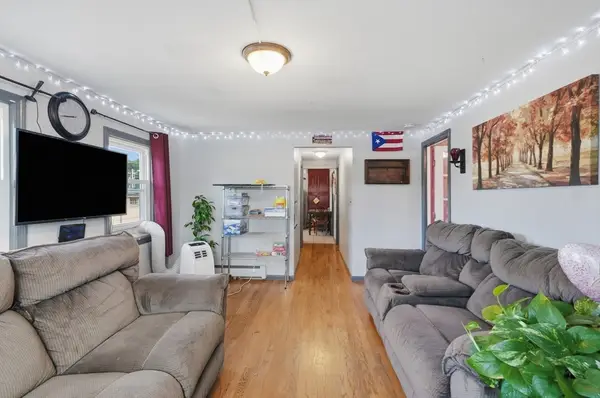 $499,900Active3 beds 1 baths865 sq. ft.
218 Calvary Street #2, Waltham, MA 02453
MLS# 73547431Listed by: Lamacchia Realty, Inc. - Open Sun, 12 to 2pmNew
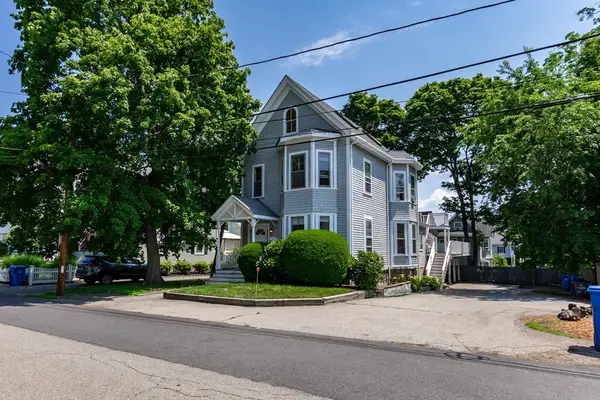 $1,149,000Active6 beds 5 baths3,717 sq. ft.
57 Lawrence St, Waltham, MA 02451
MLS# 73547482Listed by: Gelineau & Associates, R.E. - Open Sun, 12 to 1:30pmNew
 $769,900Active2 beds 2 baths1,490 sq. ft.
87 Clocktower Drive #203, Waltham, MA 02452
MLS# 73546494Listed by: Coldwell Banker Realty - Waltham - Open Sun, 2 to 3:30pmNew
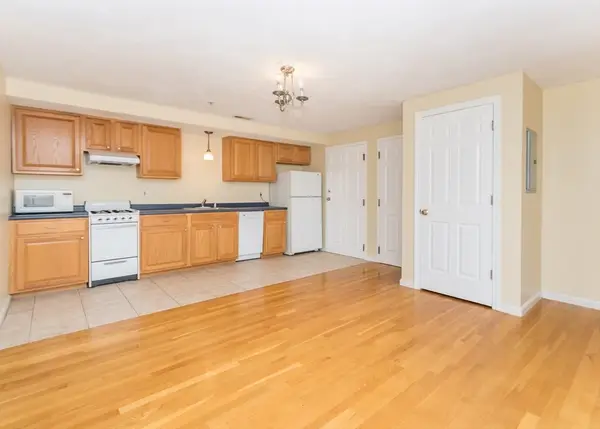 $399,900Active1 beds 1 baths602 sq. ft.
10 Middle Street Ct #7, Waltham, MA 02451
MLS# 73546597Listed by: Coldwell Banker Realty - Waltham - Open Sun, 11am to 12:30pmNew
 $419,000Active2 beds 1 baths700 sq. ft.
1105 Lexington St #4-1, Waltham, MA 02452
MLS# 73546330Listed by: Coldwell Banker Realty - Waltham - Open Sun, 11am to 12:30pmNew
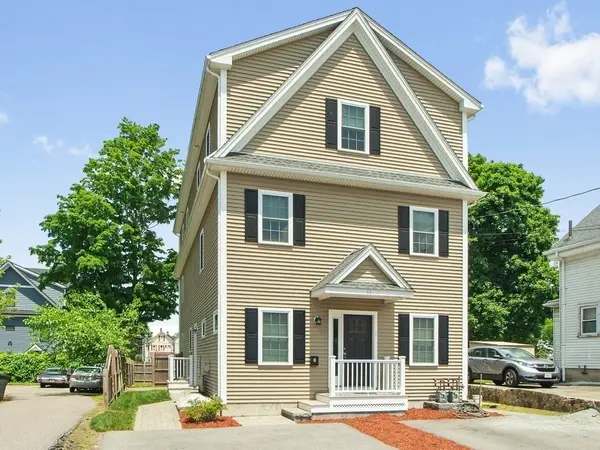 $929,900Active3 beds 4 baths2,688 sq. ft.
66 Ash Street #2, Waltham, MA 02453
MLS# 73546269Listed by: Coldwell Banker Realty - Waltham - Open Sun, 1:30 to 3pmNew
 $749,900Active3 beds 2 baths1,134 sq. ft.
71 Milner St, Waltham, MA 02451
MLS# 73546289Listed by: Redfin Corp. - Open Sun, 12 to 1:30pmNew
 $349,000Active2 beds 1 baths698 sq. ft.
150 School Street #5, Waltham, MA 02451
MLS# 73546179Listed by: Gelineau & Associates, R.E. - Open Sun, 12 to 2pmNew
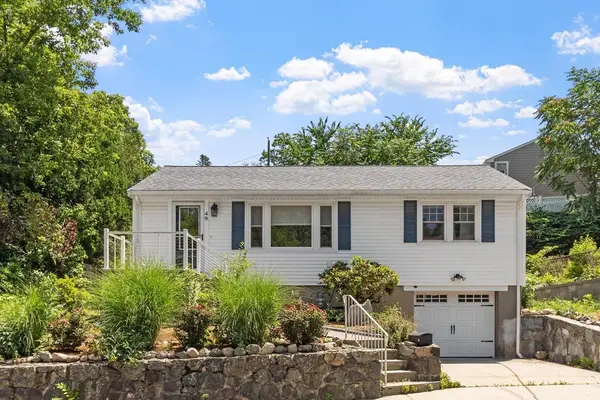 $725,000Active3 beds 2 baths1,937 sq. ft.
49 Lakeview Ave, Waltham, MA 02451
MLS# 73546190Listed by: Keller Williams Realty North Central


Protect your home and budget from life's surprises with an Assurant Home Warranty, backed by a partner that supports you through every step of homeownership. Explore Plans.
© 2026 Better Homes and Gardens Real Estate LLC. An Anywhere Real Estate company. All rights reserved. Better Homes and Gardens® Real Estate is a registered trademark owned by Meredith Operations Corporation, licensed to Better Homes and Gardens Real Estate LLC and used with permission. Better Homes and Gardens Real Estate LLC fully supports the principles of the Fair Housing Act and the Equal Opportunity Act. Listing information is deemed reliable but is not guaranteed accurate.
Each office is independently owned and operated.
Any services or products provided by third parties are not provided by, affiliated with or related to Better Homes and Gardens Real Estate LLC, or its affiliated companies.