
600 Trapelo Road #17, Waltham, MA 02452
Local realty services provided by:Better Homes and Gardens Real Estate The Shanahan Group
600 Trapelo Road #17,Waltham, MA 02452
$779,900
- 2 Beds
- 4 Baths
- 1,600 sq. ft.
- Condominium
- Active
Listed by: team darlene & company
Office: lamacchia realty, inc.
MLS#:73601662
Source:MLSPIN
Price summary
- Price:$779,900
- Price per sq. ft.:$487.44
- Monthly HOA dues:$310
About this home
Discover the perfect blend of style, space, and functionality in this beautifully presented Waltham condo! Offering three levels of versatile living, this impressive home features two bedrooms, three full bathrooms, and a half bath. The sun-filled main level showcases gleaming hardwood floors, an open-concept layout, and an inviting living room with a fireplace and charming bay window. The kitchen features white cabinetry, stainless steel appliances, recessed lighting, gas cooking, and a breakfast bar that opens to the dining area with access to a private deck. Upstairs, the impressive primary suite features soaring ceilings, two walk-in closets, and a private full bath. A second generously sized bedroom, additional full bath, and in-unit laundry complete the upper level. The entry level offers a versatile bonus family room with exterior access and another full bathroom, ideal for a home office, guest space, or recreation. Additional highlights include central air, an attached garage, and additional driveway parking. Ideally situated near shopping, dining, parks, public transportation, and major commuter routes, this home delivers an exceptional combination of modern living and an outstanding Waltham location!...
Contact an agent
Home facts
- Year built:1998
- Listing ID #:73601662
- Updated:November 13, 2026 at 01:55 AM
Rooms and interior
- Bedrooms:2
- Total bathrooms:4
- Full bathrooms:3
- Half bathrooms:1
- Rooms Total:5
- Flooring:Carpet, Concrete, Flooring - Hardwood, Hardwood, Tile
- Dining Description:Deck - Exterior, Exterior Access, Hardwood, Open Floorplan
- Bathrooms Description:Bathroom, Bathroom - Half
- Kitchen Description:Breakfast Bar / Nook, Dishwasher, Flooring - Hardwood, Gas Stove, Open Floorplan, Range, Recessed Lighting, Refrigerator, Stainless Steel Appliances
- Living area:1,600 sq. ft.
Heating and cooling
- Cooling:Central Air
- Heating:Forced Air, Natural Gas
- Central air:Yes
Structure and exterior
- Roof:Shingle
- Year built:1998
- Building area:1,600 sq. ft.
- Construction Materials:Conventional (2x4-2x6)
- Exterior Features:Deck, Deck - Access Rights, Deck - Wood, Professional Landscaping, Rain Gutters
Utilities
- Water:Public
- Sewer:Public Sewer
Finances and disclosures
- Price:$779,900
- Price per sq. ft.:$487.44
- Tax amount:$6,911 (2026)
Features and amenities
- Appliances:Dishwasher, Dryer, Range, Refrigerator, Washer
- Laundry features:Dryer, Gas Dryer Hookup, In Unit, Third Floor, Washer, Washer Hookup
Parking
- Total parking spaces:2
- Parking description:Attached, Off Street, Paved
- Garage:Yes
- Garage spaces:1
New listings near 600 Trapelo Road #17
- Open Sat, 11am to 1pmNew
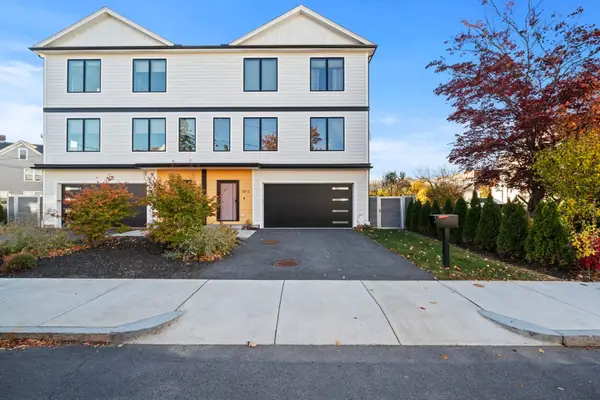 $1,499,900Active4 beds 5 baths3,515 sq. ft.
39 Floyd St. #2, Waltham, MA 02453
MLS# 73601381Listed by: eXp Realty LLC - Corporate Office - Open Sat, 12 to 1:30pmNew
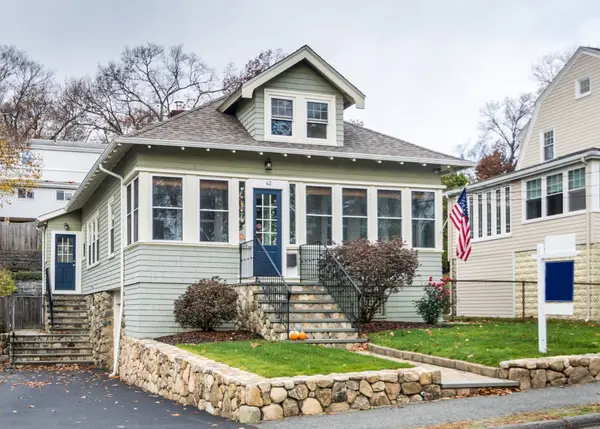 $759,900Active2 beds 1 baths2,202 sq. ft.
42 Prentice Street, Waltham, MA 02451
MLS# 73600917Listed by: Coldwell Banker Realty - Waltham - Open Sat, 12:30 to 2pmNew
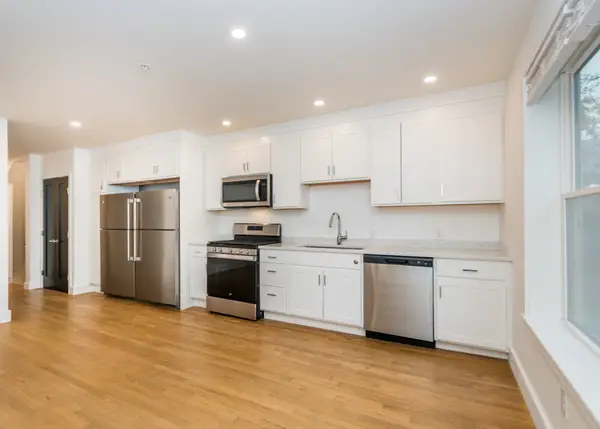 $539,900Active4 beds 4 baths1,443 sq. ft.
92 Brown Street #2, Waltham, MA 02453
MLS# 73600393Listed by: Coldwell Banker Realty - Waltham - Open Sun, 12:30 to 2pmNew
 $1,999,900Active4 beds 4 baths4,519 sq. ft.
10 Juniperhill Road, Waltham, MA 02452
MLS# 73599300Listed by: RE/MAX Preferred Properties - Open Sat, 12 to 2pmNew
 $675,000Active2 beds 2 baths1,322 sq. ft.
113 Hillcrest Road, Waltham, MA 02451
MLS# 73599129Listed by: Coldwell Banker Realty - Newton - Open Sat, 12 to 1:30pmNew
 $429,000Active1 beds 1 baths642 sq. ft.
19 Robbins Street #2-2, Waltham, MA 02453
MLS# 73599135Listed by: Gelineau & Associates, R.E. - New
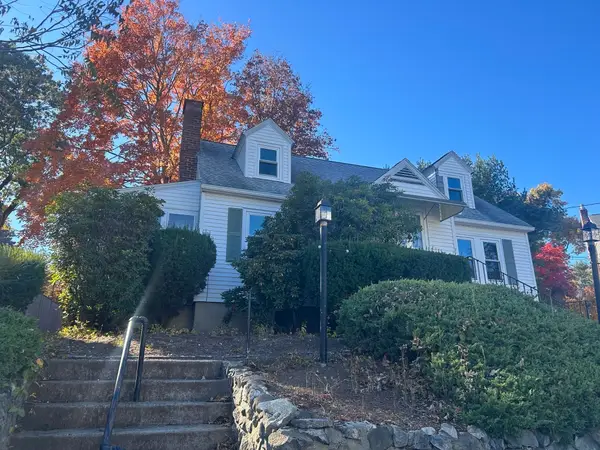 $689,900Active3 beds 2 baths1,576 sq. ft.
22 Sunset Rd, Waltham, MA 02451
MLS# 73598635Listed by: RE/MAX Real Estate Center - New
 $899,000Active3 beds 2 baths2,652 sq. ft.
105 Princeton Ave, Waltham, MA 02451
MLS# 73597889Listed by: Realty Executives 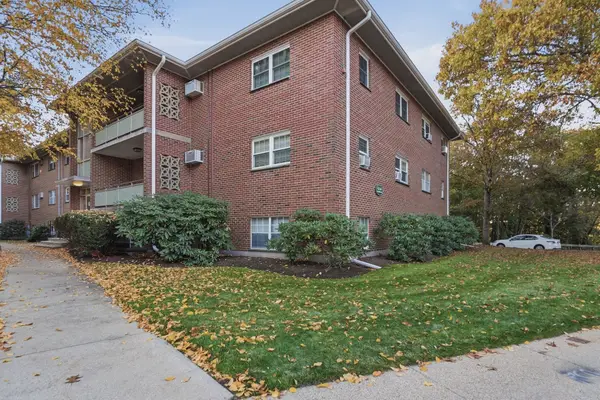 $329,000Active1 beds 1 baths720 sq. ft.
62 Jacqueline Road #5, Waltham, MA 02452
MLS# 73596476Listed by: Lamacchia Realty, Inc.


Protect your home and budget from life's surprises with an Assurant Home Warranty, backed by a partner that supports you through every step of homeownership. Explore Plans.
© 2026 Better Homes and Gardens Real Estate LLC. An Anywhere Real Estate company. All rights reserved. Better Homes and Gardens® Real Estate is a registered trademark owned by Meredith Operations Corporation, licensed to Better Homes and Gardens Real Estate LLC and used with permission. Better Homes and Gardens Real Estate LLC fully supports the principles of the Fair Housing Act and the Equal Opportunity Act. Listing information is deemed reliable but is not guaranteed accurate.
Each office is independently owned and operated.
Any services or products provided by third parties are not provided by, affiliated with or related to Better Homes and Gardens Real Estate LLC, or its affiliated companies.