
75 Greer St, Waltham, MA 02452
Local realty services provided by:Better Homes and Gardens Real Estate The Masiello Group
75 Greer St,Waltham, MA 02452
$2,149,000
- 5 Beds
- 4 Baths
- 6,273 sq. ft.
- Single family
- Active
Upcoming open houses
- Sat, Oct 1012:00 pm - 02:00 pm
- Sun, Oct 1112:00 pm - 02:00 pm
- Mon, Oct 1212:00 pm - 02:00 pm
Listed by: ron bourgeois
Office: unlock real estate
MLS#:73588185
Source:MLSPIN
Price summary
- Price:$2,149,000
- Price per sq. ft.:$342.58
About this home
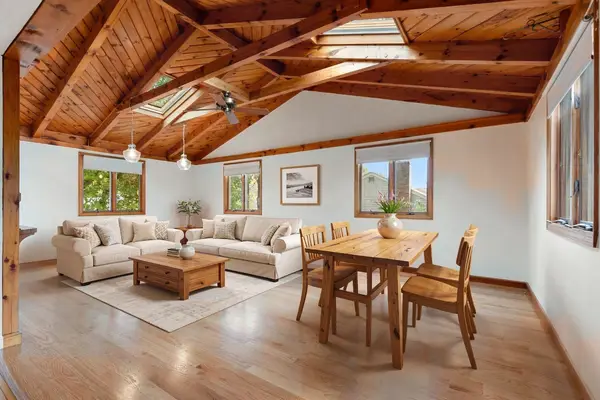
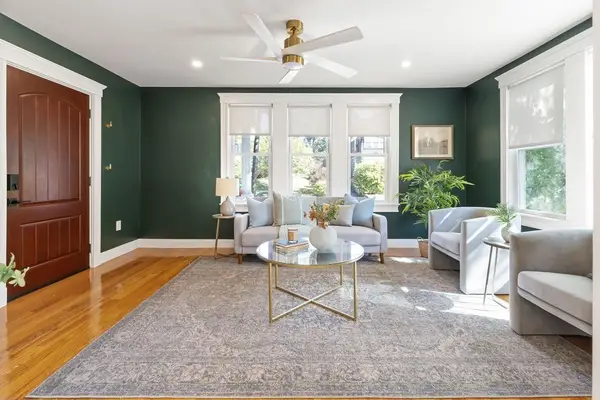
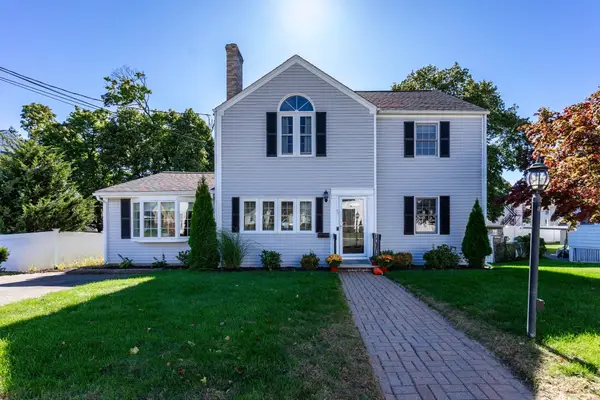
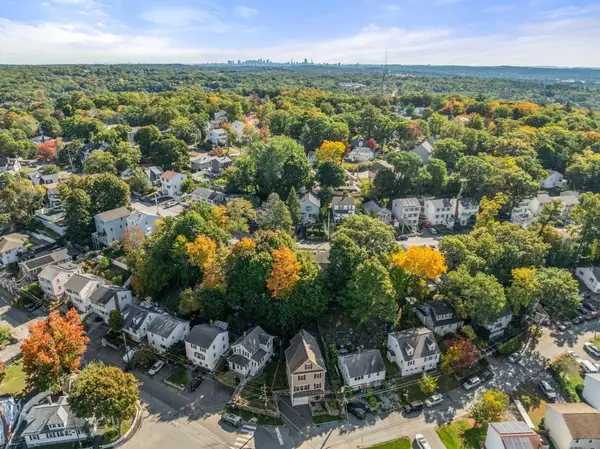
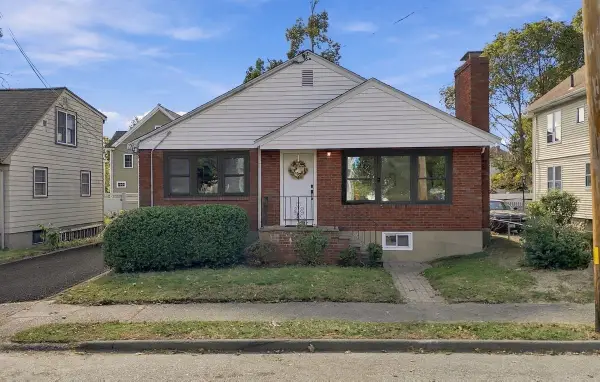
A brand-new, refined five-bedroom, three-and-a-half-bath residence in a quiet Waltham neighborhood, crafted by local builders with meticulous attention to detail. A welcoming front porch, crisp white fiber-cement siding, black-trimmed windows and professionally landscaped grounds introduce a home with timeless curb appeal. Exquisite stonework by a skilled and artistic mason, a private backyard and large deck extend the living space outdoors perfect for crisp fall nights with those closest to you or inviting the whole team. Inside, four finished levels offer an impressive combination of comfort and flexibility. Hardwood floors, crown molding, recessed lighting, soaring second-floor ceilings and tall windows create bright interiors. The open first floor brings together the kitchen, dining room and living room. The kitchen features an oversized waterfall island, vertical fluted-wood detailing, glass-front cabinetry, warm gold accents and abundant storage. The living room is centered by a custom electric fireplace and surrounded by windows, with glass sliders to the deck. A private office, custom mudroom and powder room complete the main level. The primary suite is a private retreat with a custom dressing room featuring built-in shelving, hanging storage and a center dresser. Its spa-inspired bath includes a double vanity, oversized floor to ceiling walk-in rain shower, built-in niches, refined tilework and warm metal fixtures. Three additional large bedrooms offer generous closets and natural light. A dedicated second-floor laundry room adds cabinetry, countertop space, and a closet. The finished third-floor loft is a flex space with hardwood floors, recessed lighting, and storage that is ideal for a media room, playroom, studio or gym. The garden level adds a family room, wet bar, fifth bedroom, full bath and utility/storage space, ideal for guests, extended living or multi level recreation. Comfort and efficiency run throughout. The high-efficiency heat-pump system provides four heating zones and four cooling zones, while an energy recovery ventilator (ERV) brings in fresh outdoor air, helps balance humidity and recovers energy from outgoing air. An attached two-car garage completes the home. Close to Northeast Elementary, Our Lady's Academy, the Western Greenway Conservation Trail, Universal Park, Veterans Fields and Waltham amenities and commuter routes....
Contact an agent
Home facts
- Year built:2026
- Listing ID #:73588185
- Updated:October 08, 2026 at 04:56 PM
Rooms and interior
- Bedrooms:5
- Total bathrooms:4
- Full bathrooms:3
- Half bathrooms:1
- Rooms Total:12
- Flooring:Concrete, Tile, Vinyl, Wood
- Kitchen Description:Dishwasher, Disposal, Microwave, Range, Refrigerator
- Basement Description:Bulkhead, Finished, Full, Interior Entry
- Living area:6,273 sq. ft.
Heating and cooling
- Cooling:4 Cooling Zones, Central Air
- Heating:Heat Pump
- Central air:Yes
Structure and exterior
- Year built:2026
- Building area:6,273 sq. ft.
- Lot area:0.2 Acres
- Lot Features:Level
- Architectural Style:Colonial
- Construction Materials:Frame
- Exterior Features:Deck, Porch, Professional Landscaping, Sprinkler System
- Foundation Description:Concrete Perimeter
Utilities
- Water:Public
- Sewer:Public Sewer
Finances and disclosures
- Price:$2,149,000
- Price per sq. ft.:$342.58
Features and amenities
- Appliances:Dishwasher, Disposal, Microwave, Range, Refrigerator
- Laundry features:Electric Dryer Hookup, Washer Hookup
- Amenities:Wet Bar
Parking
- Total parking spaces:4
- Parking description:Attached, Deeded, Garage Door Opener, Off Street, Paved
- Garage:Yes
- Garage spaces:2
New listings near 75 Greer St
- Coming Soon
 $775,000Coming Soon4 beds 1 baths1,718 sq. ft.
80 Temple Road, Waltham, MA 02452
MLS# 73586365Listed by: RE/MAX Encore - Open Sat, 12 to 1:30pmNew
 $625,000Active2 beds 1 baths940 sq. ft.
87 Irving St #1, Waltham, MA 02451
MLS# 73588351Listed by: Keller Williams Realty - Open Sat, 12 to 2pmNew
 $1,149,000Active5 beds 3 baths2,822 sq. ft.
46 Kenmore Road, Waltham, MA 02453
MLS# 73588194Listed by: Gelineau & Associates, R.E. - Open Sat, 1:30 to 3pmNew
 $1,149,800Active3 beds 3 baths3,360 sq. ft.
144 Princeton Ave, Waltham, MA 02151
MLS# 73588139Listed by: Coldwell Banker Realty - Westwood - Open Fri, 4:30 to 5:30pmNew
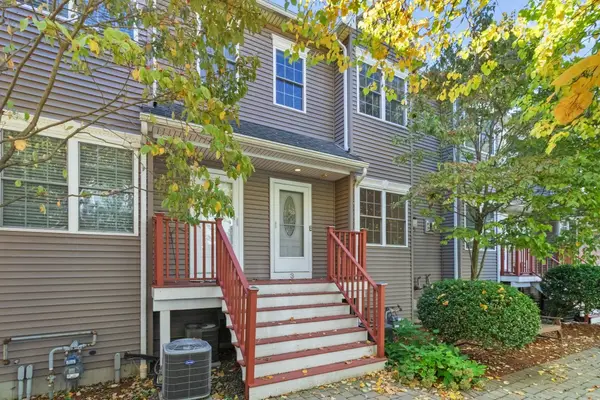 $849,900Active3 beds 3 baths1,932 sq. ft.
25 Hastings Ave #3, Waltham, MA 02453
MLS# 73587955Listed by: Coldwell Banker Realty - Waltham - Open Sun, 12 to 1:30pmNew
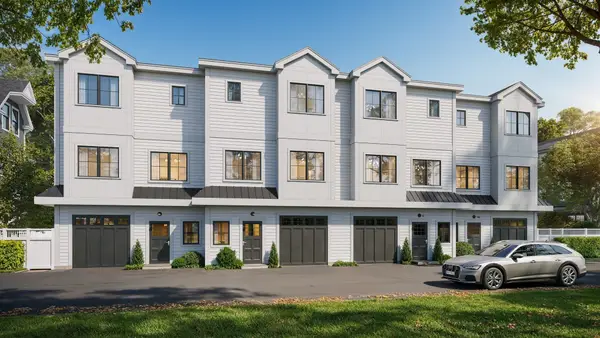 $1,099,900Active3 beds 4 baths2,074 sq. ft.
66 Orange Street #3, Waltham, MA 02453
MLS# 73587867Listed by: Coldwell Banker Realty - Waltham - New
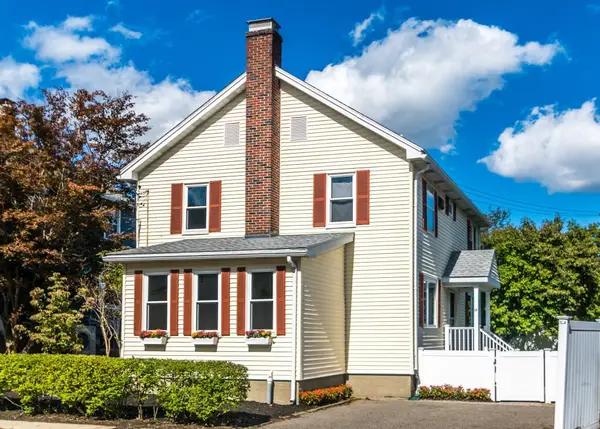 $849,900Active3 beds 3 baths2,240 sq. ft.
17 Hamblin Road, Waltham, MA 02453
MLS# 73587757Listed by: Coldwell Banker Realty - Waltham - Open Sun, 12 to 2pmNew
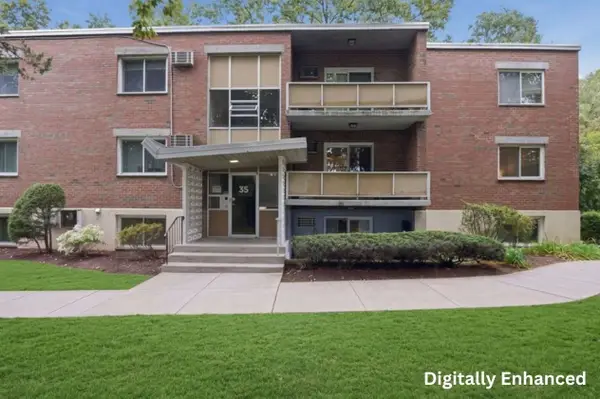 $455,000Active2 beds 1 baths850 sq. ft.
35 Jacqueline Road #D, Waltham, MA 02452
MLS# 73587612Listed by: Lamacchia Realty, Inc. - Open Sat, 12 to 2pmNew
 $1,049,000Active4 beds 3 baths2,429 sq. ft.
40 Dix Street, Waltham, MA 02453
MLS# 73587671Listed by: eXp Realty LLC


Protect your home and budget from life's surprises with an Assurant Home Warranty, backed by a partner that supports you through every step of homeownership. Explore Plans.
© 2026 Better Homes and Gardens Real Estate LLC. An Anywhere Real Estate company. All rights reserved. Better Homes and Gardens® Real Estate is a registered trademark owned by Meredith Operations Corporation, licensed to Better Homes and Gardens Real Estate LLC and used with permission. Better Homes and Gardens Real Estate LLC fully supports the principles of the Fair Housing Act and the Equal Opportunity Act. Listing information is deemed reliable but is not guaranteed accurate.
Each office is independently owned and operated.
Any services or products provided by third parties are not provided by, affiliated with or related to Better Homes and Gardens Real Estate LLC, or its affiliated companies.