
21-23 Pleasant St, Ware, MA 01082
Local realty services provided by:Better Homes and Gardens Real Estate The Masiello Group
21-23 Pleasant St,Ware, MA 01082
$524,900
- 8 Beds
- 2 Baths
- 5,222 sq. ft.
- Multi-family
- Active
Listed by: nunley group, erica nunley
Office: executive real estate, inc.
MLS#:73598136
Source:MLSPIN
Price summary
- Price:$524,900
- Price per sq. ft.:$100.52
About this home
Classic character meets modern updates in this beautifully renovated two-family on a corner lot! Original stained-glass windows, arched doorways and a wood staircase preserve its timeless charm. Sun-filled rooms showcase gleaming wood floors, high ceilings, recessed lighting and fresh neutral finishes. Spacious eat-in kitchens feature white cabinetry, contrasting dark hardware, upgraded countertops, dishwashers and microwaves. Remodeled baths offer stylish vanities and tiled tub/shower surrounds, including a double-sink vanity in one unit. Both apartments have convenient in-unit laundry hookups and generous rooms with flexible space for work or relaxation. Improvements include new vinyl siding, a new driveway, updated plumbing and separate heating systems. The walk-up third floor offers potential for two additional bedrooms and a bathroom, subject to required approvals. Town water and sewer, a welcoming porch and nearby shopping and parks complete this owner-occupant or investment opportunity!...
Contact an agent
Home facts
- Year built:1835
- Listing ID #:73598136
- Updated:November 04, 2026 at 02:52 AM
Rooms and interior
- Bedrooms:8
- Total bathrooms:2
- Full bathrooms:2
- Rooms Total:15
- Flooring:Tile, Wood
- Bathrooms Description:Bathroom With Tub & Shower
- Kitchen Description:Dishwasher, Kitchen, Microwave
- Living area:5,222 sq. ft.
Heating and cooling
- Heating:Forced Air, Natural Gas
Structure and exterior
- Roof:Shingle
- Year built:1835
- Building area:5,222 sq. ft.
- Lot area:0.21 Acres
- Lot Features:Corner Lot, Level
- Construction Materials:Frame
- Exterior Features:Porch
- Foundation Description:Brick/Mortar
Utilities
- Water:Public
- Sewer:Public Sewer
Finances and disclosures
- Price:$524,900
- Price per sq. ft.:$100.52
- Tax amount:$1,263 (2026)
Features and amenities
- Appliances:Dishwasher, Microwave
- Amenities:Walk-in Closet(s)
Parking
- Total parking spaces:16
- Garage:Yes
- Garage spaces:12
New listings near 21-23 Pleasant St
- New
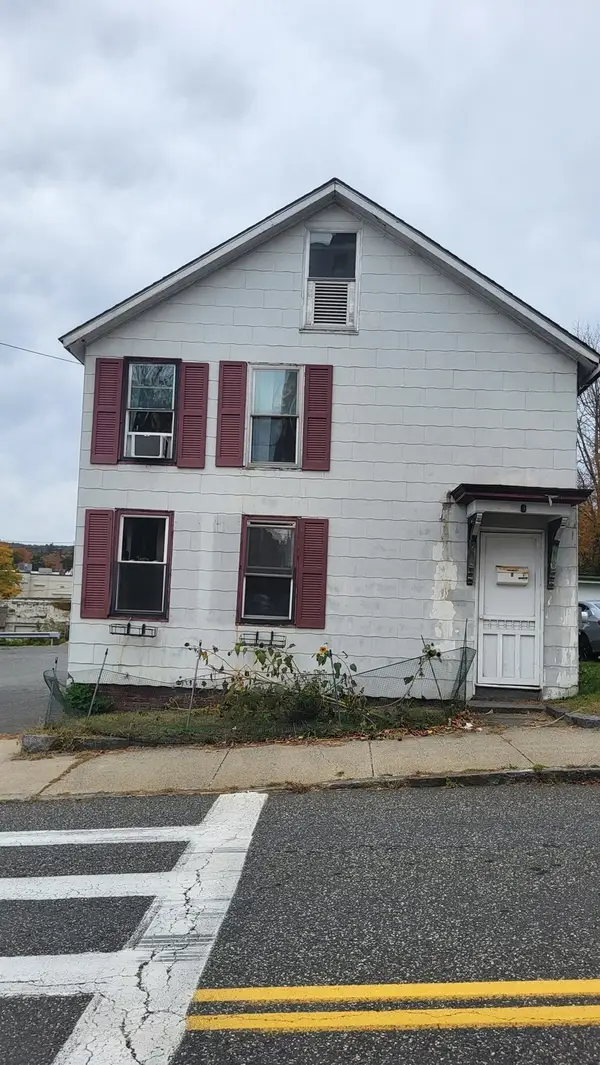 $225,000Active3 beds 1 baths1,320 sq. ft.
6 Church St, Ware, MA 01082
MLS# 73595825Listed by: Gravel Real Estate Associates 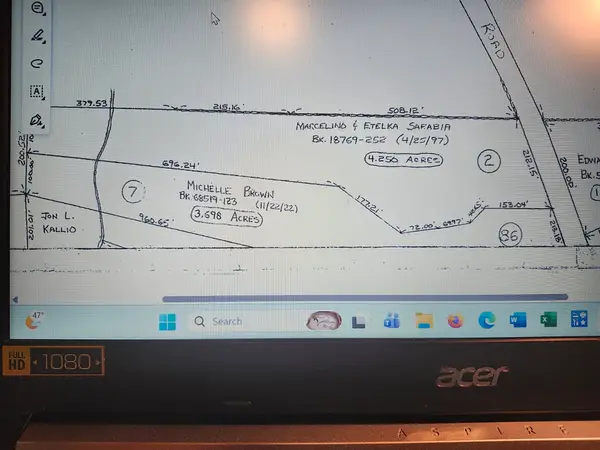 $41,000Active4.25 Acres
Lot 2 Greenwich Road, Hardwick, MA 01037
MLS# 73592177Listed by: George Staiti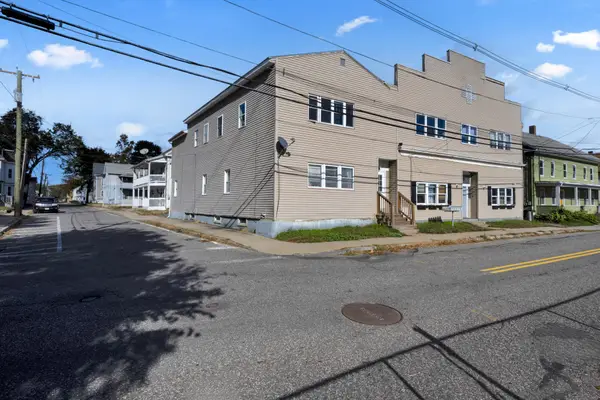 $249,000Active4 beds 2 baths3,396 sq. ft.
97 Pleasant St, Ware, MA 01082
MLS# 73590891Listed by: RE/MAX Prof Associates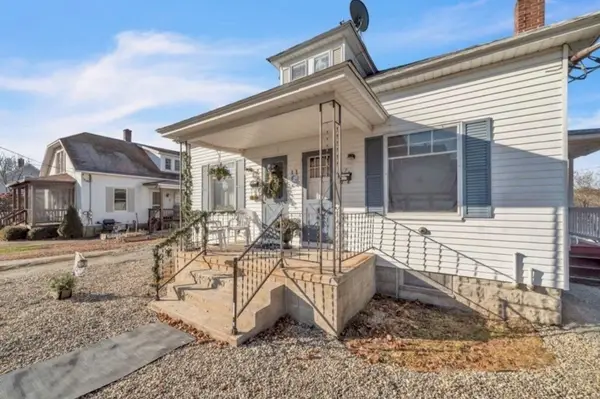 $325,000Active6 beds 3 baths1,400 sq. ft.
5-7 Bellevue Ave, Ware, MA 01082
MLS# 73589733Listed by: Keller Williams Pinnacle Central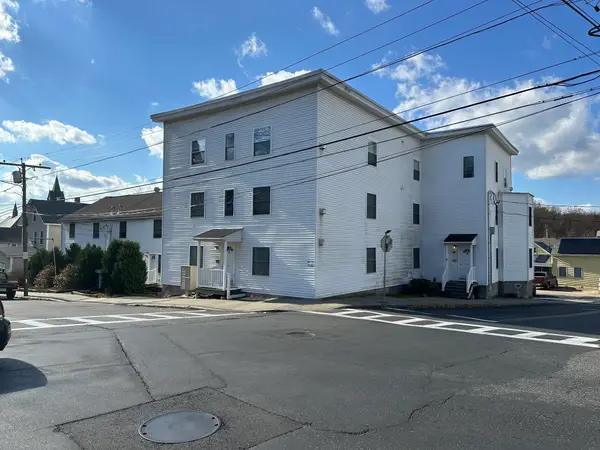 $105,000Active1 beds 1 baths624 sq. ft.
48 North Street #6, Ware, MA 01082
MLS# 73589155Listed by: Berkshire Hathaway HomeServices Realty Professionals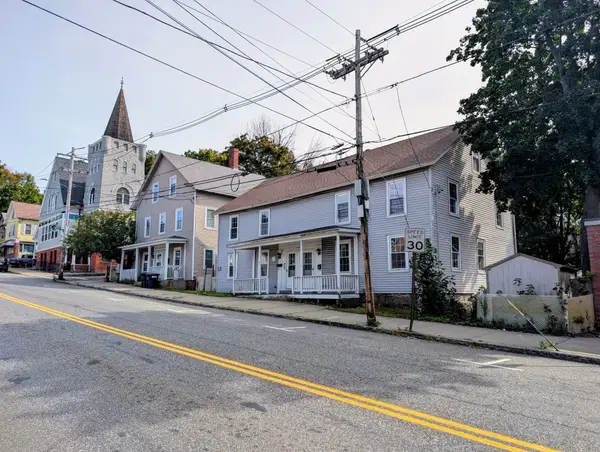 $295,000Active8 beds 4 baths3,100 sq. ft.
3-5 Church Street, Ware, MA 01082
MLS# 73588280Listed by: Laplante and Company LLC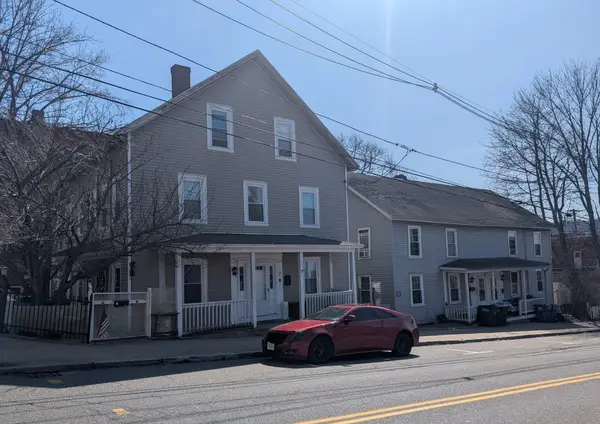 $310,000Active9 beds 4 baths2,970 sq. ft.
7-9 Church Street, Ware, MA 01082
MLS# 73588281Listed by: Laplante and Company LLC- Open Sat, 11am to 1pm
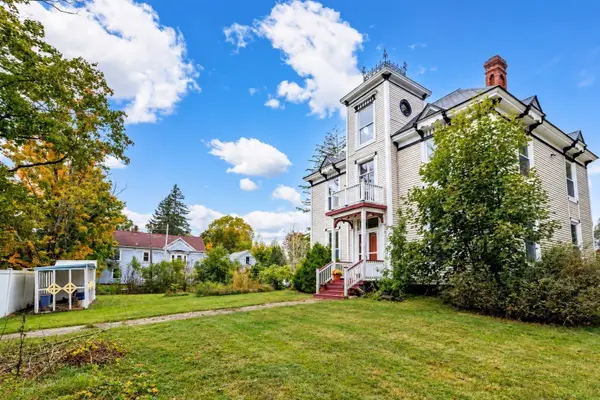 $519,900Active5 beds 2 baths3,205 sq. ft.
62 Church Street, Ware, MA 01082
MLS# 73587288Listed by: Keller Williams Realty North Central  $265,000Active3 beds 2 baths1,684 sq. ft.
25 Smith Ave #25, Ware, MA 01082
MLS# 73585102Listed by: Cuoco & Co. Real Estate


Protect your home and budget from life's surprises with an Assurant Home Warranty, backed by a partner that supports you through every step of homeownership. Explore Plans.
© 2026 Better Homes and Gardens Real Estate LLC. An Anywhere Real Estate company. All rights reserved. Better Homes and Gardens® Real Estate is a registered trademark owned by Meredith Operations Corporation, licensed to Better Homes and Gardens Real Estate LLC and used with permission. Better Homes and Gardens Real Estate LLC fully supports the principles of the Fair Housing Act and the Equal Opportunity Act. Listing information is deemed reliable but is not guaranteed accurate.
Each office is independently owned and operated.
Any services or products provided by third parties are not provided by, affiliated with or related to Better Homes and Gardens Real Estate LLC, or its affiliated companies.