
62 Church Street, Ware, MA 01082
Local realty services provided by:Better Homes and Gardens Real Estate The Shanahan Group
62 Church Street,Ware, MA 01082
$524,900
- 5 Beds
- 2 Baths
- 3,205 sq. ft.
- Single family
- Active
Upcoming open houses
- Sat, Oct 1011:00 am - 01:00 pm
Listed by: kelle o'keefe
Office: keller williams realty north central
MLS#:73587288
Source:MLSPIN
Price summary
- Price:$524,900
- Price per sq. ft.:$163.78
About this home
Beautiful Victorian-style home has been lovingly renovated & thoughtfully restored by its current owners, blending modern comfort with the original craftsmanship and timeless elegance. SELLER IS OFFERING $10,000 TOWARD A 1-1 INTEREST-RATE BUYDOWN*.Step into a grand entrance featuring a beautifully restored main staircase, herringbone stone tile, and a custom black granite & marble checkerboard floor. Fully upgraded kitchen with custom cabinetry, an island, porcelain flooring, all-new appliances, recessed lighting, and crown molding. Inviting formal dining room with HW flooring, FP & large windows for plenty of light. The spacious living room features restored original wainscoting, HW flooring, a custom hand-carved marble FP surround with black stone inlay & a crystal chandelier.5 bedrooms: a 1st-level BR & 3/4 bath with tiled shower; the 2nd level has four (4) bedrooms, a full bath & a laundry room, an additional room room for an office, playroom & an office! Central AC!All upgraded and painted, with new flooring!Any part of the home that could be restored to its original condition was, including doors, wainscoting, crown molding, HW floors, a ceiling medallion, and crystal wall sconces. There are so many upgrades, personal touches & details to list here—request or see the attached owner upgrade renovation document. Lots of storage, along with attic areas. Full insulation by Green Collar for energy efficiency. Wall-mounted, on-demand hot water!Large, private yard for social gatherings & evening hot chocolate by a fire! Enjoy nearby Grenville Park, local walking and biking along the Mass Central Rail Trail, and hiking with scenic reservoir views at Quabbin Park. Access to Routes 9 & 32 connects you to surrounding towns and the Mass Pike in Palmer. Elegantly renewed with thoughtful attention to detail, this home honors its rich character while blending timeless elegance with modern comfort and efficiency—ready to welcome you to your next chapter....
Contact an agent
Home facts
- Year built:1873
- Listing ID #:73587288
- Updated:October 08, 2026 at 01:02 AM
Rooms and interior
- Bedrooms:5
- Total bathrooms:2
- Full bathrooms:2
- Rooms Total:10
- Flooring:Carpet, Flooring - Wall to Wall Carpet, Hardwood, Marble
- Dining Description:Hardwood, Window(s) - Picture
- Kitchen Description:Cabinets - Upgraded, Countertops - Stone/Granite/Solid, Countertops - Upgraded, Dishwasher, ENERGY STAR Qualified Dishwasher, ENERGY STAR Qualified Refrigerator, Exterior Access, Kitchen Island, Oven, Range, Recessed Lighting, Remodeled
- Basement Description:Bulkhead, Full, Interior Entry
- Living area:3,205 sq. ft.
Heating and cooling
- Cooling:Central Air
- Heating:Electric Baseboard, Hydro Air
- Central air:Yes
Structure and exterior
- Roof:Slate
- Year built:1873
- Building area:3,205 sq. ft.
- Lot area:0.4 Acres
- Lot Features:Corner Lot, Level, Wooded
- Architectural Style:Victorian
- Construction Materials:Frame
- Foundation Description:Brick/Mortar, Concrete Perimeter, Granite, Stone
Schools
- High school:Ware Junio/Senior High School
- Middle school:Ware
- Elementary school:Stanley M. Koziol
Utilities
- Water:Public
- Sewer:Public Sewer
Finances and disclosures
- Price:$524,900
- Price per sq. ft.:$163.78
- Tax amount:$6,445 (2026)
Features and amenities
- Appliances:Dishwasher, Dryer, ENERGY STAR Qualified Dishwasher, ENERGY STAR Qualified Refrigerator, Range, Washer
- Laundry features:Dryer, Electric Dryer Hookup, Second Floor, Washer, Washer Hookup
Parking
- Total parking spaces:6
- Parking description:Off Street, Paved, Paved Drive
New listings near 62 Church Street
- Coming Soon
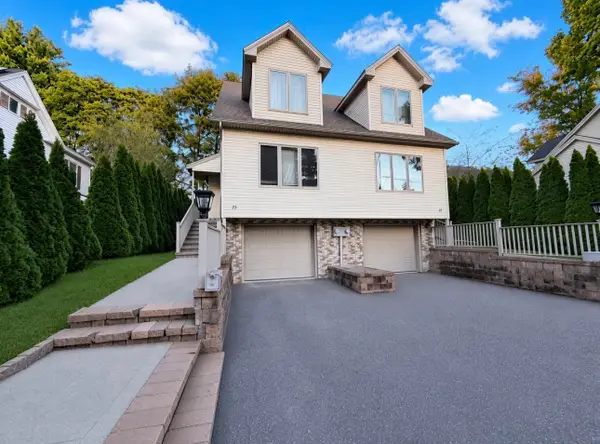 $265,000Coming Soon3 beds 2 baths1,684 sq. ft.
25 Smith Ave #25, Ware, MA 01082
MLS# 73585102Listed by: Cuoco & Co. Real Estate - New
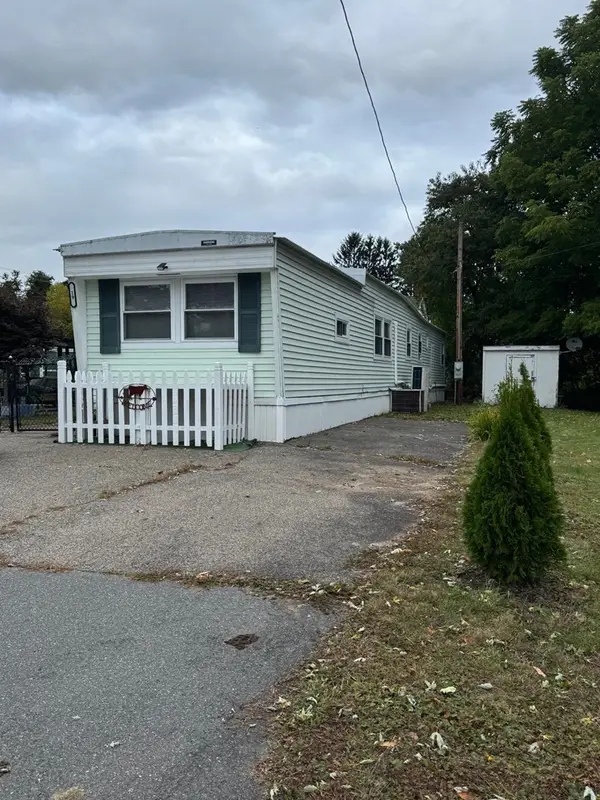 $104,500Active2 beds 1 baths792 sq. ft.
19 Third Ave, Ware, MA 01082
MLS# 73584261Listed by: LAER Realty Partners / Janet Cramb & Company - New
 $569,900Active10 beds 8 baths6,070 sq. ft.
3-5 & 7-9 Church Street, Ware, MA 01082
MLS# 73583153Listed by: Laplante and Company LLC  $279,900Active3 beds 1 baths1,423 sq. ft.
21 Smith Ave, Ware, MA 01082
MLS# 73582336Listed by: eXp Realty LLC $300,000Active5 beds 3 baths2,119 sq. ft.
27 Walnut St, Ware, MA 01082
MLS# 73581662Listed by: Coldwell Banker Realty - Western MA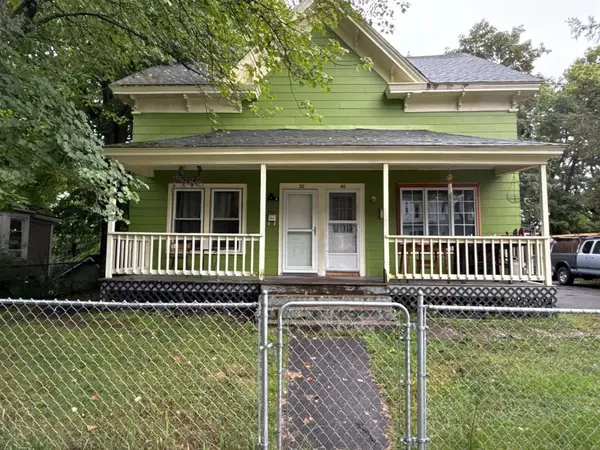 $289,000Active6 beds 3 baths2,054 sq. ft.
40 Eddy St, Ware, MA 01082
MLS# 73577583Listed by: S. Madigan & Co., LLC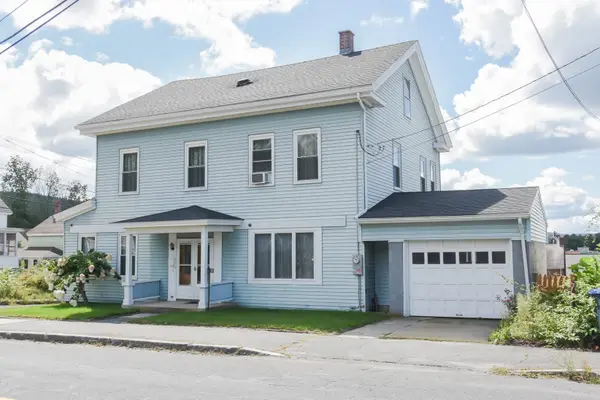 $319,000Active4 beds 2 baths2,680 sq. ft.
38 Pleasant St, Ware, MA 01082
MLS# 73572519Listed by: Century 21 North East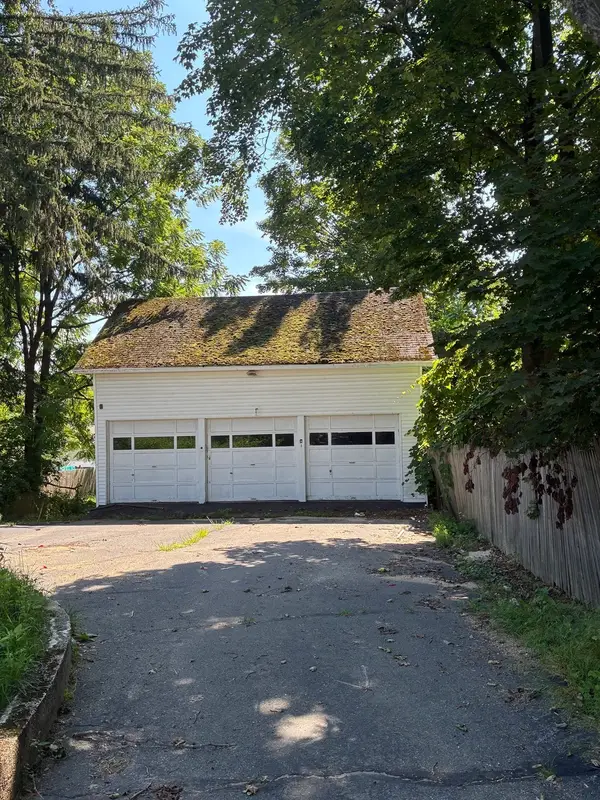 $125,000Active0.26 Acres
14 Pleasant St, Ware, MA 01082
MLS# 73572339Listed by: Prospective Realty INC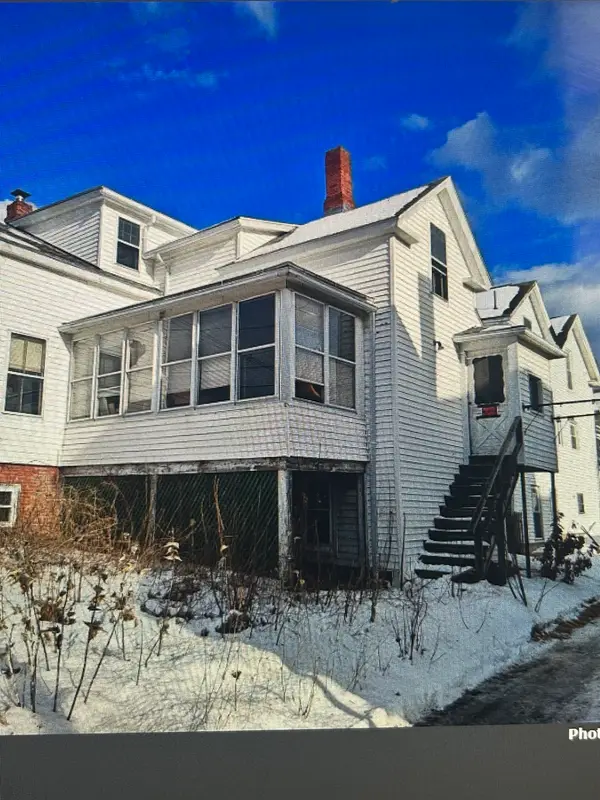 $80,000Active4 beds 2 baths1,485 sq. ft.
36 Pleasant St, Ware, MA 01082
MLS# 73571406Listed by: NoblePath Plus


Protect your home and budget from life's surprises with an Assurant Home Warranty, backed by a partner that supports you through every step of homeownership. Explore Plans.
© 2026 Better Homes and Gardens Real Estate LLC. An Anywhere Real Estate company. All rights reserved. Better Homes and Gardens® Real Estate is a registered trademark owned by Meredith Operations Corporation, licensed to Better Homes and Gardens Real Estate LLC and used with permission. Better Homes and Gardens Real Estate LLC fully supports the principles of the Fair Housing Act and the Equal Opportunity Act. Listing information is deemed reliable but is not guaranteed accurate.
Each office is independently owned and operated.
Any services or products provided by third parties are not provided by, affiliated with or related to Better Homes and Gardens Real Estate LLC, or its affiliated companies.