
51 Monson Turnpike Rd #1049, Ware, MA 01082
Local realty services provided by:Better Homes and Gardens Real Estate The Masiello Group
51 Monson Turnpike Rd #1049,Ware, MA 01082
$129,800
- 2 Beds
- 1 Baths
- 924 sq. ft.
- Mobile / Manufactured
- Active
Listed by: juan cruzado
Office: media realty group inc.
MLS#:73561287
Source:MLSPIN
Price summary
- Price:$129,800
- Price per sq. ft.:$140.48
About this home
Welcome to Quabbin Sunrise Co-op! This is not your typical 1982 manufactured home. While originally built in 1982, this home underwent an extensive renovation in 2016, including being redone from the studs up with a new roof, spray insulation, thermal windows, water heater, and interior improvements. The result is a home that feels far newer than its original 1982 build. The bright and spacious interior features a functional 2 bedroom, 1 full bath layout with an open-concept kitchen and living area. Large windows bring in plenty of natural light, while updated flooring and fully repainted interior finishes give the home a clean and refreshed feel. The kitchen offers ample cabinet and counter space, a large center island, double-basin sink, electric range, refrigerator, and a dedicated pantry/storage area with a sliding barn-style door. The open layout flows directly into the living area, creating plenty of room for everyday living and entertaining. Both bedrooms offer comfortable living space, and the full bathroom features a walk-in shower. The home also includes an in-home laundry area with washer and dryer, oil heat, and window A/C. Exterior features include a deck and 2 private parking spaces. Price includes closing cost....
Contact an agent
Home facts
- Year built:1982
- Listing ID #:73561287
- Updated:October 08, 2026 at 09:53 PM
Rooms and interior
- Bedrooms:2
- Total bathrooms:1
- Full bathrooms:1
- Rooms Total:5
- Flooring:Vinyl
- Kitchen Description:Dishwasher, Freezer, Range, Refrigerator
- Living area:924 sq. ft.
Heating and cooling
- Cooling:Window Unit(s)
- Heating:Forced Air
Structure and exterior
- Roof:Rubber
- Year built:1982
- Building area:924 sq. ft.
- Lot area:0.05 Acres
- Construction Materials:Modular
- Exterior Features:Deck
- Foundation Description:Irregular
Utilities
- Water:Public
- Sewer:Public Sewer
Finances and disclosures
- Price:$129,800
- Price per sq. ft.:$140.48
Features and amenities
- Appliances:Dishwasher, Dryer, Freezer, Range, Refrigerator, Washer
- Laundry features:Dryer, Electric Dryer Hookup, Washer, Washer Hookup
Parking
- Total parking spaces:2
- Parking description:Paved, Paved Drive
New listings near 51 Monson Turnpike Rd #1049
- Coming Soon
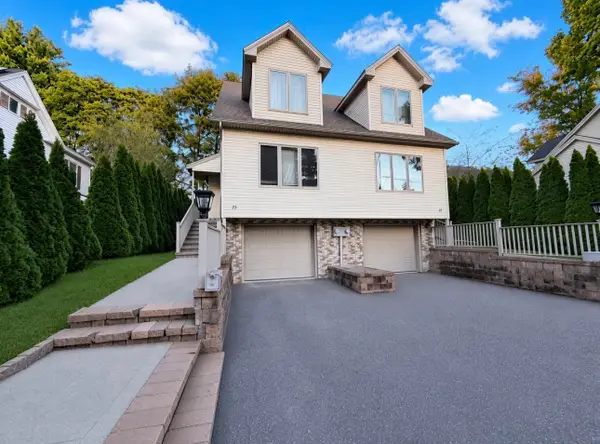 $265,000Coming Soon3 beds 2 baths1,684 sq. ft.
25 Smith Ave #25, Ware, MA 01082
MLS# 73585102Listed by: Cuoco & Co. Real Estate - New
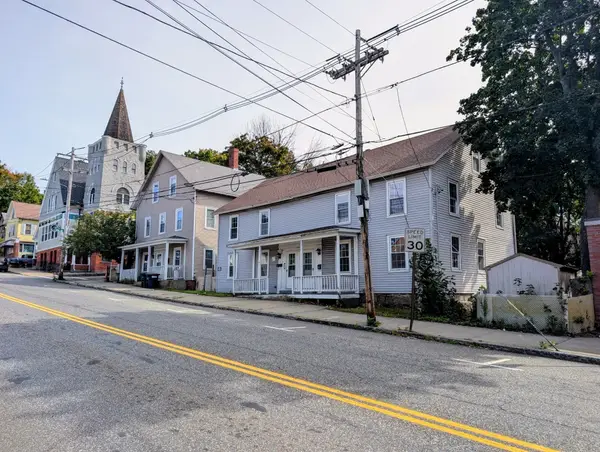 $295,000Active8 beds 4 baths3,100 sq. ft.
3-5 Church Street, Ware, MA 01082
MLS# 73588280Listed by: Laplante and Company LLC - New
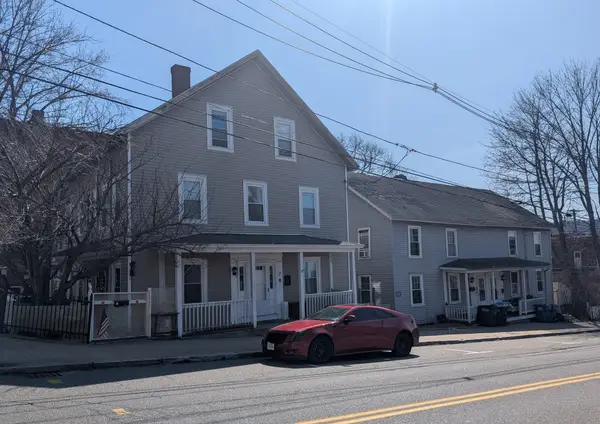 $310,000Active9 beds 4 baths2,970 sq. ft.
7-9 Church Street, Ware, MA 01082
MLS# 73588281Listed by: Laplante and Company LLC - Open Sat, 11am to 1pmNew
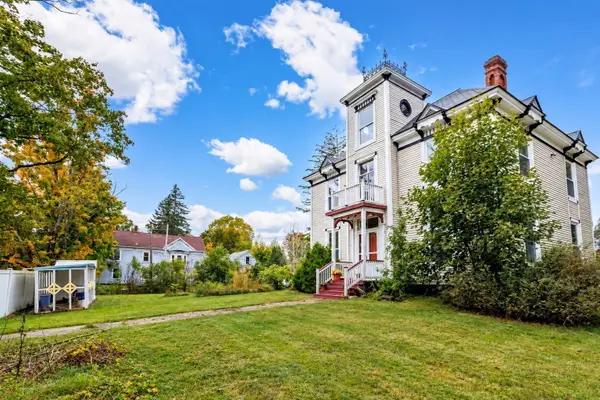 $524,900Active5 beds 2 baths3,205 sq. ft.
62 Church Street, Ware, MA 01082
MLS# 73587288Listed by: Keller Williams Realty North Central - New
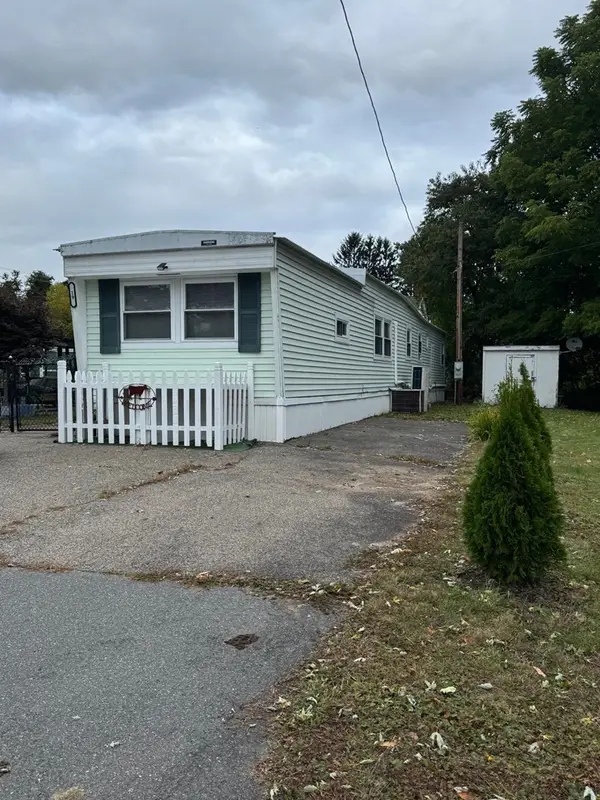 $104,500Active2 beds 1 baths792 sq. ft.
19 Third Ave, Ware, MA 01082
MLS# 73584261Listed by: LAER Realty Partners / Janet Cramb & Company - New
 $569,900Active10 beds 8 baths6,070 sq. ft.
3-5 & 7-9 Church Street, Ware, MA 01082
MLS# 73583153Listed by: Laplante and Company LLC  $279,900Active3 beds 1 baths1,423 sq. ft.
21 Smith Ave, Ware, MA 01082
MLS# 73582336Listed by: eXp Realty LLC $300,000Active5 beds 3 baths2,119 sq. ft.
27 Walnut St, Ware, MA 01082
MLS# 73581662Listed by: Coldwell Banker Realty - Western MA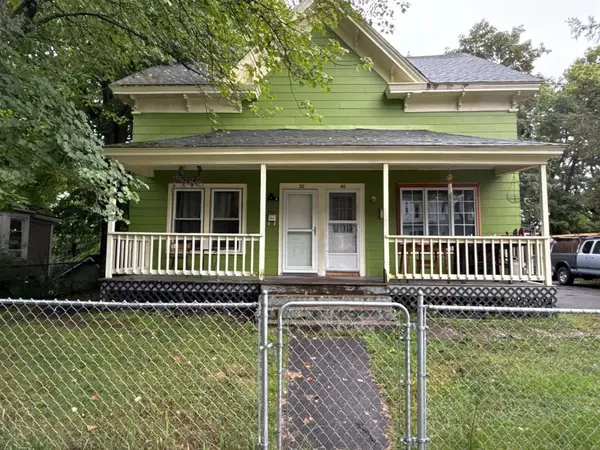 $289,000Active6 beds 3 baths2,054 sq. ft.
40 Eddy St, Ware, MA 01082
MLS# 73577583Listed by: S. Madigan & Co., LLC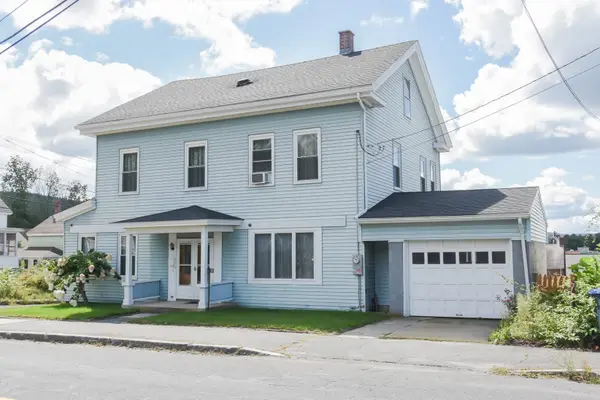 $289,000Active4 beds 2 baths2,680 sq. ft.
38 Pleasant St, Ware, MA 01082
MLS# 73572519Listed by: Century 21 North East


Protect your home and budget from life's surprises with an Assurant Home Warranty, backed by a partner that supports you through every step of homeownership. Explore Plans.
© 2026 Better Homes and Gardens Real Estate LLC. An Anywhere Real Estate company. All rights reserved. Better Homes and Gardens® Real Estate is a registered trademark owned by Meredith Operations Corporation, licensed to Better Homes and Gardens Real Estate LLC and used with permission. Better Homes and Gardens Real Estate LLC fully supports the principles of the Fair Housing Act and the Equal Opportunity Act. Listing information is deemed reliable but is not guaranteed accurate.
Each office is independently owned and operated.
Any services or products provided by third parties are not provided by, affiliated with or related to Better Homes and Gardens Real Estate LLC, or its affiliated companies.