
73 Hardwick Pond Rd, Ware, MA 01082
Local realty services provided by:Better Homes and Gardens Real Estate The Masiello Group
73 Hardwick Pond Rd,Ware, MA 01082
$449,900
- 2 Beds
- 3 Baths
- 2,475 sq. ft.
- Single family
- Active
Listed by: jill gravel
Office: gravel real estate associates
MLS#:73587162
Source:MLSPIN
Price summary
- Price:$449,900
- Price per sq. ft.:$181.78
About this home
If you are seeking serene surroundings look no further! Soaring ceiling, custom windows, stunning fireplace and more greet you when you enter this home. The natural light pours into all three of the levels. Very flexible floorplan to adapt to any new buyers needs. Possibilities are just endless with the enormous amount of square footage including a third bathroom in the walkout basement that leads onto yet another outdoor patio space. Additionally, there is a clean 24x48 detached metal building which has concrete floor, propane heat and AC. Previously granted a kennel license but maybe a future ADU or large home hobby/workspace? This property just has it all! Ideal location right at the Ware/Hardwick border directly abutting conservation/trust land in the rear and close by to the beautiful Quabbin Reservoir~Be sure to check out the endless walking trails, fishing and boating. You will want to make your appointment to view now because this home is priced and ready for immediate sale!
Contact an agent
Home facts
- Year built:1987
- Listing ID #:73587162
- Updated:October 07, 2026 at 03:21 PM
Rooms and interior
- Bedrooms:2
- Total bathrooms:3
- Full bathrooms:3
- Rooms Total:8
- Flooring:Carpet, Tile, Vinyl
- Dining Description:Exterior Access, Open Floorplan
- Kitchen Description:Breakfast Bar / Nook, Deck - Exterior, Dishwasher, Exterior Access, Flooring - Stone/Ceramic Tile, Microwave, Open Floorplan, Range
- Basement Description:Concrete, Finished, Full, Garage Access, Interior Entry, Walk-Out Access
- Living area:2,475 sq. ft.
Heating and cooling
- Heating:Baseboard, Fireplace(s), Leased Propane Tank, Oil
Structure and exterior
- Roof:Shingle
- Year built:1987
- Building area:2,475 sq. ft.
- Lot area:5.7 Acres
- Lot Features:Sloped
- Architectural Style:Contemporary
- Exterior Features:Deck, Deck - Wood, Garden, Patio
- Foundation Description:Concrete Perimeter
Utilities
- Water:Private
- Sewer:Private Sewer
Finances and disclosures
- Price:$449,900
- Price per sq. ft.:$181.78
- Tax amount:$6,302 (2026)
Features and amenities
- Appliances:Dishwasher, Microwave, Range
- Laundry features:Electric Dryer Hookup, In Basement, Washer Hookup
- Amenities:Slider
Parking
- Total parking spaces:12
- Parking description:Attached, Off Street, Unpaved
- Garage:Yes
- Garage spaces:2
New listings near 73 Hardwick Pond Rd
- Coming Soon
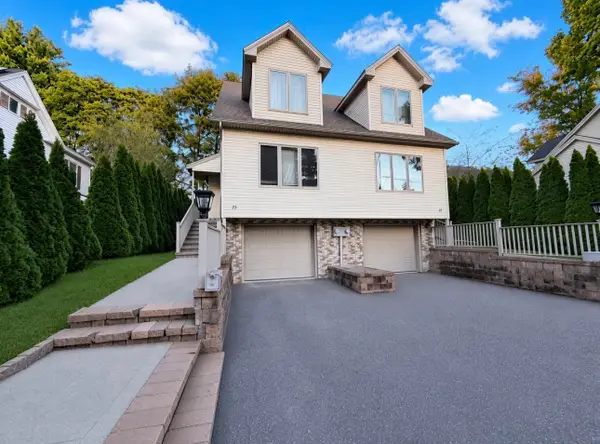 $265,000Coming Soon3 beds 2 baths1,684 sq. ft.
25 Smith Ave #25, Ware, MA 01082
MLS# 73585102Listed by: Cuoco & Co. Real Estate - Open Sat, 11am to 1pmNew
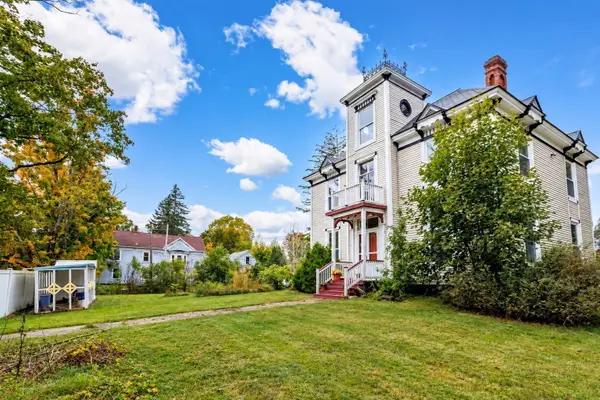 $524,900Active5 beds 2 baths3,205 sq. ft.
62 Church Street, Ware, MA 01082
MLS# 73587288Listed by: Keller Williams Realty North Central - New
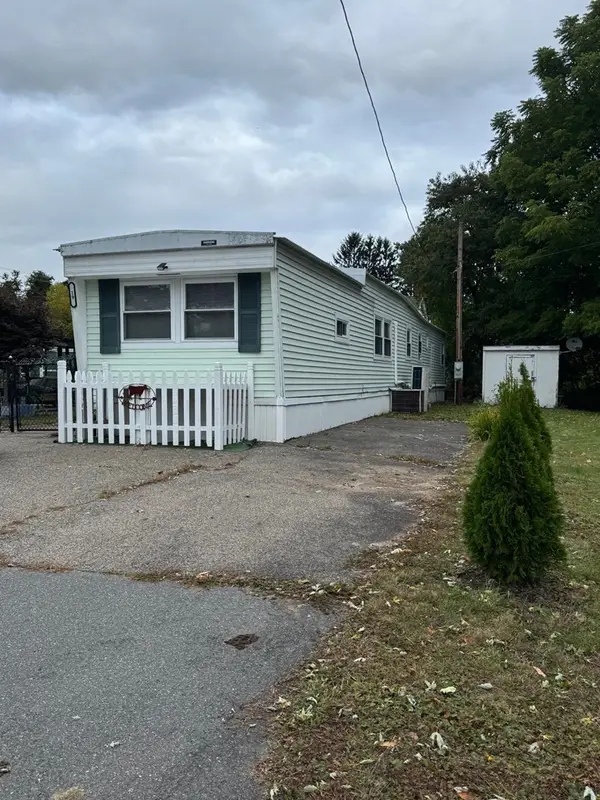 $104,500Active2 beds 1 baths792 sq. ft.
19 Third Ave, Ware, MA 01082
MLS# 73584261Listed by: LAER Realty Partners / Janet Cramb & Company - New
 $589,900Active10 beds 8 baths6,070 sq. ft.
3-5 & 7-9 Church Street, Ware, MA 01082
MLS# 73583153Listed by: Laplante and Company LLC  $279,900Active3 beds 1 baths1,423 sq. ft.
21 Smith Ave, Ware, MA 01082
MLS# 73582336Listed by: eXp Realty LLC $300,000Active5 beds 3 baths2,119 sq. ft.
27 Walnut St, Ware, MA 01082
MLS# 73581662Listed by: Coldwell Banker Realty - Western MA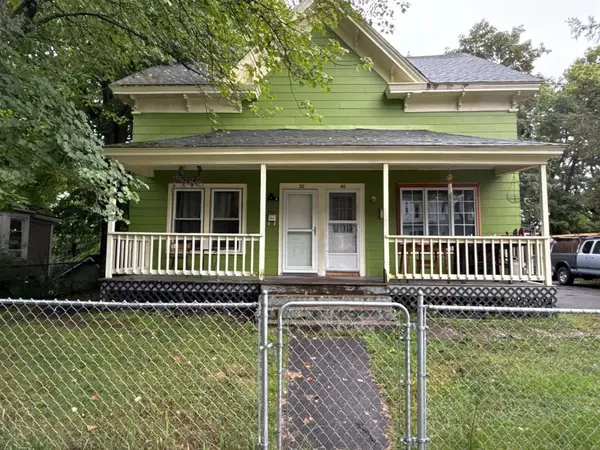 $289,000Active6 beds 3 baths2,054 sq. ft.
40 Eddy St, Ware, MA 01082
MLS# 73577583Listed by: S. Madigan & Co., LLC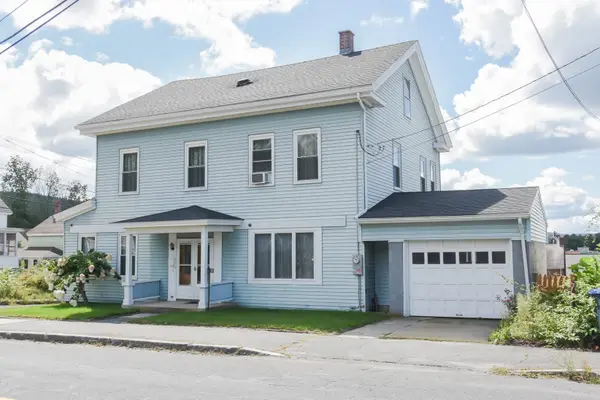 $319,000Active4 beds 2 baths2,680 sq. ft.
38 Pleasant St, Ware, MA 01082
MLS# 73572519Listed by: Century 21 North East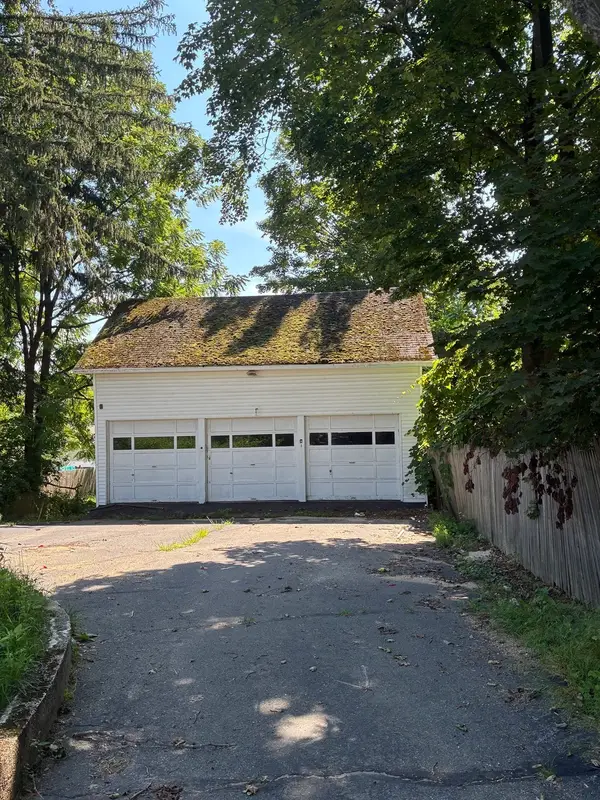 $125,000Active0.26 Acres
14 Pleasant St, Ware, MA 01082
MLS# 73572339Listed by: Prospective Realty INC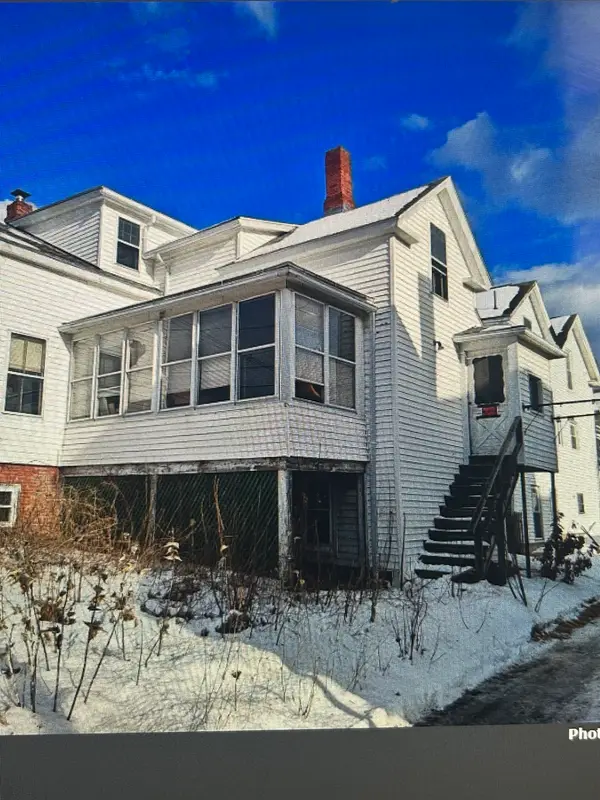 $80,000Active4 beds 2 baths1,485 sq. ft.
36 Pleasant St, Ware, MA 01082
MLS# 73571406Listed by: NoblePath Plus


Protect your home and budget from life's surprises with an Assurant Home Warranty, backed by a partner that supports you through every step of homeownership. Explore Plans.
© 2026 Better Homes and Gardens Real Estate LLC. An Anywhere Real Estate company. All rights reserved. Better Homes and Gardens® Real Estate is a registered trademark owned by Meredith Operations Corporation, licensed to Better Homes and Gardens Real Estate LLC and used with permission. Better Homes and Gardens Real Estate LLC fully supports the principles of the Fair Housing Act and the Equal Opportunity Act. Listing information is deemed reliable but is not guaranteed accurate.
Each office is independently owned and operated.
Any services or products provided by third parties are not provided by, affiliated with or related to Better Homes and Gardens Real Estate LLC, or its affiliated companies.